Refine Search
Sort by
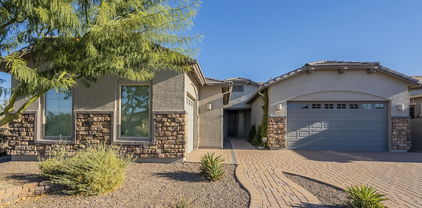
1719 E Briarwood Terrace, Phoenix
$765,000
4 Beds ⋅ 3 Baths ⋅ 6890272 MLS ⋅ 2,821 SqFt.
NEW roof, NEW exterior paint, NEW pool heater, & NEW BBQ for the backyard island all completed in June of 2025, & NEW AC 1.5 years ago. This home is turn key ready!!! This gorgeous 4 bedroom, 2.5 bath golf course lot home at the desirable gated community of Shadow Rock at the Foothills in the heart of Ahwatukee is in a fantastic location. Close to restaurants, shopping, schools, parks, biking & hiking trails, as well as easy access to the 202 Fwy. As soon as you step into this home, you can see the pride of ownership with all that has been done. Your kitchen offers stainless steel appliances, granite counter tops, an island for extra prep & storage, filtered water & stunning crown molding cabinetry. Your spacious master suite offers a plethora of natural light, a large walk in closet, dual vanity, a walk in shower & a soaking tub to enjoy, as well as direct access to your backyard oasis. This golf course lot home also offers upgraded ceiling fans & lighting, a wood burning fireplace in the family room, plantation shutters, a wet bar with a wine fridge & a 3 car garage with cabinets for extra organization. Your backyard oasis offers a large covered patio with extended pavers, a built in BBQ (new), a grassy play area, a sparkling heated (new) pool & spa to enjoy all year round, along with a view fence that has fantastic views of the mountain & of the 17th hole fairway of the Foothills Golf Club golf course. This gem in the desert is a Great Buy & a Must See!!! ***Furniture is available via separate bill of sale***

1719 E Briarwood Terrace, Phoenix

31020 N 5th Street, Phoenix
$765,000
4 Beds ⋅ 3 Baths ⋅ 6846757 MLS ⋅ 3,028 SqFt.
The property includes a valuable solar lease; however, the sellers are prepared to remove it & retain it themselves should the buyers elect not to assume it. An upgraded 2020 4 bed/2.5 bath 3028 Sq ft 2 level energy-efficient home that benefits mightily from a solar lease within the gated Gateway at Sonoran Preserve. Sporting all the essential backyard needs to provide quality memories as well entertain those who you desire. Ample living spaces within, abundant natural light, and a flexible den/office. The kitchen is equipped with granite counters, gas range/oven & cook top, stainless steel appliances, white cabinets, a walk-in pantry, & a breakfast bar. Upstairs, the primary awaits with its lavish bathroom, dual sink vanity, separate tub/shower plus large walk-in closet. The entertainer's backyard is comprised of a built-in BBQ with an outdoor bar, a covered patio, synthetic turf & a sparkling blue pool with a water fall feature. The Solar lease can convey or the current owners can take with them to their new home. The sellers have enjoyed substantial monthly savings which we will share as it more than covers your annual utility expenses. The Sonoran Gate community is unique with its beauty & the surrounding desert landscape, now make this your family home designed for both relaxation and celebration.

31020 N 5th Street, Phoenix

26429 N 22nd Drive, Phoenix
$764,000
4 Beds ⋅ 4 Baths ⋅ 6956875 MLS ⋅ 2,718 SqFt.
Move in Ready Brand New Home! Our Virtue Plan 493, a beautifully designed home featuring an open-concept great room, kitchen, and dining area, perfect for modern living. The first floor includes the owner's suite, a large utility room, and a private outdoor veranda. Upstairs, you'll find three additional bedrooms, a huge loft, and two full baths, providing plenty of space for relaxation and entertainment. This home is professionally designed with quartz countertops in the kitchen, gas cooking, rich maple cafe cabinets, and upgraded tile and carpet throughout. Located in The Retreat Collection at Union Park, enjoy multiple parks, a community pool, and a rec center, with easy access to schools, shopping, and dining.

26429 N 22nd Drive, Phoenix

4122 W Paradise Lane, Phoenix
$763,000
4 Beds ⋅ 4 Baths ⋅ 7070044 MLS ⋅ 3,601 SqFt.
NO HOA, OVER HALF AN ACRE, RV PARKING, and a DETACHED GARAGE/SHOP! Situated on a spacious corner lot, this Phoenix property offers a hard-to-find combination of land, flexibility, and potential. A separate side gate provides convenient access to the backyard and RV parking area behind the detached garage/shop, perfect for an RV, trailer, recreational toys, work equipment, or additional vehicle storage. Inside, the home offers a spacious and versatile floor plan with multiple living areas, including a living and dining area, a large family room a floor-to-ceiling brick fireplace, and an Arizona room with direct backyard access. The kitchen features abundant cabinetry, generous counter space, and a center island, while the primary suite includes a private bath with separate tub and shower The home is ready for renovation, offering the next owner an exciting opportunity to update, customize, and create a space that reflects their own style and vision. Outside, the expansive half-acre-plus lot provides plenty of room to spread out, with mature shade trees, grassy areas, a covered front porch, extended driveway, RV parking, and the detached garage/shop. Whether you're looking for room for your toys, workshop space, a large lot without HOA restrictions, or a property you can renovate and make your own, this home offers possibilities that are increasingly hard to find in Phoenix. Bring your vision and unlock the potential of this unique property!

4122 W Paradise Lane, Phoenix

110 W Las Palmaritas Drive, Phoenix
$763,000
3 Beds ⋅ 2 Baths ⋅ 6949523 MLS ⋅ 2,195 SqFt.
Welcome to this beautiful home in the sought-after Manigold subdivision! Situated on a quarter-acre lot in the highly desirable North Central neighborhood. Step inside to a bright, airy living room filled with natural light and inviting space. The updated kitchen features modern cabinets and granite countertops, while both bathrooms have been upgraded. Wood-look tile flows seamlessly through all living areas, adding style and durability. French doors open to a spacious backyard with a sparkling private pool and a large covered patio—perfect for entertaining or relaxing. The location is unbeatable: enjoy easy access to the Arizona Canal Trail, Sunnyslope High School, premier hiking in the Phoenix Mountain Preserve, upscale dining, the Murphy Bridle Path, and so much more.

110 W Las Palmaritas Drive, Phoenix

14802 N 47th Street, Phoenix
$762,000
3 Beds ⋅ 3 Baths ⋅ 7012527 MLS ⋅ 2,635 SqFt.
Welcome to a home that perfectly blends style, comfort, and everyday livability. This well taken care of two-story residence offers 3 bedrooms, 2.5 bathrooms, and a thoughtfully designed layout ideal for both entertaining and relaxed living. From the moment you step inside, you're greeted by warm, inviting spaces that flow effortlessly and feel intentionally designed. At the heart of the home is a show-stopping kitchen that truly delivers. Featuring expansive open kitchen with open space connecting to the formal dining and living room. Upstairs, you'll find generously sized bedrooms designed with comfort and privacy in mind. The primary suite offers a private ensuite bathroom and ample closet space, while the additional bedrooms provide flexibility for family and guests. Step outside to your own backyard retreat. A covered patio offers the perfect shaded space for outdoor dining or relaxing, while the sparkling pool--complete with a safety fence--invites you to cool off and enjoy sunny days. With plenty of open space for activities, future enhancements, or personalized touches, plus additional storages, this outdoor space is ready for it all. Perfectly located in the heart of North phoenix- minutes to the high-end mixed-use district with upscale restaurants, shopping and entertainment.

14802 N 47th Street, Phoenix

11216 N 39th Place, Phoenix
$761,500
3 Beds ⋅ 2 Baths ⋅ 6979391 MLS ⋅ 2,035 SqFt.
Welcome to one of Phoenix's coolest hidden-gem communities. This 3-bed, 2-bath home plus bonus office offers over 2,000 sq ft of living space on a rare 1/3+ acre cul-de-sac lot with no HOA. Located minutes from the reimagined PV Mall, Press Coffee, 32 Shea, and with quick access to the 51 freeway, the location delivers both convenience and lifestyle. Floor-to-ceiling glass doors open to a recently renovated backyard and pool, creating seamless indoor-outdoor living and an ideal entertaining space. The dedicated office also features floor-to-ceiling glass that fills the space with incredible natural light, making it perfect for work-from-home or creative use. The oversized lot provides flexibility with room for a future ADU, guest house, sport court, or expanded outdoor living

11216 N 39th Place, Phoenix

3707 E Desert Cove Avenue, Phoenix
$761,000
4 Beds ⋅ 2 Baths ⋅ 7031431 MLS ⋅ 2,183 SqFt.
Welcome to the beautifully remodeled 4 bedroom, 2 bathroom home on an oversized 1/4+ acre lot with an RV gate, parking for boats or RVs, paid-off solar, and the kind of outdoor space that is hard to find. Designed for comfort, function, and everyday living, this move-in ready home has been extensively updated with new LVP flooring, new light fixtures, newer windows, roof, HVAC, water heater, added attic insulation, and updated finishes throughout. The remodeled kitchen is a true centerpiece, featuring soft-close cabinetry, stainless steel appliances, a Wolf gas cooking range, Sub-Zero refrigerator, below-counter microwave, and a clean, timeless design that works beautifully for both daily living and entertaining. The primary suite offers two closets and an attached bathroom, creating a comfortable and practical retreat. The spacious backyard gives buyers flexibility for entertaining, relaxing, gardening, pets, play, or storing outdoor toys, with a large covered patio, extended paver patio, sun shade, artificial turf, mature fruit trees, and a side-yard shed. The permitted 2-car garage includes a service door and storage room, adding even more convenience. With high-end appliances, energy-efficient updates, paid-off solar, flexible parking, and a generous lot, this home offers the space, updates, and lifestyle today's buyers are looking for in a desirable Phoenix location.

3707 E Desert Cove Avenue, Phoenix

1322 W Frier Drive, Phoenix
$760,000
3 Beds ⋅ 2 Baths ⋅ 7059385 MLS ⋅ 1,982 SqFt.
Originally remodeled with exceptional attention to detail, porcelain tile flooring flows throughout the living spaces, while expansive windows fill the home with natural light. The thoughtfully designed kitchen features quartz countertops, glass tile backsplash, stainless steel appliances, abundant cabinetry, generous prep space, casual island seating and opens directly to the spacious family room. Both bathrooms have been tastefully remodeled with quartz countertops, custom cabinetry, and clean contemporary finishes. The private owner's suite includes its own beautifully updated bath. Situated on an impressive 16,300-square-foot flood-irrigated lot, the oversized grassy backyard offers ample space for a future pool, sport court, gardens, or simply enjoying the mature landscape. An oversized front lawn, two-car carport, generous driveway parking, and RV parking add flexibility. Located in a neighborhood known for its winding streets, mature trees, sidewalks, and larger irrigated lots. Combined with its central location near popular restaurants, coffee shops, hiking trails, and convenient access throughout the Valley, it's easy to understand why opportunities here are so limited.

1322 W Frier Drive, Phoenix

1036 E Shangri La Road, Phoenix
$760,000
3 Beds ⋅ 3 Baths ⋅ 7025822 MLS ⋅ 2,500 SqFt.
This STUNNING HOME in the prestigious Pointe Tapatio, Phoenix, Arizona is a MUST SEE!!! A semi-custom home, it redefines luxury living. You won't find another house like it in the Pointe! Nestled right against the breathtaking backdrop of the Phoenix Mountain Preserve, this residence offers spectacular views from every window (all 25+ of them!!), ensuring that natural beauty is always part of your daily experience. The backyard gate leads to over 16 miles of trails in the Preserve. Set on one of the larger lots in Pointe Tapatio, this property features several patios and balconies that provide captivating vistas from every angle. As you step inside, you're greeted by an elegant blend of European charm and comfort. The home features multiple upgrades in every room, including exquisite crown molding, custom bookcases, 2 fireplaces, a full wet-bar and dozens of other beautiful designer touches throughout; creating an appealing atmosphere that is both sophisticated and inviting. The chef's kitchen is a culinary dream, equipped for both everyday meals and entertaining a crowd. Key Features of this lovely property include: Incredible Backyard Oasis - A resort-like backyard, with multiple patios, complete with a stunning pool, perfect for relaxation and entertaining. Enjoy sunset views while hosting gatherings in your outdoor kitchen, all surrounded by lush landscaping. Luxurious Living Spaces that are Entertainment Ready - Each room is thoughtfully designed to maximize comfort and style, featuring plantation shutters and custom blinds that allow you to control natural light while maintaining privacy. Equipped with surround sound throughout, this home is perfect for movie nights or hosting friends and family. Included Furnishings - This Home is being sold with most furnishings making it move-in ready, allowing you to enjoy your new space without the hassle of additional purchases. This semi-custom home in Pointe Tapatio is not just a residence; it's a lifestyle. With its breathtaking views, luxurious amenities, and impeccable design, it's one of the loveliest homes in the area. Don't miss your chance to experience resort-style living right at home.

1036 E Shangri La Road, Phoenix

2541 E Silverwood Drive, Phoenix
$760,000
4 Beds ⋅ 2 Baths ⋅ 7033984 MLS ⋅ 2,267 SqFt.
This 4 bedroom, 2 bathroom single-level home on an oversized corner lot in Mountain Park Ranch, one of Ahwatukee's most sought-after communities known for its pools, recreation centers, tennis & pickleball courts, parks, greenbelts and hiking trail access throughout the neighborhoods is surrounded by mountain views in every direction. Offering room to park your toy hauler, trailer or recreational vehicles, this beautifully updated property blends lifestyle, functionality and thoughtful long-term improvements with a new roof (2021) alongside the home's extensive interior & exterior updates. Inside, the remodeled kitchen features custom Schrock cabinetry with soft-close drawers & doors, updated appliances, designer backsplash details, generous storage & an open flow into the family... ...room. Additional interior improvements include shutters, updated entry doors, electric fireplace installation & refreshed finishes throughout including a custom master bathroom installation and walk-in closet. Natural light fills the home while the professionally staged spaces highlight the flexible floor plan and comfortable everyday living. Outside, the professionally redesigned landscaping transforms both the front and backyard into inviting spaces to relax, entertain and enjoy the surrounding mountain views. Additional exterior upgrades include updated exterior paint, security doors, custom gate installation, a 220V hookup and more than $240,000 invested into documented improvements overall making this home move-in ready. Located near top-rated hiking, golf, shopping, dining and freeway access, this Ahwatukee property delivers the Arizona lifestyle buyers are searching for.

2541 E Silverwood Drive, Phoenix

20905 N 39th Way, Phoenix
$760,000
4 Beds ⋅ 3 Baths ⋅ 7034055 MLS ⋅ 2,041 SqFt.
Welcome to this beautifully renovated home in the sought-after Wildcat Ridge community, where major updates have already been taken care of for you including a new roof, new AC, and new water heater. Thoughtfully redesigned with both style and comfort in mind, this 4-bedroom, 2.5-bathroom home with a pool offers the perfect blend of modern updates and the warmth of a place that truly feels like home. From the moment you walk through the door, you'll notice the meticulous care and attention to detail throughout. Designed for both aesthetics and everyday functionality, the home features extensive custom built-in storage, including the breakfast nook, living room, laundry room and modular closet systems in every bedroom that can easily be adjusted to fit the new owner's needs. Step outside and experience your own resort-style backyard oasis. The private saltwater pool features built-in table and bench seating, tranquil water features, and variable speed pumps, all surrounded by lush tropical landscaping that creates the perfect setting for relaxing or entertaining. The beautifully maintained exterior offers exceptional curb appeal, while the location is second to none. Enjoy walking or biking distance Desert Ridge Marketplace, High Street and a short drive to Mayo Clinic Hospital, ASU Medical Campus, along with nearby hiking and biking trails, makes this home ideal for a wide range of lifestyles and interests. This move-in-ready home truly has it all.

20905 N 39th Way, Phoenix

3616 E Wethersfield Road, Phoenix
$760,000
4 Beds ⋅ 2 Baths ⋅ 7028408 MLS ⋅ 1,676 SqFt.
Stunningly reimagined home in a highly sought-after Phoenix location, showcasing extensive modern upgrades throughout with OWNED SOLAR! Step inside through a beautiful entry door into a spacious, light-filled great room featuring wood-look vinyl flooring that flows seamlessly into a fully updated kitchen designed for both style and function. The kitchen boasts custom cabinetry with crown molding, quartz countertops, designer tile backsplash, stainless steel appliances, and a large island accented with elegant pendant lighting--perfect for entertaining and everyday living. The adjacent dining area offers additional built-in cabinetry, a contemporary light fixture, and a sliding glass door that opens to the backyard, creating a true indoor-outdoor lifestyle ideal for gatherings. The spacious primary suite includes upgraded carpet, private backyard access through a sliding glass door, and a beautifully remodeled ensuite bath featuring a barn door, dual sinks, modern fixtures, a tiled walk-in glass shower, linen storage, and a generous walk-in closet. Secondary bedrooms also feature upgraded carpet, providing comfort and continuity throughout. The backyard is an entertainer's dream, complete with a sparkling swimming pool, covered patio, low-maintenance artificial turf, a separate seating area, and additional concrete pads offering added utility and storage flexibility. Additional highlights include an indoor laundry room with built-in cabinetry and a folding table for added convenience and organization. The extensive 2026 full and partial upgrades include HVAC, New Roof Coating with Warranty, Complexly Refinished Pool, All Brand New Appliances, New Hot Water Heater, All New Fixtures, Brand New Cabinets, Brand New Countertops, Brand New Flooring, and LED Lighting throughout--delivering peace of mind and turnkey modern living!

3616 E Wethersfield Road, Phoenix

718 E Mountain Sage Drive, Phoenix
$760,000
4 Beds ⋅ 3 Baths ⋅ 7025769 MLS ⋅ 3,111 SqFt.
Serene & Scenic living awaits in this beautifully maintained home nestled in the Ahwatukee Foothills. Thoughtfully updated and lightly lived in, this home showcase pride of ownership throughout. Improvements included NEW Trane HVAC units (2025 updated pool equipment (2020),water heater (2022), Brand NEW SS appliances (2025). Copper plumbing was replaced throughout the home. Open concept floor plan features spacious kitchen overlooking the great room, creating the perfect space for entertaining. Primary suite conveniently located downstairs. Upstairs find 3 bedrooms and oversized Loft. South Mountain views in the backyard from the pebbletec play pool. Telegraph Pass Trailhead in your backyard. 3 storage sheds & spacious 3 car garage with storage. This one is ready for you to make it home

718 E Mountain Sage Drive, Phoenix

2226 E Fairmount Avenue, Phoenix
$760,000
4 Beds ⋅ 2 Baths ⋅ 7022998 MLS ⋅ 2,600 SqFt.
Traditional ranch in Arcadia Lite, Biltmore adjacent, on nearly a 1/3 acre irrigated lot in one of Phoenix's most desirable neighborhoods. Approximately 2,600 sq ft with flexible living and seamless indoor outdoor flow. The kitchen is anchored by a substantial island with extensive drawer storage, seating cabinetry, wine fridge, walk in pantry, quartz countertops, stainless appliances, and skylights. Multiple living areas include a secondary wing with potential for an attached guest casita, multigenerational living, or rental with added bath and kitchenette. Expansive backyard with 850 sq ft covered patio, alley access, RV gate and parking, 210 sq ft shed, and room to add a pool. Rare lot size, layout flexibility, and location in one property. What are you waiting for?

2226 E Fairmount Avenue, Phoenix

13402 N 47th Place, Phoenix
$760,000
3 Beds ⋅ 2 Baths ⋅ 7022272 MLS ⋅ 2,257 SqFt.
Discover refined living in this beautifully transformed Phoenix residence. This home boasts a seamless flow between the formal dining area and the light-filled great room, centered by a cozy fireplace. The interior shines with newer cabinets and granite finishes throughout the kitchen and bathrooms. Set on an almost 24-acre corner lot with full landscaping and a private RV gate, there is plenty of room for all your toys. With its private pool, this property offers a resort-style lifestyle just minutes from the best shopping and dining in the valley.'' This is a true desert oasis. The over sized garage is for the toy collector. The game room is designed for entertaining and enjoying Arizona living.

13402 N 47th Place, Phoenix

24114 N 20th Place, Phoenix
$760,000
4 Beds ⋅ 3 Baths ⋅ 7018068 MLS ⋅ 2,577 SqFt.
Prepare to be captivated by this stunning 4-bedroom and 2.5-bathroom home featuring a 3-car garage and premium mountain-view lot! Thoughtfully designed with both a formal living room and a spacious great room, this home offers plenty of space for everyday living and entertaining. Features 10' ceilings on the main level and 9' ceilings upstairs, enhancing the home's spacious and airy feel. Interior highlights include tile flooring, stylish light fixtures, fresh interior paint completed in April 2026, brand-new carpet installed in April 2026, and abundant natural light throughout. The gourmet kitchen is a chef's dream, showcasing subway tile backsplash, high-end stainless-steel appliances, a pantry, granite countertops, abundant cabinetry with crown moulding, and a prep island with breakfast bar. Upstairs, the versatile loft is ideal for a media room, office, or play space. The romantic primary suite features plush carpet, a walk-in closet, and an ensuite bath with enclosed glass shower. Step outside to enjoy breathtaking mountain views from the large backyard, complete with a covered patio and artificial turf. Notable upgrades include approximately $15,000 spent on backyard improvements in 2020, $2,500 for irrigation and plants in 2020, $2,500 for water softener and reverse osmosis system in 2020, and a $10,000 premium lot upgrade paid to the builder for the mountain view. This exceptional home is a must-see!

24114 N 20th Place, Phoenix

16823 S 15th Avenue, Phoenix
$760,000
5 Beds ⋅ 4 Baths ⋅ 7014837 MLS ⋅ 3,452 SqFt.
The search is over! This 5 bed, 3.5 bath home is waiting for you! Larger than average bedrooms, all w/walk in closets. Oversized primary bedroom w/enviable walk in closet. Main floor includes a bedroom w/ensuite bathroom & powder room. Ample sized kitchen w/large eat at island & gorgeous granite counters, opens to family room, ideal for getting everyone together. Bonus room is perfect for a play room, gym, office, media room, craft room-you get the idea! Outside you'll find an extended covered patio with stone pavers, putting green, sparkling pool & built in BBQ. Voted best home on Realtor Tour! Living in Club West allows access to community tennis, pickelball & basketball courts, play ground, walking trails & clubhouse. Convenient access to the 202. New carpet, interior paint & HVAC too

16823 S 15th Avenue, Phoenix

2241 N Richland Street, Phoenix
$760,000
5 Beds ⋅ 3 Baths ⋅ 7012792 MLS ⋅ 2,440 SqFt.
Experience modern luxury with historic charm in the heart of Phoenix's highly sought-after Coronado Historic District. This FULLY REMODELED home features a BRIGHT & OPEN 3BD 2BA + CASITA (power & gas separately metered) totaling 2,440sf blending timeless architecture with desirable modern upgrades. Raised 9' Ceilings, BEAUTIFUL LVP flooring throughout, DESIGNERS CHEF's kitchen, expansive primary suite w/ SPA inspired bath, NEW HVAC & MORE! Prime Downtown Location with easy access to I-10 and major transit. Minutes from Banner-University Medical Center, St. Joseph's Hospital, & Phoenix Children's Hospital. URBAN infused lifestyle close to vibrant Roosevelt Row Arts District, Biltmore Fashion Park, boutique shops, and trendy eateries, coffee shops, breweries.

2241 N Richland Street, Phoenix

2650 E Bear Creek Lane, Phoenix
$760,000
5 Beds ⋅ 3 Baths ⋅ 7008807 MLS ⋅ 2,965 SqFt.
A perfect blend of convenience and comfort, this move-in ready North Phoenix gem has been meticulously maintained and upgraded. Featuring a highly sought-after floor plan, the home offers soaring ceilings, abundant natural light, new HVAC and remodeled heated pool. Enjoy spacious living with 5 bedrooms, including a large owner's suite and 3 full bathrooms, plus ample storage throughout. The open living areas seamlessly connect to a beautifully designed backyard, where you can take in scenic views from the kitchen, living room, or the covered patio. This home is ideally located with easy access to the Loop 101, SR-51, I-17, and Cave Creek Rd., and just minutes from excellent schools, shopping and numerous dining and entertainment options. Come take a tour of your new home, today!

2650 E Bear Creek Lane, Phoenix

1717 E Morten Avenue Unit 3, Phoenix
$760,000
4 Beds ⋅ 4 Baths ⋅ 6990483 MLS ⋅ 2,290 SqFt.
Welcome home to 1717 E Morten Ave #3 at Pointe 16, a property that redefines modern living with style, comfort, and an unbeatable location in the heart of Phoenix. This stunning property offers 3 spacious bedrooms, 3.5 baths, plus a versatile bonus/flex room, perfect as a fourth bedroom, home office, or creative space. The open-concept design invites you to unwind or entertain, with a centerpiece 80'' Modern Flame electric fireplace featuring customizable color controls to set the perfect mood. Step outside, and the magic continues: a rooftop patio awaits, ideal for enjoying breathtaking desert sunsets or stargazing under the Arizona sky. Just steps away, you'll find a refreshing pool to enhance your resort-style living experience. Additionally, this home features a private gated patio, perfect for enjoying your morning coffee or creating a serene outdoor retreat. And if you're craving even more luxury, this home is right across the street from the Hilton Phoenix Resort at the Peak, which is nearing completion on a $60+ million wide encompassing and complete renovation. The primary suite is a luxurious retreat with a walk-in closet and spa-like bathroom, while the additional bedrooms provide flexibility to fit your lifestyle. The gourmet kitchen boasts sleek finishes and ample storage, complementing the light-filled living spaces designed for maximum comfort. Life here is all about location and lifestyle. With top-tier dining, shopping, and outdoor adventures just minutes away, you'll have everything you need at your fingertips. Enjoy quick and immediate access to the 51 freeway, making any commute a breeze, while the Dreamy Draw Recreation Area is just minutes away--a haven for hiking, biking, and nature lovers alike. This gem won't be available for long--schedule your private showing today and start living your dream!

1717 E Morten Avenue Unit 3, Phoenix

3002 E Acoma Drive, Phoenix
$760,000
4 Beds ⋅ 3 Baths ⋅ 6973118 MLS ⋅ 2,438 SqFt.
This charming territorial-style home blends timeless Southwest character with thoughtful modern updates, beginning with a vibrant turquoise front door framed by blooming bougainvillea. Inside, exposed beamed ceilings and a dramatic floor-to-ceiling wood-burning fireplace, Saltillo tile and wood flooring create a welcoming space. The remodeled kitchen was opened to the living space to create an oversized island and bar—ideal for entertaining and granite countertops, upgraded appliances and a farmhouse sink. The split primary suite offers privacy from three secondary bedrooms and a versatile bonus space, while a recently updated guest bathroom adds to the home's turnkey appeal. The backyard is a true retreat with a pool, grassy play area, and covered patio for relaxed Arizona living.

3002 E Acoma Drive, Phoenix

1824 E Ronald Road, Phoenix
$760,000
4 Beds ⋅ 2 Baths ⋅ 6973277 MLS ⋅ 2,477 SqFt.
Discover an extraordinary Phoenix lifestyle opportunity! 4bed, 2bath, 2,477sqft set on nearly half an acre in a prime Moon Valley location. This versatile residence delivers a rare combination of comfortable everyday living, outdoor entertaining amenities, and enthusiast-focused utility space - perfect for RV owners, hobbyists, outdoor lovers, and active lifestyle buyers. Upon entering, you'll be welcomed by a flowing single-level layout with plentiful natural light, spacious living areas, and a functional kitchen ready for everyday meals and gatherings. The roomy interior provides flexibility for family living or guest accommodation, with generously sized bedrooms and thoughtful living spaces throughout. Step outside to your private outdoor retreat. The expansive backyard is anchored by flagstone patios and a cozy fire pit area - ideal for sunset evenings under Arizona skies. The mature landscaping and raised planting beds invite gardening enthusiasts to personalize the space with fruit trees or decorative foliage. The standout feature of this property is the detached oversized RV garage and workshop - a rare find in this area. Featuring oversized roll-up doors, generous clearance, built-in storage and lighting, and gated access, this space is engineered for RVs, boats, toys, and projects. Multiple parking areas and covered storage options enhance functionality for large equipment or vehicles, making it perfect for outdoor adventurers, automotive hobbyists, or small business owners alike. Located in the highly regarded Paradise Valley Unified School District and minutes from major freeways, shopping, dining, hiking trails, and community amenities, this property blends convenience with lifestyle flexibility. Whether you're seeking a dynamic full-time home, a base for your recreational pursuits, or an income-producing rental, 1824 E Ronald Rd offers unmatched opportunity in North Phoenix real estate. Don't miss this rare chance to own a property where space, function, and lifestyle converge.

1824 E Ronald Road, Phoenix

Copyright 2026 Arizona Regional Multiple Listing Service, All rights reserved. The data relating to real estate for sale on this website comes in part from the Arizona Regional Multiple Listing Service. All information deemed reliable but not guaranteed and should be independently verified. All properties are subject to prior sale, change or withdrawal. Neither listing broker(s) nor Arizona Regional Multiple Listing Service shall be responsible for any typographical errors, misinformation, misprints and shall be held totally harmless.

How much is your home worth?

Get instant property value now!