Refine Search
Sort by
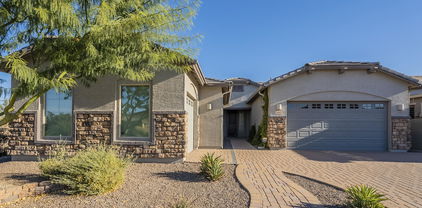
4646 E Daley Lane, Phoenix
$770,000
4 Beds ⋅ 4 Baths ⋅ 6927838 MLS ⋅ 2,362 SqFt.
Welcome to 4646 E Daley Ln in the gated Sanctuary at Desert Ridge! This home qualifies for a special financing rate buy-down. Move-in ready, this 2016-built, 4-bed, 3.5-bath, 2,362 sqft gem boasts tile floors, fresh paint (2023), and a chef's kitchen with stainless appliances (2021), granite counters, and island. The primary suite offers a spa-like bath and walk-in closet; a loft adds versatility. Enjoy a low-maintenance backyard with synthetic turf (2022). Upgrades include solar panels, paver driveway (2021), dual-pane windows, and a 2-car garage with EV charger (2021) and storage (2020). Community amenities include pool, spa, and clubhouse. Near Desert Ridge Marketplace and top schools, this turn-key home is perfect for luxury living!

4646 E Daley Lane, Phoenix

1542 W Edgemont Avenue, Phoenix
$770,000
4 Beds ⋅ 3 Baths ⋅ 6923226 MLS ⋅ 2,529 SqFt.
A Hidden Gem! Nestled in the small historic district of Margarita Place, this painted brick beauty offers timeless character, charm & modern upgrades without any loss to its antique allure. A tree covered front yard with enough patio space to entertain & a large back yard with trees, grass & raised beds as well as a workshop with a separate electrical panel & water for any hobbies or toys. Inside, there is a large, light-filled formal living room & an even bigger family room with the original knotty pine ceiling & French doors to the backyard. Off the family room is a laundry room & half bath. The kitchen features solid cherry cabinets, stainless steel appliances & vast amounts of counter space. From the kitchen there is a separate dining room through an arched doorway. The primary is huge with light from 2 sides, a full ensuite bathroom & large walk-in closet. All three other bedrooms have walk-in closets & one has its own ensuite with a shower/tub combo, while the other two bedrooms share a hall bath. Located in the middle of Mid-Town, between Encanto Park & Encanto Golf Course, enjoy the amenities of central Phoenix with all of its cultural venues & local dining.

1542 W Edgemont Avenue, Phoenix

5026 W Parsons Road, Phoenix
$770,000
4 Beds ⋅ 3 Baths ⋅ 6922042 MLS ⋅ 3,002 SqFt.
FALL IN LOVE with this beautiful single-level home in highly sought after Stetson Valley! Masterfully updated, the sunlit split floor plan exudes warmth and luxury with designer paint, high ceilings and brand new carpet. Chefs will appreciate the island kitchen. New microwave, new dishwasher, gas cooking, slab granite and double wall ovens. Storage options galore with the two big pantries and added wall of cabinetry! The family room boasts a custom lit entertainment wall and surround sound. Executives home office. Spacious primary suite has double closets and jetted tub. Low maintenance yard - pretty trees, artificial turf, dog area and big pavered patio. All new landscape lines. Custom garage cabinetry. Enjoy nearby community parks, Deem Hills recreation park, mountain views, and more!

5026 W Parsons Road, Phoenix

2513 E Pleasant Lane, Phoenix
$770,000
4 Beds ⋅ 4 Baths ⋅ 6920612 MLS ⋅ 3,184 SqFt.
This highly sought after 3,184 SqFt multi-gen floor plan allows for comfort & convenience, allowing easy access to many parts of Phoenix. With plenty of space for entertaining indoors or outdoors with an attached guest house that includes a kitchen, patio, full bathroom, laundry & garage. As you enter the beautiful iron door, the heart of the home flows from the living area, to the kitchen & formal dining. With an office/den, powder room, oversized laundry, and prime layout. The primary suite includes an oversized rain shower, and access to the low maintenance, serene resort style backyard. The chefs kitchen includes high end GE Monogram appliances, an oversized island, pantry, and double ovens. This lush, gated community is conveniently near shopping, dining, hiking, golfing and more.

2513 E Pleasant Lane, Phoenix

16809 S 33rd Way, Phoenix
$770,000
4 Beds ⋅ 3 Baths ⋅ 6920039 MLS ⋅ 3,135 SqFt.
SELLER will pay up to $8000 towards 2-1 BUYDOWN!!. This fantastic 4 bed, 2.5 bath residence in Lakewood is the one for you! Great curb appeal, a manicured landscape w/artificial turf, and a 3 car garage are just the beginning. Inside you will find formal dining and living areas with /vaulted ceilings, soft carpet in all right places, planation shutters, and a neutral palette. Continue into the cozy family room, boasting a warm wood burning fireplace. The gourmet kitchen offers shaker cabinetry, ample counter space, a pantry, mosaic tile backsplash, ss appliances, and an island with a breakfast bar. The grand primary suite showcases elegant wood-look flooring, a walk in closet, and a lavish ensuite with dual sinks. Also including a wonderful backyard with a covered patio. .

16809 S 33rd Way, Phoenix

25919 N 19th Drive, Phoenix
$770,000
3 Beds ⋅ 3 Baths ⋅ 6894162 MLS ⋅ 2,391 SqFt.
This stunning single level home won't last! It's a beautiful 3 bedroom & den, plus 2.5 bathroom home with a 3 car tandem garage! It boasts 2391 square feet of living space. The huge kitchen & great room are great for entertaining! The master suite is large, with a stunning master bath retreat. Home has 2 Tesla charging stations in the garage, low maintenance turf and gorgeous front yard, and the back yard is a waiting blank canvas for the next owner. This home has plank tile flooring, modern fixture touches throughout the home, HUGE kitchen island, a nice open den/office area for a modern workspace and so much more. This Union Park at Norterra neighborhood is family friendly & beautifully maintained. It's close to the Norterra shopping area, with plenty of restaurants & shopping nearby. Sellers have partially installed a $30,000 backup battery system to sustain the home in the event of power outages. Permits are taking awhile to obtain. Sellers will, with the right offer, leave the system in place with the sale of the home. If the buyer isn't interested, then the batteries/system will be removed at the closing.

25919 N 19th Drive, Phoenix

2587 E Villa Linda Drive, Phoenix
$769,935
5 Beds ⋅ 3 Baths ⋅ 7035305 MLS ⋅ 2,096 SqFt.
Now selling! Welcome to our newest gated community, The Ridge at Stone Butte- No CFDS either! The thoughtfully designed community features greenbelts, bocce ball, playgrounds, walking paths throughout and gated! Our thoughtfully designed ''Hayden'' plan features 5 bedrooms, 3 bathrooms and a 2-car garage. Designer selected finishes include 42'' Upper Cabinetry (soft close) with Sleek Hardware, 3 CM Quartz Kitchen Countertops, Gourmet Kitchen (Gas), and Blinds Throughout! This beautiful home will feature 8' doors, Pre-Wire for EV Charging in the garage, a full Smart Home System, and Pre-Plumbing for Soft Water Loop and Reverse Osmosis. Photos of similar spec home to show layout, options and finishes will vary**estimated completion May/June.

2587 E Villa Linda Drive, Phoenix

9780 S 19th Avenue Unit A, Phoenix
$769,930
6444593 MLS
A pristine 4.53-acre lot that is is listed for only $169+k an Acre. It's a great opportunity to build your custom dream home on a large homestead that is only 15 minutes from downtown Phoenix and 20 min from Sky Harbor. There is also a huge development upside for a small to mid-size home builder who wants to build 4 to 15 new homes. The lot features R1-10 Zoning, city water, and sewer on 19th Ave., a natural Sonoran Desert landscape with some of the most amazing views of South Mountain, Downtown Phoenix, and the entire Valley of the Sun. Located on the foothills of the 17,000 Acre South Mountain Sonoran Preserve and just blocks from some of the best hiking, biking & and equestrian trails in the country. The lot dimensions 319 ft x 618 ft, R1-10 allows 3-3.5 Or 4.5 W/Bonus units per acre.

9780 S 19th Avenue Unit A, Phoenix

13619 N 18th Street, Phoenix
$769,900
4 Beds ⋅ 4 Baths ⋅ 6995948 MLS ⋅ 2,733 SqFt.
*OWNED SOLAR * NO HOA * 4 total bedrooms * TWO OWNER SUITES (One Upstairs/One Downstairs) with en suite bathrooms and WALK IN CLOSETS/DRESSING AREAS * 3.5 bathrooms * HEATED SPA * SALTWATER POOL * Lookout Mountain Views * Sunken outdoor BBQ/KITCHEN AREA * 2733 Sq Ft * 2 CAR GARAGE with adjoining WORKSHOP * Walk deck with sunset views and access from two upstairs bedrooms * Great morning/East sunlight into backyard and main living areas * New laundry room cabinets, countertops, and flooring * Updates within the last year: Outdoor watering lines and misting system, Landscape lighting, Solar Inverter, Spa heater and igniter, Garage door opener, Patio Misting System, Full interior paint, and new Dishwasher * Beautiful Spanish theme exterior * Amazing Solar/Electric bills can be provided *

13619 N 18th Street, Phoenix

77 E Missouri Avenue Unit 57, Phoenix
$769,000
4 Beds ⋅ 3 Baths ⋅ 7071555 MLS ⋅ 3,184 SqFt.
Experience the pinnacle of Uptown Phoenix living at the iconic 77 Missouri, an exclusive guard-gated community ideally positioned in one of the Valley's most desirable urban neighborhoods. From weekend farmers markets and celebrated local restaurants to boutique shopping and neighborhood favorites, the best of Uptown is just minutes from your door. And with Downtown Phoenix nearby, Suns and Diamondbacks games, concerts, arts, entertainment, and some of the city's best dining are all within easy reach. Offering more than 3,100 square feet, four bedrooms, and three bathrooms, this distinctive townhome combines impressive scale, architectural character, and an incredibly versatile floor plan. Inside, soaring 12-foot ceilings create an immediate sense of volume throughout the main living spaces. The great room is anchored by a dramatic stone fireplace, while the adjoining dining area, beverage station, and galley-style kitchen with eat-in space create a natural flow for both entertaining and everyday living. Upstairs, the expansive primary suite feels like a private retreat. French doors open to a striking A-frame design accented by exposed wood beams, while two private balconies extend the living space outdoors. The spa-inspired primary bath is filled with natural light from overhead skylights and features dual walk-in closets, separate vanities, a soaking tub, a travertine-clad walk-in shower, private water closet, and abundant storage. A small loft-style landing and additional upstairs storage add even more functionality, while the home's generous secondary bedrooms provide flexibility for family, guests, or a dedicated office. With its impressive proportions, architectural details, multiple outdoor spaces, and coveted location within 77 Missouri, this is a rare opportunity to enjoy privacy and guard-gated living without sacrificing the energy, convenience, and lifestyle of central Phoenix.

77 E Missouri Avenue Unit 57, Phoenix

1502 E Windmere Drive, Phoenix
$765,000
5 Beds ⋅ 3 Baths ⋅ 7043882 MLS ⋅ 3,034 SqFt.
Beautifully updated home featuring all-new luxury vinyl plank flooring throughout, complemented by new 4-inch baseboards. Fresh interior paint, updated fixtures, and numerous additional improvements create a modern, move-in-ready feel. The spacious kitchen is a standout, offering a large peninsula, wall-mounted oven and microwave, and a beautiful picture window that fills the space with natural light. The generous primary suite includes a private balcony, while two additional full bathrooms provide convenience for family and guests. Situated in the highly desirable Ahwatukee area, this exceptional family home sits on an expansive 1/3-acre lot. Enjoy a private pool, basketball court, large backyard with low-maintenance artificial turf, and plenty of space for outdoor entertaining. The oversized 3-car garage features built-in storage, providing ample room for vehicles, hobbies, and organization. Location can't be beat - just a short hike, drive or bike ride to the South Mountain trails - don't miss this!!!

1502 E Windmere Drive, Phoenix

509 W Lavitt Lane, Phoenix
$765,000
4 Beds ⋅ 2 Baths ⋅ 7033199 MLS ⋅ 2,583 SqFt.
Country living but close to town! This 4 bedroom 2 bathroom Desert Hills retreat with offers fresh interior paint, new carpet, tile flooring, and a warm, inviting feel throughout. The split floor plan allows for privacy and functionality. Beyond the updates, this home is filled with details you don't find every day such as kickspace heaters in the bathrooms for chilly mornings, a walkout attic with exceptional storage, RV gate, formal dining space, and an outdoor gas stub ready for your future outdoor BBQ setup. Every corner of this home was designed for everyday living in mind, while still offering the charm and comfort buyers are searching for. No HOA, OWNED SOLAR and over an acre of land...what more can you ask for! Conveniently located near Anthem, Cave Creek, I-17 access, shopping, dining, and A rated Deer Valley schools. Desert Hills is known for its acre+ lots, mountain views, and relaxed lifestyle without the restrictions. Come see it for yourself!

509 W Lavitt Lane, Phoenix

821 E Silver Fox Way, Phoenix
$765,000
5 Beds ⋅ 4 Baths ⋅ 7014073 MLS ⋅ 2,927 SqFt.
Discover the perfect blend of privacy & versatility in this expansive 5-bedroom residence, tucked away within an intimate gated enclave. Designed for the modern lifestyle, the floor plan balances grand-scale entertaining w/ quiet, dedicated spaces. The main level features a coveted guest suite with a private ensuite-ideal for long-term visitors or a secluded home office. Upstairs, a generous loft serves as the home's secondary heartbeat, perfect for a cinema room or tech center. The kitchen flows effortlessly into the Great Room, ensuring you're always part of the conversation. Retreat to the backyard, a sprawling ''blank canvas'' ready for your custom pool design or desert oasis. With rapid access to the Loop 202 & the best of local dining, this is the ultimate hub for a life in motion

821 E Silver Fox Way, Phoenix

6811 N 11th Place, Phoenix
$765,000
3 Beds ⋅ 2 Baths ⋅ 7001199 MLS ⋅ 2,127 SqFt.
Mid-Century Modern dream home in North Central. The stunning kitchen features GE Cafe appliances, custom cabinetry, quartz countertops & backsplash, and a sunny breakfast room. Major system improvements by a previous owner include sewer line replacement & electrical updating, recessed lighting & raised hall ceilings. Updated flooring throughout, including finished concrete & terrazzo tile. Hall bath was renovated with new flooring, vanity, custom cabinetry, and custom-poured terrazzo countertop. Primary bathroom has also been beautifully remodeled. Living room features a gas fireplace and custom wine bar. In addition to the main home, there is a detached structure ideal for a private office/studio/flex space. Reimagined yard has extensive covered patio with lights, fans, blinds.

6811 N 11th Place, Phoenix

615 W Mountain Vista Drive, Phoenix
$765,000
4 Beds ⋅ 3 Baths ⋅ 6989557 MLS ⋅ 3,156 SqFt.
Perched in the prestigious Ahwatukee Foothills Club West, this exceptional 3,156 sq. ft. two-story home immediately stands apart with a highly sought-after ground-floor primary suite, along with a newer roof (2021) and two new HVAC units (2021)--major upgrades that offer both comfort and peace of mind. Expansive mountain and open-space views from the front and back further enhance the serene, private setting that defines Arizona living at its finest. The beautifully remodeled main-level primary suite serves as a true retreat, featuring custom tile work, quartz countertops, crown molding, a built-in closet system, and direct backyard access for seamless indoor-outdoor living. The open-concept kitchen and family room impress with soaring vaulted ceilings, quartz countertops, stainless steel appliances, and premium custom cabinetry with pull-out drawers. Refined finishes--including custom baseboards, crown molding, and Sunburst shutters throughout--elevate the home's elegance, while high ceilings and generously sized bedrooms create a bright, airy ambiance. Upstairs, a versatile loft overlooking the family room offers flexible space for a home office, media room, or playroom, complete with remote-controlled shades. A second-story deck provides elevated mountain views and a perfect vantage point for Arizona sunsets. The backyard is designed for both relaxation and entertaining, showcasing a fenced pool, expanded patio, remote-controlled louvered shade system, decorative tile-accent walls, lighting, and a large custom turf area ideal for children or pets. Sidewalks connect the front and back yards, and a Tuff Shed adds convenient storage. Additional highlights include: Double-coated roof (2021) with 10-year warranty Two HVAC units (2021) with extended warranties Tile and carpet flooring throughout Wood-burning fireplace Vaulted ceilings and upper-window sunshades Laundry room with additional cabinetry and storage Ideally located with easy access to Loop 202, shopping, dining, healthcare, and the scenic trails of South Mountain Park, this home also offers access to Foothills Club West community amenities, including a park and clubhouse.

615 W Mountain Vista Drive, Phoenix

2335 W Duane Lane, Phoenix
$765,000
3 Beds ⋅ 3 Baths ⋅ 6988149 MLS ⋅ 1,980 SqFt.
Nestled in the quiet, intimate community of Collins Creek in North Phoenix, this exceptional 3-bedroom, 2.5-bath residence offers the perfect balance of luxury, privacy, and refined desert living. Perfectly positioned on a premium lot with tranquil desert views and enhanced privacy, this home invites you to experience peaceful mornings, breathtaking sunsets, and effortless indoor-outdoor living. From the moment you arrive, the custom iron front door, widened paver driveway, privacy wall, and professionally designed landscaping create a striking first impression. Inside, the home reveals a curated blend of modern elegance and thoughtful craftsmanship, featuring custom wood accent walls, designer lighting throughout, ceiling-height backsplash in the main living area, plantation shutters, and remote roller shade blinds that offer both convenience and sophistication. The entry welcomes you with a stunning tiled ceiling feature and custom lighting, setting the tone for the elevated finishes found throughout the home. The heart of the home opens seamlessly to the outdoors through an extended three-panel sliding glass door, creating a true indoor-outdoor living experience. Step into your private backyard retreat, complete with a fully equipped outdoor kitchen, tranquil water feature, firepit, remote-operated extending awning, and drop-down patio shade--perfect for entertaining or relaxing under the Arizona sky. Professionally designed landscaping, outdoor lighting, and self-watering illuminated planters enhance both beauty and ease of maintenance. The primary suite is a true sanctuary, featuring a custom wood accent wall, designer chandelier, custom lighting, and elegant finishes that create a warm and luxurious retreat. Additional bedrooms and guest spaces continue the theme of thoughtful design with custom curtains, built-in headboard, pendant lighting, and elevated finishes throughout. Beyond aesthetics, this home delivers exceptional functionality and efficiency with a solar energy system, whole-house humidifier, advanced water filtration systems, garage epoxy flooring with overhead storage, structured wiring, and a comprehensive outdoor camera system for peace of mind. Every detail has been carefully considered to enhance comfort, efficiency, and long-term value. This is more than just a home--it is a private desert retreat designed for modern living, quiet enjoyment, and unforgettable moments. Opportunities like this in Collins Creek are rare.

2335 W Duane Lane, Phoenix

1363 W Muirwood Drive, Phoenix
$765,000
5 Beds ⋅ 3 Baths ⋅ 6968121 MLS ⋅ 2,825 SqFt.
Mountain views await in this gorgeous two story property in Ahwatukee Foothills Club West! This 5 beds, 3 baths home offers exquisite curb appeal, 3 car garage, spacious remodeled gourmet kitchen with SS Appliances, granite counters and back splash. You will love the functional interior with spacious living areas & fantastic attention to details. The 1st level features an over-sized Living Room with wood-look tile, Formal dining, Family room with Rock Fireplace and a full Bath and Bedroom. Upstairs features Custom Staircase, primary Suite, 3 other bedrooms and a bath. Stunning backyard features covered travertine patio, lush lawn, pebble-tec pool and built-in BBQ and pergola, with mature trees. Newer roof and HVAC. Refrigerator, washer and dryer convey.

1363 W Muirwood Drive, Phoenix

11850 N 40th Place, Phoenix
$765,000
3 Beds ⋅ 2 Baths ⋅ 6972172 MLS ⋅ 1,853 SqFt.
Welcome home to your new move in ready premier golf course property, nicely tucked away within The Springs at Hidden Lakes. It boasts one of the largest backyards in the community! This fabulous 3 bed 2 bath 1853 sq ft patio home is full of features! Open split floor plan with soaring ceilings, spacious living areas, no interior steps, and built-in corner fireplace. The updated eat-in kitchen has durable engineered quartz counters, stainless steel appliances, plenty of storage, and laundry area. Plantation shutters throughout, skylights, and smartly updated bathrooms add to the beauty of this home! Oversized main bedroom features a large en-suite bathroom with walk-in shower, soaking tub, skylights, separate toilet room, and spacious walk-in closet. Brand new TRANE a/c system installed 2026! The backyard has a grassy area, extended covered patio, fantastic views of Stonecreek golf course and views of Piestewa Peak! What more can you ask for? Did we mention the community heated pool and spa, tennis/pickleball courts AND 24-hour guard gated security! Moments from Paradise Valley's best shopping, dining, entertainment, $2B redevelopment of PV Mall, SR51 and SR101 freeways, hiking trails, grocery stores & so much more! Don't miss this one!

11850 N 40th Place, Phoenix

28613 N 23rd Drive, Phoenix
$765,000
5 Beds ⋅ 5 Baths ⋅ 6945860 MLS ⋅ 3,069 SqFt.
This upgraded 5-bedroom, 4.5-bath home with a den and 2-car garage is perfectly situated in the Fireside at Norterra gated community. Two primary suites upstairs and downstairs offer ideal flexibility for guests or multi-generational living. The open, light-filled former model home is designed for comfort and entertaining, featuring a fireplace with stone detail, a modern kitchen, and the 2nd largest backyard in the neighborhood. Owned solar keeps costs down. Fireside at Norterra residents enjoy world-class amenities including a 16,000 sq ft community center, 2 pools, fitness center, sauna, tennis & basketball. Nestled between the Sonoran Preserve and Norterra, you'll have access to 14+ miles of hiking trails as well as shopping, dining, and entertainment close by. Don't miss this gem.

28613 N 23rd Drive, Phoenix

6428 N 17th Place, Phoenix
$765,000
5 Beds ⋅ 3 Baths ⋅ 6946597 MLS ⋅ 2,400 SqFt.
Built in 2022 by Landsea Homes, this modern two-story residence combines thoughtful design, energy efficiency, and a prime location in the heart of North Central Phoenix. With easy access to major thoroughfares, this home is strategically located for convenient travel throughout the Valley—close to top-rated schools, local dining, and vibrant city life. Inside, the open-concept layout showcases 10-foot ceilings and wood-look tile flooring across the main level. The chef-inspired kitchen features quartz countertops, a large island with seating for four, a six-burner gas cooktop, built-in oven and microwave, custom cabinetry, and a walk-in pantry. Opens into the inviting family and dining rooms. Downstairs also includes a full bathroom and a versatile bedroom or office, ideal for guests or remote work. Upstairs, three secondary bedrooms share a full bath, while the primary suite offers a soaking tub, walk-in shower, and wood tile flooring for a clean, modern feel. Additional highlights include a tankless gas water heater, two-car garage, and a low-maintenance backyard with travertine patio and turfperfect for easy outdoor living.

6428 N 17th Place, Phoenix

40408 N 2nd Drive, Phoenix
$765,000
3 Beds ⋅ 2 Baths ⋅ 6933149 MLS ⋅ 2,291 SqFt.
**LIKE NEW HOME BUILT 2024 * Seller will pay $5,000 towards buyers closing costs. Lightly lived in for a very short time ....High quality Saddle Mountain home. 1.252 acre lot with paved access and great views. No floodplain. Open spacious 3BR+ den/2BA greatroom floorplan. 42''X8'' plank style tile flooring plus carpet in all the right places. 10' ceilings throughout. Kitchen features white shaker cabinets with 42'' uppers and full overlay doors. Level 3 granite. GE appliances with refrigerator included. Nice size master bedroom with roomy walk in closet. Master bath has free standing upgraded tub, double sinks, and a spacious walk in shower. Beautiful tile surrounds in both baths with deco at 5'. Super energy efficient home including 2x6 walls with 5 1/2'' of foam in the walls and ceilings. Milgard vinyl Low E dual pane windows. Concrete has 18" thick footings, 3' grid pattern #3 rebar in floors, 30x20 apron for driveway, entry porch and back patio tie into driveway. 5 ton 15 SEER AC unit. Other features include: Upgraded 2 coat sand stucco finish. 80/20 Sante Fe finish 3/4 bullnose on the interior. 1. 42" upper cabinets in the laundry room. Kitchen cabinets also have self close drawers and dovetailed drawer boxes. Phone and cable jacks to all rooms. (Cable wires have all been run and the house is ready for dish installation).Two tone interior paint. 8' knotty alder 2 panel plank entrance door. Garage soft water hose bib and extra hose bibs. Upgraded Clopay sandwich style panel garage doors and a Liftmaster belt driven opener with wifi. Soft water loop. Pre-plumbed for a hot water recirculation system. Doublewide stainless wash basin with shelf underneath. $2000 Water softener system installed less than a year ago when the home was new. 2291 sqft livable. Entry is 215 sqft. Garage is 1163 sqft. Back covered patio is 513 sqft. Total under roof is 4182 sqft. Back covered patio is 47' long by 11' deep. Orientation allows the patio to be shaded after mid morning. Also part of the purchase includes a 25% share and ownership of a nice barn found on the parent 5 acre parcel for 4 lots total. This is an 8 stall barn and each owner will have two stalls. (See drone pics for photos) Builder has 43 years of experience and has managed, designed, and built 10,000+ homes. This home has quality you won't find from other builders. This includes extra concrete in the footers, extra rebar In the floor/slab, extra blocking in the framing for better insulation. You will not find better quality. . Approximately 1 year left on the warranty from the builder. Some termite warranty left as well. Approximately 9 years left on the roof warranty. Bring the horses or toys! Or maybe you just want space from your neighbor. Beautiful views from this property. All photos taken in 2024 during construction and at completion.

40408 N 2nd Drive, Phoenix

1719 E Briarwood Terrace, Phoenix
$765,000
4 Beds ⋅ 3 Baths ⋅ 6890272 MLS ⋅ 2,821 SqFt.
NEW roof, NEW exterior paint, NEW pool heater, & NEW BBQ for the backyard island all completed in June of 2025, & NEW AC 1.5 years ago. This home is turn key ready!!! This gorgeous 4 bedroom, 2.5 bath golf course lot home at the desirable gated community of Shadow Rock at the Foothills in the heart of Ahwatukee is in a fantastic location. Close to restaurants, shopping, schools, parks, biking & hiking trails, as well as easy access to the 202 Fwy. As soon as you step into this home, you can see the pride of ownership with all that has been done. Your kitchen offers stainless steel appliances, granite counter tops, an island for extra prep & storage, filtered water & stunning crown molding cabinetry. Your spacious master suite offers a plethora of natural light, a large walk in closet, dual vanity, a walk in shower & a soaking tub to enjoy, as well as direct access to your backyard oasis. This golf course lot home also offers upgraded ceiling fans & lighting, a wood burning fireplace in the family room, plantation shutters, a wet bar with a wine fridge & a 3 car garage with cabinets for extra organization. Your backyard oasis offers a large covered patio with extended pavers, a built in BBQ (new), a grassy play area, a sparkling heated (new) pool & spa to enjoy all year round, along with a view fence that has fantastic views of the mountain & of the 17th hole fairway of the Foothills Golf Club golf course. This gem in the desert is a Great Buy & a Must See!!! ***Furniture is available via separate bill of sale***

1719 E Briarwood Terrace, Phoenix

Copyright 2026 Arizona Regional Multiple Listing Service, All rights reserved. The data relating to real estate for sale on this website comes in part from the Arizona Regional Multiple Listing Service. All information deemed reliable but not guaranteed and should be independently verified. All properties are subject to prior sale, change or withdrawal. Neither listing broker(s) nor Arizona Regional Multiple Listing Service shall be responsible for any typographical errors, misinformation, misprints and shall be held totally harmless.

How much is your home worth?

Get instant property value now!