Refine Search
Sort by
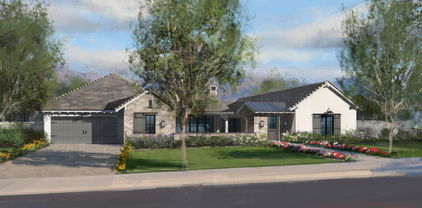
25508 N 119th Street, Scottsdale
$4,600,000
4 Beds ⋅ 5 Baths ⋅ 6840909 MLS ⋅ 4,869 SqFt.
Ever dreamed of owning a model home?! Let's make it happen! Model home for sale at Ranch Gate Estates. Model comes completed with all the interior designer features one could want. Completed outdoor oasis with resort-style pool and fully landscaped. This STUNNING home is offered on a generous 37,700 sqft (estimated) home site size with dreamy sunset views overlooking Troon Mountain. This Ocotillo home design boasts dramatic ceilings up to 13'6'' with 4 bedrooms, 4.5 bathrooms, a serene primary retreat, flex room, and an added casita. Welcome family and friends to your home through an inviting and peaceful courtyard. The 90-degree corner sliding door opens the home for seamless indoor/outdoor living along with a mountain view that is sure to impress!

25508 N 119th Street, Scottsdale

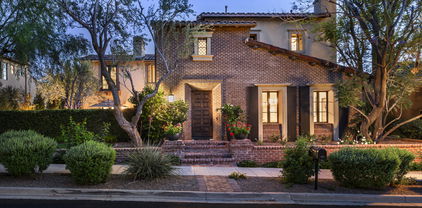
29646 N 109th Place Unit 128, Scottsdale
$4,600,000
4 Beds ⋅ 6 Baths ⋅ 6693328 MLS ⋅ 6,541 SqFt.
Brand New Construction! Just completed! Featuring timeless architecture with contemporary flair this new masterpiece by Red Moon Homes is the perfect getaway to the Sonoran Desert. Open & airy great room concept plan with sleek wet bar and grand fireplace. Main living spaces connect to expansive outdoor patios, refreshing pool/spa, BBQ, mountain views, and spectacular sunsets. Upstairs is a bonus room with full bathroom and view deck. The serene primary suite features a spa like bathroom and designer closet which connects to the laundry room. Split are two additional bedrooms & den/optional 4th bedroom all with ensuite bathrooms. Kitchen features top of the line appliances with an oversized island & connecting breakfast nook.

29646 N 109th Place Unit 128, Scottsdale

10040 E Happy Valley Road Unit 247, Scottsdale
$4,595,000
4 Beds ⋅ 5 Baths ⋅ 7067464 MLS ⋅ 4,485 SqFt.
Commanding a premier, high-visibility corner lot within the guard-gated enclave of Desert Highlands, this home redefines contemporary Sonoran luxury. From the private front courtyard entry to the soaring interiors bathed in natural light, this custom estate has been designed with meticulous attention to detail, scale & function. Offering a seamless open floor plan, the residence features 4 en-suite bedrooms, including dual-attached casitas, perfect for a secluded multi-generational setup, private guest sanctuary, or an executive workspace. An expansive primary suite offers quiet relaxation with a sitting area overlooking the pool while the primary bath enjoys a luxurious soaking tub, exquisite crystal fixtures and a dual-entry walk-in-in shower. See more... The kitchen serves as a highly functional, sophisticated culinary space, tastefully appointed with premium appliances including a 48" Wolf Professional Range, built-in Sub-Zero Refrigerator, dedicated wine fridge & high-end faucets & fixtures. The main living spaces are impressive with magnificent 13' coffered ceilings, custom wainscoting, art lighting tailored for collectors in every room & sprawling windows that frame breathtaking desert topography. Entertainment options transition effortlessly from an acoustically optimized theater room to an outdoor resort sanctuary. The 1200sf covered patio with built-in misters overlooks the pool, elevated spa & a glowing firepit, all perfectly positioned against a backdrop of pristine desert terrain & dramatic sunset views of "Happy Mountain". Easily accessible, the 3-car garage boasts custom wood doors, full height cabinetry & is climate-controlled ideal for high-end vehicle preservation or workspace comfort. Brand new high efficiency Bryant air conditioning systems just installed, new artificial turf, stunning wallpaper accents and hardwood floors in dedicated areas recently updated. With Lutron & Sonos smart home automation systems, this custom home offers an uncompromising lifestyle of sophisticated privacy & modern convenience. ________________________________________

10040 E Happy Valley Road Unit 247, Scottsdale

24884 N 90th Way, Scottsdale
$4,550,000
4 Beds ⋅ 6 Baths ⋅ 6994484 MLS ⋅ 5,503 SqFt.
Luxury in Solitude! Gated enclave of just 33 contemporary homes by Swaback Architects & Sonora West Development, North Scottsdale. This stunning single-level residence, built 2021, offers 5,503 sq ft of sophisticated living on a premium acre+ lot with unobstructed views of Pinnacle Peak, Camelback Mountain, and twinkling valley lights. Open great room with soaring wood-plank ceilings, fireplace, gourmet kitchen with Sub-Zero/Wolf appliances, two massive islands, quartzite leather-finished counters. Serene primary suite with spa bath, soaking tub, rain shower. Den/office boasts dramatic open-corner disappearing sliding glass doors; large sliders open the resort-style backyard with ceiling-heated patio. Minutes to Troon golf, Kierland, trails. Prime booming location. Move-in ready elegance.

24884 N 90th Way, Scottsdale

10473 E Greythorn Drive, Scottsdale
$4,550,000
4 Beds ⋅ 7 Baths ⋅ 6813883 MLS ⋅ 6,577 SqFt.
It's all about the views! Welcome to 10473 E Greythorn Dr, an exquisite estate nestled in Scottsdale's prestigious Pinnacle Canyon at Troon North. This elevated 6,577-square-foot residence offers unparalleled mountain, golf course, and city light views, including vistas of Pinnacle Peak and the renowned Estancia and Troon North golf courses. Built in 2005, this meticulously crafted Crestron smart home features an open floor plan with four spacious bedrooms and seven luxurious bathrooms. The chef's kitchen is a culinary masterpiece, complete with a dining area, butler's pantry, and morning room. Entertainment options abound with four indoor fireplaces, two outdoor fireplaces, and multiple fire pits, creating a warm and inviting ambiance throughout. The primary living spaces and bedrooms are conveniently located on the main floor, ensuring ease of access and comfort. A second-floor media room or executive office, equipped with a full bath, opens to an outdoor patio featuring a fireplace, perfect for intimate gatherings or quiet reflection. Complete permitted and HOA-approved plans for a second-floor bar addition, including a covered patio, are available. The owner will include windows and 23' accordion sliding glass doors for this project. The property includes a four-car garage with ample additional parking space. The outdoor area is an entertainer's dream, boasting an infinity pool and spa, a covered kitchen and dining area with a fireplace, and a detached casita with its own kitchen, dining space, and private patio offering breathtaking city light and golf course views. Experience the epitome of luxury living in this exceptional Scottsdale residence, where every detail has been thoughtfully designed to provide an unparalleled lifestyle.

10473 E Greythorn Drive, Scottsdale

20226 N 101st Way, Scottsdale
$4,525,000
5 Beds ⋅ 6 Baths ⋅ 7027720 MLS ⋅ 4,746 SqFt.
SILVERLEAF GOLF MEMBERSHIP TRANSFER AVAILABLE! Ideally positioned in the Parks District of Silverleaf, this beautifully appointed Verandah Plan residence offers a seamless blend of relaxed sophistication and effortless indoor-outdoor living. Spanning approximately 4,746 square feet, the home features five bedrooms and five-and-a-half baths, with a light, refined aesthetic and thoughtfully curated details throughout. Designed to embrace the Silverleaf lifestyle, expansive pocket doors open to a front courtyard with a spool, fireplace, and park views, while a private interior courtyard offers an additional outdoor living experience with a second fireplace, built-in BBQ, and pizza oven. Vaulted, beamed ceilings and abundant natural light define the great room and primary suite, while wide-plank wood flooring and crisp white cabinetry create a timeless, coastal-inspired palette. The chef's kitchen is both functional and elegant, appointed with marble and leathered granite countertops, high-end appliances, dual dishwashers, and a European cooktop. An upstairs bonus room adds flexibility for guests or additional living space. Offered fully furnished with limited exclusions, this residence presents a turnkey opportunity in one of Silverleaf's most sought-after settings.

20226 N 101st Way, Scottsdale

8219 N 74th Place, Scottsdale
$4,500,000
6 Beds ⋅ 7 Baths ⋅ 7068069 MLS ⋅ 6,447 SqFt.
Located in coveted Paradise Valley Farms, this exceptional one-acre Scottsdale property presents a rare combination of location, scale and opportunity. Surrounded by expansive estates and the neighborhood's signature rural-equestrian character, the property offers a private setting just minutes from Scottsdale's premier resorts, golf, fine dining and luxury shopping. The main residence features four ensuite bedrooms, two dedicated offices within the primary suite, mahogany wood flooring, built-in shelving, boxed-beam ceilings and distinctive architectural detailing throughout. The generously appointed kitchen features an oversized center island with bar seating, walk-in pantry, breakfast room, oversized Sub-Zero refrigerator, gas cooktop, dual ovens and dual dishwashers, complemented by a formal dining room. A separate two-bedroom guest house with a full kitchen provides exceptional flexibility for multigenerational living, extended family or guests. Designed for effortless indoor-outdoor living and entertaining, the expansive grounds feature generous covered patios, an outdoor kitchen and fireplace, swimming pool, sprawling lawns, sport court and sand court. Car enthusiasts will appreciate the temperature-controlled garage with space for up to eight vehicles. Enjoy the property as it stands or envision something entirely new. Set on approximately one acre in one of Scottsdale's most distinctive estate neighborhoods, 8219 N 74th Place offers the space, setting and versatility to create a truly personalized estate--a rare opportunity to reimagine every detail and make Paradise Valley Farms your own.

8219 N 74th Place, Scottsdale

9290 E Thompson Peak Parkway Unit 493, Scottsdale
$4,500,000
5 Beds ⋅ 7 Baths ⋅ 6981253 MLS ⋅ 6,810 SqFt.
An extraordinary Bing Hu architectural masterpiece, perched at the apex of the curve in DC Ranch. Set on an elevated, nearly 1.4-acre homesite, the property captures sweeping mountain vistas, dramatic city lights, and panoramic desert views in every direction. The arrival experience is unforgettable, unfolding into grand formal spaces that flow seamlessly together—an entertainer's dream designed with both scale and intimacy in mind. The kitchen continues the experience with abundant workspace, refined finishes, and a warm family dining area that opens effortlessly to the family room. Beyond a traditional split floor plan, the residence offers three distinct and private living zones, thoughtfully designed for children, guests, extended family, or serene retreats. Outdoor living is equally compelling, featuring expansive turf for gathering and play, leading to a striking pool and lounging area that perfectly frames the surrounding views. A rare opportunity to own a true architectural statement in one of DC Ranch's most coveted locations.

9290 E Thompson Peak Parkway Unit 493, Scottsdale

39253 N 104th Place, Scottsdale
$4,500,000
4 Beds ⋅ 5 Baths ⋅ 6942177 MLS ⋅ 4,450 SqFt.
Full Golf Membership available immediately upon club approval. Presented by Mortensen Signature Homes, this exceptional custom residence is ideally positioned at the end of a private cul-de-sac, offering breathtaking unobstructed views to the north, south, and west. Centrally located within the community, you'll enjoy convenient access to all Desert Mountain amenities. Designed for both everyday living and grand-scale entertaining, the home features an expansive great room that seamlessly connects to a chef's kitchen appointed with premium Wolf and Sub-Zero appliances and high-end finishes throughout. The indoor living spaces flow effortlessly to a truly unique outdoor entertainment oasis, creating the perfect setting for gathering with family and friends.Additional highlights include p

39253 N 104th Place, Scottsdale

8220 E Sharon Drive, Scottsdale
$4,500,000
5 Beds ⋅ 5 Baths ⋅ 6846853 MLS ⋅ 4,703 SqFt.
Gorgeous newly built home in 2020 with all high-end finishes and includes a casita that guests will adore. Huge telescoping doors invite indoor-outdoor sanctuary living. A smart home with a split floor plan, a guest lounge, and an office. Chef's kitchen has a fully glam butler's pantry complete with microwave/refrig drawers/icemaker/extra sink. Wide plank wood floors, high ceilings with beams, and an arched brick entry to the primary suite. Enjoy the spa-like pool with differing depths and a plunge pool or relax by the large fire pit or observation deck. Four car epoxied garage, circular driveway, & huge lot. Tesla solar panels and Tesla Power Wall battery to complete the package. Space for Pickle ball court. Quiet neighborhood with nice views of the McDowell Mtns. Must See to appreciate!

8220 E Sharon Drive, Scottsdale

4849 N Camelback Ridge Drive Unit B108, Scottsdale
$4,464,407
3 Beds ⋅ 4 Baths ⋅ 6594836 MLS ⋅ 3,037 SqFt.
This three bedroom plus den residence features some of the best views at Ascent overlooking the golf course and to the McDowell Mountain range. Tucked at the base of Camelback Mountain, Ascent is a new, private gated community adjacent to The Phoenician Resort - one of Arizona's premier luxury resort destination. Ascent presents a new level of luxury living for Scottsdale with views overlooking the Valley & Camelback Mountain. Home designs feature contemporary architecture integrating warm, natural materials, expansive windows, and large outdoor patios. Thoughtfully designed by Nelsen Architects and Vallone Interior Design. Luxury finishes include exquisite bulthaup Kitchens, wood floors and Sub Zero-Wolf appliance package. A private rooftop terrace and the Mountain Club pool and fitness

4849 N Camelback Ridge Drive Unit B108, Scottsdale

6711 E Jenan Drive, Scottsdale
$4,450,000
6 Beds ⋅ 8 Baths ⋅ 7049518 MLS ⋅ 5,523 SqFt.
New 2026 construction on a 0.83-acre corner lot in 85254 with no HOA, this modern estate combines scale, privacy, and flexibility in one move-in-ready package. The main residence pairs solid Alder cabinetry, Della Terra Quartz, European Oak, and limestone finishes with a 48-inch dual-fuel range, a Pebble-Tec pool with Baja shelf and heated spa, and a nine-foot custom fire feature for true resort-style indoor-outdoor living. Construction quality matches the design, with spray foam insulation and a full fire sprinkler system, plus pre-wiring for automation and security. In total, five garage spaces are designed to accommodate daily drivers, recreational vehicles, and collection use, including an attached oversized 1-car garage serving the detached guest residence. With its own entrance off 67th Street, this separate guest structure functions as a flexible second living space for guests, long-form work, multigenerational living, or extended stays while maintaining privacy and independence. Six bedrooms and eight bathrooms are organized across 5,523 interior square feet, centered on an indoor-outdoor great room that opens directly to a yard built for year-round use. The large corner lot and thoughtful site orientation enhance separation from neighbors and expand usable outdoor space, while the surrounding neighborhood is served by highly regarded 3 C's Scottsdale Unified Schools--making this property as practical day-to-day as it is impressive on arrival

6711 E Jenan Drive, Scottsdale

9180 E Happy Hollow Drive, Scottsdale
$4,400,000
5 Beds ⋅ 6 Baths ⋅ 6931751 MLS ⋅ 5,283 SqFt.
A Beautiful Platinum built, custom home in the village of Gambel Quail with Solar, offering unobstructed mountain views. A fabulous, contemporary floorpan with no steps. All the wonderful finishes one can expect from a Platinum build and upgrades galore: Control 4, Lutron lighting and shades, Clarevision security cameras, Distinctive Custom Cabinetry, Mist 360, surround sound, Steamiest steam shower, Programmable shower and bathtub and so much more. A large, saltwater pool & spa with Smart Control. The kitchen features Miele, Wolf, Cove and Subzero. For a comprehensive list of upgrades please the documents tab. 5,283 square feet combined - includes home + guest house. No membership to The Desert Mountain Club is included with this property.

9180 E Happy Hollow Drive, Scottsdale

12863 E Cochise Road, Scottsdale
$4,400,000
5 Beds ⋅ 6 Baths ⋅ 6925303 MLS ⋅ 5,300 SqFt.
Privately gated and brand-new, this Modern Mediterranean estate is a true Scottsdale compound, offering room to breathe on a 1.158-acre cul-de-sac lot in the coveted Shea Corridor. A custom 10-foot iron door opens to a 15-foot grand foyer crowned by a 48-inch chandelier, setting the stage for refined living. Walls of 18-foot stacking glass in both the formal great room and the expansive playroom/game room blur the line between indoors and out, revealing more than 1,700 square feet of covered patios and dramatic mountain views. Designed for seamless entertaining, the chef's kitchen showcases Sub-Zero and Wolf appliances, a massive island, and a butler's bar, while European oak floors and Isokern fireplaces with limestone surrounds create timeless elegance. The primary suite is a private retreat with dual showers, soaking tub, and limestone fireplace. A 964-sq-ft attached casita with full kitchen and private entrance is ideal for guests or multi-generational living. Outdoors, enjoy a heated 38-foot pool with Baja shelf, Champagne-edge spa, two fire-pits, a 15×25 ramada with open-flame fireplace, and a full outdoor kitchenall with ample space to add a pickleball or sport court if you desire. This home is moments from top schools, world-class golf, fine dining, and upscale shopping. Everything you could ask for in this spectacular Scottsdale home.

12863 E Cochise Road, Scottsdale

19922 N 101st Place, Scottsdale
$4,400,000
6 Beds ⋅ 5 Baths ⋅ 6857511 MLS ⋅ 6,043 SqFt.
Best Value in Silverleaf - Refined Modern Living Overlooking Jacaranda Park in Silverleaf! Located in the heart of The Parks at Silverleaf, this former Camelot model home offers a rare blend of modern luxury, timeless style, and a premium park-front setting. Extensively renovated and thoughtfully reimagined, this 6-bedroom, 4.5-bathroom residence spans 6,043 sq.ft., delivering a lifestyle of both comfort and sophistication in one of Scottsdale's most prestigious gated communities. Designed with an open, split floor plan, the home offers versatile living spaces perfect for families, seasonal residents, or those seeking an easy lock-and-leave lifestyle. The main level features an expansive great room with family and den spaces, a separate office with private entry. The recent and beautifully renovated gourmet kitchen is complete with new countertops, double islands, a wine refrigerator, reworked pantry, and brand new top-of-the-line appliances. Additional upgrades include, premium flooring, designer lighting, and meticulous millwork that enhance the elegant and refined style throughout the interiors. Upstairs, a spacious game/media room provides additional flexibility for entertaining or relaxing. The primary suite features a redesigned custom closet and luxurious bathroom upgrades, creating a true private retreat within the home. Step outside to an elevated backyard experience with many recent upgrades and added features to offer the ultimate luxury outdoor lifestyle. An oversized pool with water features, spa, built-in BBQ, two premium ramadas, fireplace, mister system, two heaters and travertine hardscape create the feel of a personal resortall set against a backdrop of stunning McDowell Mountain views and lush landscaping. Additional updates include four new HVAC units, newly installed fireplaces in the main living spaces, renovated guest bathrooms, and other thoughtful enhancements throughout. Combining a premier Silverleaf location, direct Jacaranda Park frontage, and extensive, high-end renovations, this home stands out as a rare and special offering in North Scottsdale. Silverleaf, located in North Scottsdale, Arizona, is a prestigious guard gated community known for its luxurious estates, exclusive golf courses, private Club and stunning desert landscapes. The Tom Weiskopf-designed Silverleaf Golf Course is a highlight for golf enthusiasts. With a blend of Spanish and Mediterranean-inspired architecture, the community offers a high standard of living, including upscale amenities like spas, fine dining, and exclusive shopping. Residents enjoy a harmonious balance between modern luxury and the natural beauty of the desert environment, making Silverleaf a sought-after destination for those seeking an exceptional lifestyle in North Scottsdale.

19922 N 101st Place, Scottsdale

24923 N 91 Street, Scottsdale
$4,365,000
4 Beds ⋅ 5 Baths ⋅ 6930878 MLS ⋅ 4,820 SqFt.
This newly built 2024 Sophisticated Modern home designed by Swaback Architects sits on an elevated private lot to enhance the mountain and sunset views. Built by Owners as their ''forever home'', no expense was spared with over $800K in designer upgrades. Light and bright open floor plan with soaring wood tongue and groove ceilings, clearstory windows and walls of glass that open to the peaceful resort style yard with pool and fire pit. White Oak flooring, gourmet kitchen with dual kitchen islands, Wolf and Sub Zero appliances, quartzite countertops, custom cabinetry, designer hardware and lighting fixtures, heated covered patio. ASID Interior designer touches that add warmth and sophistication to this already beautiful property. Can be sold fully furnished by separate bill of sale.

24923 N 91 Street, Scottsdale

8521 E Desert Cove Avenue, Scottsdale
$4,365,000
6 Beds ⋅ 8 Baths ⋅ 6897067 MLS ⋅ 5,644 SqFt.
Welcome to Milco Development's latest luxury residence. An expansive modern farmhouse nestled on over an acre in the prestigious Cactus Corridor of Scottsdale. This stunning property has been built for the way families live today, featuring 6 bedrooms, 8 bathrooms, a 6-car garage, and plenty of room for all your toys. Step inside and you're greeted by soaring ceilings, natural light, and an open layout that feels both luxurious and livable. The heart of the home is a stunning gourmet kitchen featuring Sub-Zero, Wolf, and Cove appliances, along with a fully equipped butler's pantry, perfect for weeknight dinners or weekend entertaining. Overlooking the spacious living and dining areas, so you're always part of the conversation. With five bedrooms, five baths, and 2 powder baths in the main house, everyone gets their own spaceand every bedroom has its own en-suite, making mornings a breeze. The separate living area provides kids or guests with a space to unwind, and there's room for everyone to feel at home. Step outside, and the real magic happens. A sparkling pool, relaxing spa, Pickleball Court, and a private 1-bed/1-bath guest house make the backyard an everyday retreat. Whether it's summer BBQs, weekend Pickleball tournaments, or quiet evenings under the stars, this space has it all. Just minutes from shopping, dining, and everything you need, this home isn't just beautiful, it's built for your life.

8521 E Desert Cove Avenue, Scottsdale

6113 E Calle Del Norte --, Scottsdale
$4,332,800
5 Beds ⋅ 6 Baths ⋅ 6927764 MLS ⋅ 5,341 SqFt.
Tucked away on one of the most private cul-de-sacs in Arcadia Proper sits this beautifully renovated & well appropriated half acre property with sweeping Camelback views that put it in a class of it's own. You'll be greeted by the most inviting front courtyard terrace & once inside, you'll find a functional floor plan where there's a seamless blend of bright indoor outdoor living. Recently refreshed by Bent Nails, this incredible home offers 4 en-suite bedrooms, all with custom designer bathrooms & walk-in closets, plus a game room & an office. Top it off with a beautiful detached private one bedroom Casita with its own designer bathroom. Upstairs, the perfectly calm & spacious primary suite offers your very own private Camelback views. The primary bath features custom dual vanities, a tiled walk-in shower, a soaking tub, custom lighting and his & hers closets. The gorgeous dining room with custom wood molding, new lighting & oak wood floors features French doors that open up to the capture Camelback views from the front terrace. The newly updated gourmet kitchen features custom cabinetry, double islands, newer SubZero fridge, two sinks, stainless ice maker, double dishwashers & gas dual oven Wolf range, refreshed fixtures & LED lighting. More gorgeous French doors wrap around the beautiful bright family room and offer easy access to the grassy backyard. Desert nights are best spent in the newly refreshed backyard with lush mature trees. Cook in the fully equipped outdoor kitchen with built-in BBQ grill, dine al fresco under the trees or take a dip in the newly updated heated pool & spa. The batting cage with pro pitching machine will make you the most popular house on the cul-de-sac. Rare air conditioned 4 car garage with an incredible amount of storage plus an oversized laundry room with custom cabinetry, a stainless LG washer/dryer, utility sink & an abundance of storage make this property truly one of a kind!

6113 E Calle Del Norte --, Scottsdale

38152 N 109th Street, Scottsdale
$4,300,000
5 Beds ⋅ 6 Baths ⋅ 6641439 MLS ⋅ 6,169 SqFt.
Cutting edge new build by Red Moon Homes. Located in the exclusive North Scottsdale private community of Mirabel. Contemporary design, all on one level with an upstairs guest home reached by an impressive cantilevered lighted wood slab tread and steel beam U shaped lighted staircase. To die for spacious outdoor living to enjoy with modern pool with sizeable beach entry and adjacent spa, covered grilling, living and alfresco dining space. The cool and clean look of artificial turf is plentiful and easy to care for. Modern minimalist exterior with stucco, rough limestone stack stone details, multitudes of glass doors and windows, metal roof and facia with multiple vaulted roof lines. The flawless floor plan with an open, high ceilings, airy great room, dining, kitchen, wet bar and powder provide for daily living as well as festivities with many. The private split primary sanctuary with cutting edge finishes, spa like bath, massive designer closet and patio access will delight. The nearby ensuite barn door entry office provides an exemplary workspace or can serve as a 5th ensuite guest room. Close proximity to the decadent laundry with mitered window detail and to the beautifully finished 4 car spic and span garage space, entices all. For family and friends the two guest ensuites on the main level provide privacy and elegance, wonderful retreats, one with patio access. The upstairs guest home is not to be believed. The sitting space, ensuite bedroom, living space with powder and breakfast bar complete with sink and faucet enchant. The North and South balconies, through 4 paned glass wall systems bestow elevated panoramic views of mountains, city lights, sunsets and starry skies. Sophistication is viewed throughout with the finest of finishes - new sizeable porcelain tiles used on bath floors and walls, wide wood plank floors throughout, SubZero and Cove appliances, rift cut and lacquered slab cabinetry with lit toe kicks, fabulous top of the line exotic Quartz counter and vanity slabs and chrome and the new brass hardware. Mirabel's intimate community offers, golf, tennis, fitness and social endeavors. Come, live the Arizona desert lifestyle with comfort, opulence and functionality in this magnificent Red Moon Homes built Mirabel home.

38152 N 109th Street, Scottsdale

13074 E Saddlehorn Trail, Scottsdale
$4,295,000
5 Beds ⋅ 7 Baths ⋅ 6887189 MLS ⋅ 7,151 SqFt.
Behind a private gated entry driveway on quiet cul-de-sac this no-HOA spectacular estate has been fully transformed, offering opportunity to own a designer-finished home inside and out that lives like new. This property features more than $1.1 million in recent upgrades, including private travertine outdoor living with water/fire feature, 6 outdoor sound systems, 12-foot backyard walls sculpted to maximize privacy & mountain views, pool/spa, turf & hardscape, huge covered patio, multiple TVs, surround sound, fireplaces, and outdoor kitchen. A designer home w/ full chef's kitchen, soaring architectural ceilings, rotundas, curated finishes, sanctuary primary suite w/ 2 sitting areas, dual-sided fireplace, 2 generous walk-in closets, dual water closets, and a spa-caliber bath w/ sauna & gym. This property truly is architectural brilliance meeting turnkey luxury in a Scottsdale Mountain view estate. This spectacular estate has been fully transformed, offering the rare opportunity to own a fully designer-finished home and outdoor living spaces. Set against a breathtaking 360° backdrop of rugged mountain peaks and brilliant desert skies, this is where timeless design meets effortless resort living. This property features a newly refinished travertine courtyard with its own full-size gated entry, a fireplace, a unique water/fire feature and a full outdoor sound system. The courtyard leads to a dramatic arched entry, where a custom over-sized iron door opens into interiors defined by soaring beamed and barrel ceilings, two rotundas, rich textures, and curated finishes. A Restoration Hardware-featured fireplace anchors the formal living room, setting the tone for spaces that are as architectural as they are welcoming. At the heart of the home, a custom chef's kitchen stuns with dual marble-topped islands, glazed cabinetry, a mother-of-pearl backsplash, and top-of-the-line Wolf, and Sub-Zero appliances, w/ a separate bar and wine room in the family room. Whether hosting a crowd or cooking solo, every detail is designed to elevate the everyday. The primary suite is a sanctuary of scale and serenity. Enjoy a private sitting area, dual-sided fireplace, two generous walk-in closets, dual water closets, and a spa-caliber bath complete with sauna and fitness room. Each guest suite offers its own luxe ensuite bath and walk-in closet, while the detached casitaw/ kitchenette, full bath, and walk-in closetwelcomes guests or extended family with style and privacy. Modern luxury is woven into every corner: an upgraded Savant smart home system integrates lighting, sound, HVAC and AV throughout. Ten ultra-thin Sony 4K TVs, Sonos soundbars, architectural speakers throughout the entire house and exterior, and a newly upgraded 8K projector in the custom home theater deliver an immersive entertainment experience. A commercial-grade Cox Gigabit hardwired WI-FI internet system ensures seamless connectivity. The resort-caliber backyard feels like a private retreat, complete w/ a newly resurfaced Pebble Tec pool and spa, brand-new turf and hardscape, a dramatic outdoor fireplace, and a newly outfitted kitchen with built-in grillall set beneath a covered travertine patio with new ceiling fans and a surround sound TV system. Major enhancements include a complete reimagination of the entire outdoor area of this 1-acre estate, enlarged car parking area, new gated driveway with connected walls for privacy and security, all-new exterior and interior paint, a new concrete tile roof with a 15-year warranty and all new flat roof w/ 12-year warranty, and five new HVAC systems, EV charging outlet in the garage, updated Savant system, new speakers and sound bars throughout, new theater AV equipment, newly imagined family room built-ins and fireplace, with updated lighting, cabinetry and countertops throughout. From sweeping views to sophisticated details, every inch of this property has been elevated. This is more than a homeit's a design-forward lifestyle and a rare opportunity to own one of the most refined and turnkey estates in the desert.

13074 E Saddlehorn Trail, Scottsdale

4849 N Camelback Ridge Drive Unit B208, Scottsdale
$4,295,000
3 Beds ⋅ 4 Baths ⋅ 6636463 MLS ⋅ 3,141 SqFt.
This three bedroom plus den residence features some of the best views at Ascent overlooking the golf course and to the McDowell Mountain range. Tucked at the base of Camelback Mountain, Ascent is a new, private gated community adjacent to The Phoenician Resort - one of Arizona's premier luxury resort destination. Ascent presents a new level of luxury living for Scottsdale with views overlooking the Valley & Camelback Mountain. Home designs feature contemporary architecture integrating warm, natural materials, expansive windows, and large outdoor patios. Thoughtfully designed by Nelsen Architects and Vallone Interior Design. Luxury finishes include exquisite bulthaup Kitchens, wood floors and Sub Zero-Wolf appliance package. A private rooftop terrace and the Mountain Club pool and fitness

4849 N Camelback Ridge Drive Unit B208, Scottsdale

5141 N Ascent Drive, Scottsdale
$4,290,000
3 Beds ⋅ 4 Baths ⋅ 7052545 MLS
Dusk Ridge is the latest turnkey masterpiece by award-winning builder Cullum Homes, a fully furnished, fully automated new construction residence that seamlessly blends rich wood finishes with blue accents, inspired by the warmth, tranquility, and romance of the evening sky. Thoughtfully curated and professionally furnished by the Cullum Design Team, every space feels inviting, sophisticated, and effortlessly livable from the moment you arrive. Step through a dramatic glass entry into a striking foyer, where a sculptural lighting installation sets an elegant tone. Beyond, the expansive great room unfolds with a breathtaking sightline through the open-concept living spaces to a tranquil backyard water feature, creating an immediate sense of connection between indoors and out. A grand floor-to-ceiling tiled fireplace anchors the great room, adding warmth and architectural presence. Designed for both everyday living and exceptional entertaining, the chef's kitchen is a statement in contemporary luxury, featuring custom cabinetry, a waterfall-edge quartz island, premium Sub-Zero, Wolf, and Cove appliances. Paneled appliances, and a spacious walk-in pantry that enhances both functionality and clean, modern design. Soaring 13-foot ceilings create an airy sense of scale throughout the home, while expansive sliding glass doors open to a beautifully landscaped backyard complete with a covered patio, built-in BBQ, tranquil water feature, and low-maintenance landscaping, an ideal setting for effortless Arizona indoor-outdoor living. Perfectly positioned with desirable north/south exposure, the home is designed to maximize natural light while providing year-round comfort. Each bedroom is thoughtfully separated for privacy and features its own en-suite bath, creating comfortable accommodations for family and guests alike. The luxurious primary suite opens directly to the backyard through oversized sliding glass doors and features a private outdoor sitting area centered around a cozy fire pit, an inviting retreat for relaxing under the stars or unwinding on cool desert evenings. Its spa-inspired bath offers dual vanities, a steam shower, a freestanding soaking tub, and refined designer finishes that evoke the ambiance of a five-star resort. Additional highlights include a sophisticated powder room, a serene private office designed for focus and productivity, and a light-filled laundry room where thoughtful design seamlessly balances beauty and function. This home sits within a gated enclave of elevated homesites at the base of Camelback Mountain, offering unmatched proximity to The Phoenician and Scottsdale's finest amenities. Which include newly opened Amenities Center with private access to the fitness and movement centers, lounge and gaming areas, and the Olympic-size outdoor pool. The community is guard-gated 24/7 for privacy and security. This is a lifestyle here at Ascent at the Phoenician, are you ready for it? Come see this Turn-key Furnished Home!

5141 N Ascent Drive, Scottsdale

37200 N Cave Creek Road Unit 1002, Scottsdale
$4,275,000
4 Beds ⋅ 5 Baths ⋅ 6944316 MLS ⋅ 4,873 SqFt.
Cactus Cove is a Fully Furnished - turnkey home built by Cullum Homes! Full desert mountain golf membership available! Contemporary luxury residence is located in the 24/7 guard gated, highly desirable community of Seven Desert Mountain® This two-story Cactus Cove home features 4 bedrooms, 4 bathrooms and 1 powder room. The front entry is located behind a beautiful gated private courtyard with an elegant glass door entry. Greeted by a gorgeous great room area with soaring ceilings and a floor to ceiling stacked stone fireplace showpiece focal point. The great room flows seamlessly into the kitchen and opens to the covered patio area with a private pool and stunning mountain views! The chef's kitchen features Sub-Zero and Wolf appliances, handcrafted cabinetry, a large center island and walk-in pantry. Five-burner gas cooktop, large walk-in pantry, and lots of storage. Located on the main floor for ease and convenience, sits the gorgeous master suite with a private exit to the backyard. The en-suite master bathroom features a private toilet room, soaking tub, dual vanities, and a walk-in shower. At the end of the master bathroom, you will find a fabulous walk-in closet with built-ins. This spaciously laid out split floor plan offers an additional bedroom with en-suite bath and walk-in closet on the main level. Also featured on this level is an office, formal dining area, and a powder room. On the second level you will find an expansive seating/loft area that you and your guests will certainly enjoy along with a view deck to show off the incredible mountain views. The second floor also includes two additional bedrooms both with en-suite bathrooms and walk-in closets and one offers access to a private deck. Private pool and spa in the back yard along with a steel ramada with a waterfall feature, great for your entertaining needs. Built-in BBQ area as well. Beautifully designed landscaping with a mixture of desert and grass to blend in with the golf course ambiance. Three car garage so one can store the cars plus a golf cart and all the sports toys. Home is equipped with the latest smart-home technology with full house automation available and is energy efficient. Homeowners at Seven Desert Mountain® will either become a lifestyle or golf member to the Desert Mountain Club, gaining access to its world-class amenities including the Sonoran Health and Fitness Spa, tennis complex, a plethora of hiking and biking trails, several luxurious clubhouses and restaurants, and additional private golf courses.

37200 N Cave Creek Road Unit 1002, Scottsdale

39878 N 105th Way, Scottsdale
$4,273,000
4 Beds ⋅ 4 Baths ⋅ 6876076 MLS ⋅ 4,362 SqFt.
Privacy with breathtaking views, This home faces North and West, offering beautiful sunsets and mountain views. Walls of glass flood the spacious great room with natural light and connect you to the outdoors. The high-end kitchen features Sub-Zero refrigerator's and Wolf appliances, perfect for everyday living and entertaining. Wood floors throughout, tumbled travertine patio, Step outside to a covered and expansive outdoor patio areas with fireplace, a Pebble Tec pool / spa with an in-floor cleaning system and a built in BBQ. The front and rear are fully landscaped with auto-drip system to all pants and ready to enjoy, a furniture package is available to make moving in simple and seamless...... Desert Mountain builder golf membership is available with Desert Mountain club approval.

39878 N 105th Way, Scottsdale

9290 E Thompson Peak Parkway Unit 422, Scottsdale
$4,270,000
5 Beds ⋅ 7 Baths ⋅ 6811857 MLS ⋅ 6,388 SqFt.
Graceful character and style, as if right out of a storybook, this custom one level estate is situated on a premium cul-de-sac homesite with an impressive approach and mountain backdrop in sought after Country Club at DC Ranch guard gated community. Renowned for its charming uniqueness, this masterpiece has been fully updated with meticulous focus on design detail and authentic finishes. With artistic diversity as a cornerstone, this extraordinary estate is one of a kind. Where resort meets fairytale, transport into a picturesque backyard with enchanting garden rooms defined with lush, manicured landscape and trees anchored with a striking pool with graceful deck streams. Get lost in the charming landscape, as each garden room unfolds into another one. Enjoy an outdoor eat in kitchen with pergola, separate stone deck dining area, turfed lounge area, prominent fire pit gathering area, turfed sunken conversation lounge, expanse with checkerboard stone and turf adds further appeal. Desirable home plan with detached guest house with living, bedroom and kitchenette, plus additional attached private entry casita, with sitting, flex/exercise room with two additional ensuite bedrooms split from primary suite. Spacious flex room with double built-in desk with command center, lounge and gathering areas with fireplace and wet bar, media/den off the grand family room with large, picturesque window bringing interior and exterior harmony. Marvel in the details from woodwork to wallpapers, first class finishes abound. Eat in kitchen with built-in corner nook boasts oversized island with state-of-the-art appliances including La Cornue gas range, double ovens, plus steam and microwave built-ins, warming drawer, 2 dishwashers, ice maker, and built-in fridge and freezer. Butler pantry with elegant temperature-controlled glass wine wall sits suitably between kitchen and dining. Private spa access off spacious primary suite with sitting area, hand laid Michael Aram tiled fireplace wall, with spirited spa like bath with free standing soaker tub and steam shower, three vanities, built-in Miele coffee bar, and dual wardrobes closets. First class finishes throughout with rich hardwood flooring to eye catching light fixtures, details abound. Captivating in every way, this is an exceptional property with distinct appreciation for elegance.

9290 E Thompson Peak Parkway Unit 422, Scottsdale

11105 E Ironwood Drive, Scottsdale
$4,262,000
5 Beds ⋅ 6 Baths ⋅ 6973788 MLS ⋅ 7,120 SqFt.
Privately positioned within the gated enclave of Rancho Santa Fe, this fully reimagined estate offers refined luxury on a premium .7-acre lot. One of only fourteen homes in the community, the residence sits quietly at the back of the neighborhood, delivering exceptional privacy and presence. A gated courtyard with fresh landscaping and limestone detailing creates a striking arrival. The home has been comprehensively refurbished, blending timeless architecture with modern sophistication. Grand formal living and dining spaces are accented by exquisite limestone detail and large-format Italian porcelain tile, opening seamlessly to the resort-style backyard. The heart of the home is the expansive great room, featuring a chef's kitchen with Michelangelo marble and Taj Mahal quartzite countertops, a new 60-inch Wolf range, Zephyr hood, and premium finishes throughout. The residence is thoughtfully designed across three private wings, offering ideal flow and privacy, including a luxurious primary suite, private office or wine tasting room, guest suite, three additional en-suite bedrooms, and a secondary family room. Designed for elevated indoor-outdoor living, the backyard features a grand covered patio with commercial-style pizza oven and built-in BBQ, a tiled diving pool and spa with all-new equipment and heater, artificial turf, extensive new pavers, integrated sound system, and a private sport court. Extensive upgrades include a new roof, all-new HVAC systems with multiple garage AC units, tankless water heaters, new plumbing fixtures, updated bathrooms, new flooring throughout, limestone enhancements, Savant lighting system, security cameras, fully hard-wired networking, updated interior and exterior speakers, and MyQ smart garage door openers. The four-car garage is fully finished with epoxy flooring and climate control. A rare opportunity to own a turn-key estate that lives like new construction within one of Scottsdale's most coveted gated communities.

11105 E Ironwood Drive, Scottsdale

11475 E Paradise Lane, Scottsdale
$4,250,000
6 Beds ⋅ 6 Baths ⋅ 7065151 MLS ⋅ 6,782 SqFt.
Where desert sunsets, star-filled skies, and mountain stillness set the rhythm of each day. Set against the McDowell Mountains on the edge of the Sonoran Desert Preserve, this thoughtfully reimagined custom estate rests within the guard-gated enclave of Hundred Hills at McDowell Mountain Ranch. Positioned on a 1.2-acre hillside cul-de-sac lot, the Modern Mediterranean residence offers privacy, scale, and sweeping mountain and city-light views. Approximately 6,000 square feet of step-free main living is complemented by a ground-level retreat ideal for guests with a dedicated home theatre. Carefully remodelled throughout, the home balances refined finishes with effortless livability. Outdoors, a negative-edge pool and spa invite quiet mornings, sunset swims, and evenings under the stars.

11475 E Paradise Lane, Scottsdale

Copyright 2026 Arizona Regional Multiple Listing Service, All rights reserved. The data relating to real estate for sale on this website comes in part from the Arizona Regional Multiple Listing Service. All information deemed reliable but not guaranteed and should be independently verified. All properties are subject to prior sale, change or withdrawal. Neither listing broker(s) nor Arizona Regional Multiple Listing Service shall be responsible for any typographical errors, misinformation, misprints and shall be held totally harmless.