Refine Search
Sort by
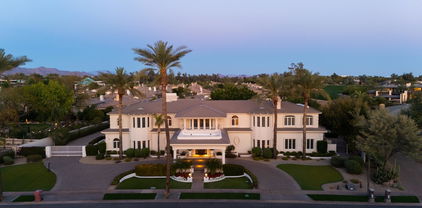
11354 E Salero Drive, Scottsdale
$5,000,000
5 Beds ⋅ 5 Baths ⋅ 7012121 MLS ⋅ 4,600 SqFt.
FULL GOLF MEMBERSHIP AVAILABLE. Thoughtfully designed by architect Tor Stuart and built by Gemini Development Corp, this Santa Barbara inspired home is a study in craftsmanship and quiet sophistication. Completed in the fall of 2025, this newly constructed estate in Painted Sky at Desert Mountain is a masterful blend of timeless architecture and modern desert living. The owners spent two years selecting finishes and materials to create elegant yet comfortable living spaces defined by warm textures, and enduring design elements including exposed wood beams, steel-framed windows and doors, and artisan brickwork.The great room serves as the heart of the home, where soaring ceilings, a dramatic stone fireplace, and expansive glass walls frame the surrounding desert landscape. At the center of the home, the kitchen is both refined and functional--featuring an oversized island, professional-grade appliances, custom cabinetry, and a fully equipped walk-in pantry designed for elevated entertaining. The primary suite offers a private retreat of exceptional scale and comfort, complete with a spa-inspired bath, freestanding soaking tub framed by floor-to-ceiling windows, and direct access to serene outdoor spaces. Guest suites are equally well-appointed, each offering en-suite baths and thoughtfully designed privacy. Additional spaces--including a dedicated office and flexible guest accommodations--provide versatility without compromising the home's cohesive design. Outdoors, the property transforms into a true resort setting. A negative-edge pool and spa, multiple covered patios, outdoor kitchen, and fire features are all positioned to capture sweeping desert and mountain views. Whether hosting or unwinding, the setting is both intimate and expansive. This is a residence where architecture, setting, and lifestyle converge--crafted for those who value design, detail, and an elevated desert experience.

11354 E Salero Drive, Scottsdale

13402 N 79th Street, Scottsdale
$5,000,000
7 Beds ⋅ 9 Baths ⋅ 7006929 MLS ⋅ 5,155 SqFt.
Just SIX WEEKS to completion on this BEAUTIFUL Cactus Corridor new build! Located on almost an acre, the well-thought floor plan features main house with 6 bedrooms (one can be used as a dedicated office) AND a game room/den PLUS a full guest house with kitchen, separate bedroom, full bathroom and laundry. The Chef's kitchen is at the heart of the home overlooking the open-concept great room and features custom cabinetry, Quartzite countertops, Thermador appliance package, and Butler's pantry. A wall of glass opens the inside up to a true entertainer's backyard with oversized covered patio, sparkling pool, spa, built-in BBQ, outdoor fireplace, pickleball court and large grassy space. Spacious primary suite has fireplace, oversized walk-in closet with custom cabinetry and spa-like bathroom. All of this PLUS a 6-car garage with oversized height for toys AND a separate RV gate! Situated minutes from premier shopping, dining, golf, and hiking trails, this property offers the ultimate Arizona lifestyle. Don't miss your chance to own a slice of Scottsdale luxury! ESTIMATED COMPLETION JUNE 2026.

13402 N 79th Street, Scottsdale

24863 N 103rd Way, Scottsdale
$5,000,000
4 Beds ⋅ 5 Baths ⋅ 6988308 MLS ⋅ 5,932 SqFt.
A Striking Expression of Contemporary Luxury in North Scottsdale. Experience elevated desert living in this just-completed, single-level showpiece by Camelot Homes, showcasing the award-winning Cavallo floor plan. Perfectly positioned to capture panoramic views of Troon and the majestic McDowell Mountains, this residence blends clean architectural lines with warm, organic textures--defining today's modern luxury. Thoughtfully designed for seamless indoor-outdoor living, expansive glass walls flood the interiors with natural light and frame the surrounding desert landscape. The open-concept great room flows effortlessly into a state-of-the-art chef's kitchen, where contemporary custom cabinetry, oversized statement tile, and dramatic slab countertops create a bold yet sophisticated aesthetic. A stunning temperature-controlled wine wall serves as both focal point and functional art, while advanced electrical upgrades and tailored window treatments reflect a commitment to comfort, innovation, and refined style. The split floor plan offers three spacious ensuite bedrooms, a private casita for guests, a dedicated office, and a versatile bonus room with a built-in bar--ideal for entertaining or relaxing in style. A 4-car garage provides ample space for vehicles, storage, and lifestyle flexibility. Outdoors, an award-winning desert retreat designed by Creative Environments elevates the experience even further. The custom pool, curated hardscape, and lush desert landscaping create a resort-inspired setting that is both serene and spectacular. Newly completed and move-in ready, this contemporary masterpiece delivers timeless design, exceptional craftsmanship, and an unparalleled lifestyle in one of Scottsdale's most coveted enclaves.

24863 N 103rd Way, Scottsdale

8900 E Sands Drive, Scottsdale
$5,000,000
4 Beds ⋅ 5 Baths ⋅ 6986511 MLS ⋅ 6,285 SqFt.
Voted Best Home on the Sotheby's Home Tour, this exceptional Camelot ''Cavallo'' estate in Scottsdale's prestigious 85255 zip code offers a rare blend of architectural sophistication, privacy, and elevated desert beauty. Built in 2019 and thoughtfully remodeled in 2021, the home is positioned on one of the finest and largest elevated lots in White Horse, capturing breathtaking views of the McDowell Mountains, Pinnacle Peak, and shimmering city lights. From the grand entry to the striking open-concept great room, every detail reflects impeccable craftsmanship and intentional design. Spanning approximately 6,285 square feet on a 37,745 square foot homesite, this single-level residence was designed to embrace seamless indoor-outdoor living. Expansive sliding glass walls connect the great room and second living space to a beautiful backyard and oversized covered patio, framing the mountain views and creating an effortless flow for entertaining. Rich wood flooring, custom designer lighting, quartz surfaces, and tailored cabinetry elevate the home's refined aesthetic, while a dramatic fireplace adds warmth and elegance to the main living space. The chef's kitchen, perfectly positioned to capture mountain views, features top-of-the-line appliances, custom cabinetry, and updated hardware that balance beauty with functionality. The residence offers four spacious en-suite bedrooms with walk-in closets, a large office or exercise room (or optional additional bedroom), and a private detached guest casita ideal for visitors or multigenerational living. The fully transformed primary suite serves as a true retreat, showcasing a spa-inspired bath with steam shower, dual vanities, and an expansive custom closet. Modern luxury continues with Control4 smart home automation for lighting, sound, and security, along with a four-car garage configuration consisting of two separate two-car garages -- including two air-conditioned bays with EV charging capability. Ideally located just minutes from Loop 101 for convenient access to Scottsdale Airport and Sky Harbor, and surrounded by world-class golf, fine dining, luxury shopping, hiking trails, and top-rated schools, this is more than a home -- it is a statement of elevated Scottsdale living.

8900 E Sands Drive, Scottsdale

9348 E Bajada Road, Scottsdale
$5,000,000
4 Beds ⋅ 5 Baths ⋅ 6963268 MLS ⋅ 4,698 SqFt.
Live the Desert Mountain lifestyle at its finest in this 2023 custom-built modern estate—meticulously crafted, highly upgraded by the sellers during and after construction, and designed to feel as stunning as it is livable. FULL Golf Membership available. With 4 bedrooms plus a secluded office, 4.5 baths, split floor plan, 3 car insulated garage, every space is intentional—warm, sophisticated, and built for effortless hosting. At the heart of the home, the kitchen is a true showpiece with oversized Sub-Zero, Wolf, and Cove appliances and a generous walk-through butler's pantry complete with sink and another Cove dishwasher—perfect for catering, entertaining, or simply keeping everything beautifully organized. Movie nights become an experience in the media room, where, a refined wet includes two oversized wine refrigerators, an ice maker, sink, bar seating, and open shelving to showcase your barware. The indoor outdoor experience is heighten with the pocket glass panel wall that blends the family room and kitchen into the outdoor living space for the ultimate Arizona indoor-outdoor flow. Under a tongue-and-groove wood ceiling with built-in heaters, the patio becomes a year-round destination. A pass-through bar connects seamlessly to the kitchen, enhanced with two refrigerated beverage drawers for poolside refreshments. Step outside to an elevated spa spilling into the heated pool, set against a dramatic fire feature and wide-open viewswhere colorful sunsets steal the show night after night.

9348 E Bajada Road, Scottsdale

8515 E Sutton Drive, Scottsdale
$5,000,000
4 Beds ⋅ 8 Baths ⋅ 6849463 MLS ⋅ 10,871 SqFt.
Welcome to refined living in this custom-built 10,871 square foot estate, perfectly situated on nearly an acre in the prestigious Cactus Corridor. The gourmet kitchen shines with Wolf and Sub-Zero appliances, a built-in Miele coffee maker, dual farmhouse sinks, three dishwashers, and a generous marble island-ideal for entertaining or cozy evenings at home. A sleek powered pocket door unveils a resort-style backyard, complete with a pool, spa, firepit, and vibrant landscaping featuring citrus trees and low-maintenance turf, effortlessly uniting indoor elegance with outdoor allure. Monarch plank European oak floors, travertine touches, and lofty vaulted ceilings lend a welcoming yet upscale ambiance, complemented by a sophisticated wood-detailed office-all supported by a 28.8 kW solar system keeping the average monthly bill at a remarkable $205.89. For a playful twist, enjoy an indoor basketball court paired with a adaptable bonus room, ready to become your gym, home theater, or gaming retreat. Four roomy bedrooms offer restful sanctuaries, alongside a teen room, two offices, and spacious living, dining, and family areas tailored to every lifestyle. Car aficionados will revel in the temperature-controlled six-car garage with ample storage, perfect for prized vehicles or hobbies. A Control4 automation system streamlines lighting, music, and temperature control, enhancing the home's contemporary flair. Nearly an acre of secluded grounds and a covered patio round out this remarkable estate, blending sophistication, comfort, and sustainable design in one extraordinary property.

8515 E Sutton Drive, Scottsdale

4849 N Camelback Ridge Drive Unit B408, Scottsdale
$4,984,614
3 Beds ⋅ 3 Baths ⋅ 6594789 MLS ⋅ 3,141 SqFt.
This three bedroom plus den residence features some of the best views at Ascent overlooking the golf course and to the McDowell Mountain range. Tucked at the base of Camelback Mountain, Ascent is a new, private gated community adjacent to The Phoenician Resort - one of Arizona's premier luxury resort destination. Ascent presents a new level of luxury living for Scottsdale with views overlooking the Valley & Camelback Mountain. Home designs feature contemporary architecture integrating warm, natural materials, expansive windows, and large outdoor patios. Thoughtfully designed by Nelsen Architects and Vallone Interior Design. Luxury finishes include exquisite bulthaup Kitchens, wood floors and Sub Zero-Wolf appliance package. A private rooftop terrace and the Mountain Club pool and fitness

4849 N Camelback Ridge Drive Unit B408, Scottsdale

9589 E Cintarosa Pass, Scottsdale
$4,980,000
5 Beds ⋅ 6 Baths ⋅ 6926905 MLS ⋅ 4,965 SqFt.
Sophisticated Contemporary Elegance...A very private estate nestled into the pristine desert setting of Cintarosa Ranch, the crowning star of Desert Mountain's upper villages...Surrounded by both near and distant mountain vistas, and convenient to the community's award-winning private 25- mile hiking trail system. The refined exterior and interior architecture by JK Design features a one-level, sleek, low-profile character and utilizes natural elements of stone, glass, wood and steel to harmonize with the Sonoran desert beauty. Exquisite succulent gardens exude a Zen ambiance throughout. Each room offers walls of glass with dramatic vistas, with warm and cozy interior spaces. The open great room plan anchors the home and resort patios. Lifestyle Membership available at additional cost. The smartly appointed foyer introduces a theme of residential elegance, soothing color palette and thoughtfully curated furnishings found throughout the home. The great room features a soaring stone hearth enriched with flanking library shelves, a floor-to-ceiling glass wine center, and glass walls that open to both the north and south entertaining patios, all enhanced by soft light of a sleek, circular chandelier. The chef's kitchen with state-of-the-art Wolf appliances (including steam oven) and breakfast bar boasts a hidden secondary kitchen and pantry. The nearby dining room offers a built-in buffet and opens to its own large patio that features banco seating surrounding a rectangular fire pit, south valley views, sunsets and city lights. The luxurious master suite and spa bath offer two generous outfitted closets, and a glass shower opening to a private garden. Three well-appointed guest ensuite bedrooms (one currently an office) each offer a private patio and complete the main home. A detached casita, consistent in style with the main home, is your guest's dream. Its great room features a hearth, dining area and full kitchen. The spacious, private bedroom offers views of Continental Mountain. The main patio, accessed by the great room and master suite, offers a generous and protective overhang creating a handsome exterior living and dining area. Tongue-and-groove wood ceilings and a soaring two-sided stone hearth extend the elegance and coziness of the great room. Heaters and fans promise year-round comfort. A BBQ center with a full-length granite-topped buffet completes the covered area. The spacious, private sun deck completes the main patio and features a full-sized swimming pool and adjacent spa (easily accessed by the master suite). Owners and guests alike enjoy the dramatic profile of Continental mountain and succulent gardens that surround the pool. Throw an after-bocce pool party or settle in for a quiet and cozy evening by the hearth in your outdoor living room. A car collector's garage offers 8 spaces: a three-car extra-deep tandem garage with extra-high ceilings, two of which are currently stacked to park a total of 8 cars. Great storage with a full wall of built-in storage cabinets and an additional storage room. The smart home offers multiple TV's, and includes an expandable Crestron system that currently controls security, climate, music, shades and pool. The home is located at the world-renowned Desert Mountain Community and Private Club featuring 7 golf courses and club houses, 10 restaurants, Sonoran Fitness and Spa, Tennis, Pickleball, Bocce, 25 miles of private hiking trails and a myriad of year-round activities for the entire family. An on-site concierge medical facility is located adjacent to the Club's executive offices. A Desert Mountain Golf Membership is available from the Club and requires a 30-day application and approval process, with a Lifestyle Membership available during the wait list period. Details are available from the Club.

9589 E Cintarosa Pass, Scottsdale

8441 E Cortez Street, Scottsdale
$4,975,000
5 Beds ⋅ 6 Baths ⋅ 6969676 MLS ⋅ 5,765 SqFt.
This newly built 2025 contemporary estate in the coveted Cactus Corridor delivers modern luxury and resort-style living. Offering 5,765 total marketable sq ft, including a 5,165 sq ft main residence and 600.7 sq ft guest house, the home features 5 bedrooms, 6 baths, a private movie theater, smart home AV, dual kitchen islands, designer cabinetry, hidden pantry, full bar with wine display, 4-car garage, and a resort backyard with lap pool, spa, BBQ, and batting cage. This newly built 2025 contemporary estate in the highly sought after Cactus Corridor offers the ultimate in modern luxury and resort style living. The main residence spans 5,165 sq ft, complemented by a 600 sq ft guest house, for a total marketable square footage of 5,765 sq ft. Designed for both entertaining and everyday comfort, the home features 5 bedrooms and 6 bathrooms, a private movie theater, and full smart home AV integration throughout. The chef's kitchen showcases dual islands, designer cabinetry, and a hidden walk-in pantry, flowing seamlessly into a sleek family room with floor to ceiling sliding glass doors, 14 foot ceilings, and a striking modern fireplace perfectly capturing Arizona's indoor/outdoor lifestyle. Entertain with ease at the full bar, complete with an ice maker, wine fridge, and a temperature controlled wine display. Guests will appreciate the private guest house, while car enthusiasts will love the 4 car garage. The resort style backyard is truly one of a kind, featuring a lap pool with spa, built-in BBQ, batting cage, and multiple outdoor living spaces ideal for relaxation or hosting unforgettable gatherings. A rare opportunity to own a brand new, design forward estate in one of Scottsdale's most desirable corridors.

8441 E Cortez Street, Scottsdale

18826 N 101st Place, Scottsdale
$4,975,000
3 Beds ⋅ 4 Baths ⋅ 6959903 MLS ⋅ 3,693 SqFt.
Located in one of Silverleafs most sought-after guard-gated enclaves, this single-level residence blends timeless architecture with effortless indoor-outdoor living. A rose-lined front courtyard framed by mountain views creates a composed sense of arrival. Custom steel and glass casement doors open to a light-filled great room with clerestory windows and expansive walls of glass that extend to a deep covered patio anchored by a floor-to-ceiling fireplace. Outdoor living continues at a BBQ ramada and spa-side fire pit designed for relaxed entertaining. The kitchen is thoughtfully appointed with a scullery and an adjacent, fully equipped bar. Three ensuite bedrooms, a private office offer quiet retreat, complemented by a heated pool and spa, with walkable access to the Silverleaf Clubhouse.

18826 N 101st Place, Scottsdale

4849 N Camelback Ridge Drive Unit A408, Scottsdale
$4,966,713
3 Beds ⋅ 3 Baths ⋅ 6560265 MLS ⋅ 3,200 SqFt.
This three bedroom plus den residence features some of the best views at Ascent overlooking the golf course and to the McDowell Mountain range. Tucked at the base of Camelback Mountain, Ascent is a new, private gated community adjacent to The Phoenician Resort - one of Arizona's premier luxury resort destination. Ascent presents a new level of luxury living for Scottsdale with views overlooking the Valley & Camelback Mountain. Home designs feature contemporary architecture integrating warm, natural materials, expansive windows, and large outdoor patios. Thoughtfully designed by Nelsen Architects and Vallone Interior Design. Luxury finishes include exquisite bulthaup Kitchens, wood floors and Sub Zero-Wolf appliance package. A private rooftop terrace and the Mountain Club pool and fitness facility are amenities homeowners will enjoy.

4849 N Camelback Ridge Drive Unit A408, Scottsdale

10801 E Happy Valley Road Unit 114, Scottsdale
$4,965,000
4 Beds ⋅ 8 Baths ⋅ 6976735 MLS ⋅ 8,161 SqFt.
Commanding an extraordinary setting in the guard gated community of Glenn Moor in Troon Village, this estate is a rare convergence of architectural artistry, panoramic desert beauty, and refined luxury living. Perfectly positioned against the McDowell Mountain preserve and overlooking the Par 3 signature hole of Troon Country Club, the residence captures sweeping mountain silhouettes and golf course vistas that unfold from sunrise to sunset, creating a truly elevated living experience. Thoughtfully enhanced with significant updates, the home honors its Southwest-territorial roots while introducing a modern, sophisticated aesthetic. Recent improvements include a beautifully updated kitchen, a reimagined great room designed for grand yet comfortable entertaining, refreshed flooring throughout, exterior paint and wood sealing, and a fully remodeled lower-level with 2 bedrooms, a kitchenette and secondary family room for guests or multi-generational living. Architectural details define the home's character. Exposed wood beams, custom stone and plaster fireplaces, expansive walls of glass, and curated finishes create a warm, elevated atmosphere that blends seamlessly with the surrounding desert landscape. Generous living and entertaining spaces flow effortlessly, complemented by a striking wine display and thoughtfully designed gathering areas that invite both intimate evenings and large-scale entertaining. Designed to celebrate Arizona's coveted indoor-outdoor lifestyle, multiple covered patios, balconies, and view decks extend the living spaces into the natural surroundings. A resort-style pool terrace is perfectly positioned to enjoy serene privacy, dramatic mountain backdrops, and unforgettable sunsets, offering an ideal setting for entertaining or quiet relaxation. Every outdoor space has been oriented to maximize views, privacy, and connection to the landscape. Set within one of North Scottsdale's most sought after luxury enclaves, the property offers a rare sense of seclusion while remaining moments from golf, world-class hiking and biking trails, upscale dining, and shopping. This location balances luxury, recreation, and tranquility in equal measure.

10801 E Happy Valley Road Unit 114, Scottsdale

8125 E Gail Road, Scottsdale
$4,900,000
5 Beds ⋅ 6 Baths ⋅ 6926490 MLS ⋅ 6,000 SqFt.
Traditional elegance meets modern design in this stunning new build by Richter Homes. Set on a full acre in a prime Scottsdale location, this 6,000 SF residence offers 5 beds, 5.5 baths, plus a game room with a bar. Thoughtfully designed layout with bespoke finishes creates ideal spaces for entertaining and everyday living. The great room boasts 14' ceilings, a sleek fireplace, and retractable doors opening to the pool. The chef's kitchen features a 60'' Wolf range, Sub-Zero appliances, flat panel rift-oak cabinetry, and an accordion passthrough to the outdoor kitchen. The primary suite includes a fireplace, two person steam shower, custom closet, and hidden safe room. Large secondary suites and a junior master for ultimate comfort for your guests. Backyard designed for Arizona living: custom pool/spa by Presidential Pools, full outdoor kitchen, fire pits, large grass area, and extra space for a sport court or RV garage. Oversized 4 car garage with plenty of extra space on the expansive driveway. Just minutes from Kierland, Scottsdale Quarter, Scottsdale airport, and the 101 freeway.

8125 E Gail Road, Scottsdale

10320 E Filaree Lane, Scottsdale
$4,900,000
5 Beds ⋅ 6 Baths ⋅ 6892896 MLS ⋅ 5,455 SqFt.
The guard gated community of Desert Mountain is magical beyond measure. With over 20 miles of private hiking at the top of the Continental Mountains, The Sonoran Trail, an expansive wash down the middle of Desert Mountain is sometimes overlooked. It is a peaceful walk among wildlife and desert flora, as your journey leads you down the path, a stunning new home appears in the distance. Poised above the Sonoran Trail, in one of Desert Mountain's most treasured villages, this newly built residence captures the essence of refined desert living. At 4718 square feet in the main house and a 737 Sq Ft, two room quest casita, this newly completed Desert Contemporary makes a striking first impression with a glass-and-steel pivot door opening to an unforgettable reveal. Clean modern lines lead to a soaring great room where a wall of glass captures panoramic views of the Continental Mountains. The intentional split floor plan offers an elegant primary suite, a dedicated ensuite office/5th bedroom, and three en-suite guest bedrooms including a private 2-room guest casita. The immense glass sliders, that open the expanse of the incredible space, draw your eye across the sleek negative-edge pool, and beyond to the natural landscape of the wash. At dusk the patio will be the place to gather as the Sonoran Desert cools and the sun dips behind the mountains. The inviting patio with multiple seating areas, BBQ, heated negative edge pool and spa is where you will gravitate to enjoy the beautiful days and nights. The interior is thoughtfully composed with zero steps and Extraordinary indoor-outdoor living, as the great room seamlessly flows from a warm inviting indoor sanctuary to the stunning outdoors. The great room showcases custom lighting, a stunning fireplace and a Spectacular chef's kitchen with gas and induction stove, double ovens, wine refrigerator and gorgeous quartzite countertops. The beauty of the home was not lost to the functionality with an oversized 3 car garage, owned solar system, tankless hot water heater, and a 4 zone heating and cooling system. Here, at the top of Scottsdale, nestled in the lush Sonoran Desert, silence is sacred, views are uninterrupted. Learn about membership through the Desert Mountain Club. A minimum 30 days is required for membership approval. Waitlists apply. See documents tab for additional information. Owner is open to seller financing. Please call listing agent to learn more.

10320 E Filaree Lane, Scottsdale

12034 N 68th Place, Scottsdale
$4,850,000
5 Beds ⋅ 5 Baths ⋅ 7008959 MLS ⋅ 6,001 SqFt.
BRAND NEW CONSTRUCTION IN THE CACTUS CORRIDOR! This stunning Modern Santa Barbara estate set across a full acre, is where scale, light, and architecture come into quiet alignment. Volume is expressed through soaring 18-foot ceilings and expansive living spaces, while a softened palette of designer finishes brings warmth and balance to the structure. Five bedrooms unfold with intention, accompanied by a generous bonus room that adapts easily over time. Light moves deliberately through the home, tracing clean lines and shaping a rhythm that feels both open and composed.At its center, the kitchen and great room form a natural gathering space, defined by wood beam detail and a measured sense of proportion.A wall of glass dissolves the boundary to the outdoors, where a covered patio, outdoor kitchen and pool & spa extend the into the landscape. The transition is seamless, designed not as an addition, but as a continuation. A concealed speakeasy, revealed through a hidden entry, introduces a moment of contrast and intrigue, an intentional departure from the openness above. Beyond, the land remains expansive and unresolved, offering space for future expression whether a casita, sport court, or additional structure. Positioned moments from dining, golf, and retail, yet grounded in its own sense of privacy, the home exists as a study in proportion, light, and possibility.

12034 N 68th Place, Scottsdale

7433 E Cholla Lane, Scottsdale
$4,850,000
5 Beds ⋅ 5 Baths ⋅ 7002148 MLS ⋅ 5,650 SqFt.
Step into refined desert luxury with this stunning contemporary modern estate, perfectly situated in the heart of Scottsdale on nearly an acre with complete privacy. Spanning an impressive 5,650 square feet, this exceptional residence seamlessly blends sophisticated design with resort-style living. The main home features 5 spacious bedrooms and 5 beautifully appointed bathrooms, offering both comfort and elegance at every turn. Clean architectural lines, expansive glass including a massive disappearing 90 degree door, one of the best solar systems on the market and thoughtfully curated finishes create a light-filled, open atmosphere ideal for both everyday living and entertaining. A dedicated home theatre provides the ultimate cinematic experience without ever leaving home. Adding incredible versatility, a brand-new 979 square foot detached casita offers its own private retreat, complete with a bedroom, bathroom, and full kitchen--perfect for guests, extended family, or a luxurious home office setup. Outdoors, the property transforms into a true personal resort. Enjoy a sparkling pool and spa surrounded by all-new, meticulously designed landscaping, creating a serene and private oasis. For sports enthusiasts, a fully lit pitching and batting cage delivers a one-of-a-kind amenity rarely found in residential properties. All of this is set against breathtaking mountain views, with complete privacy while still being just moments from the best dining, shopping, and entertainment Scottsdale has to offer. This is more than a home--it's a lifestyle defined by luxury, privacy, and unparalleled amenities.

7433 E Cholla Lane, Scottsdale

10040 E Happy Valley Road Unit 784, Scottsdale
$4,850,000
5 Beds ⋅ 8 Baths ⋅ 6945070 MLS ⋅ 8,480 SqFt.
Immediate Golf Membership at Close. Overlooking the 15th hole of the Jack Nicklaus Signature golf course rests this authentic Southwest Territorial. Each room enjoys outstanding vistas of Pinnacle Peak, the McDowell Mountains or city lights. The main home is 7,759/sf and the 2 bedroom Casita is 721/sf for a total of 8,480/sf. The home has 5 bedrooms including a 2 bedroom Casita, 8 baths, a formal living room, formal dining room, gourmet kitchen, family room, theater room, game room, and an opulent master suite, The resort-like backyard sets the stage for the ultimate in SW living. Desert Highlands amenities include Jack Nicklaus Signature golf course 18-hole putting course, 13 tennis courts (4 grass), pickle ball and bocce ball courts, fitness center, guard gated & security patrolled. award winning clubhouse with fine and casual dining. Buyer to pay the $205,000 Membership Fee at close of escrow.

10040 E Happy Valley Road Unit 784, Scottsdale

10040 E Happy Valley Road Unit 40, Scottsdale
$4,850,000
4 Beds ⋅ 5 Baths ⋅ 6943134 MLS ⋅ 4,614 SqFt.
Nestled on 1.435 acres within the prestigious guard-gated community of Desert Highlands, this rare architectural masterpiece was thoughtfully envisioned by its owner and brought to life by renowned G&T Custom Homes. Blending modern sophistication with the natural beauty of the Sonoran Desert, this single-level residence with NO INTERIOR STEPS offers walls of glass that frame dramatic views of Pinnacle Peak. Sleek interiors, open living spaces, and refined finishes create a seamless balance of elegance and comfort. Designed for both intimate living and effortless entertaining, the home features three ensuite bedrooms in the main residence and a private casita complete with one bedroom, one bath, and a kitchenette. With a seamless indoor-outdoor connection, the home lives as both an entertainer's dream and a private sanctuary, thoughtfully crafted to embrace the desert lifestyle. Within this exclusive community, residents enjoy the rare advantage of immediate golf membership and access to the newly reimagined Jack Nicklaus Signature Golf Course, thoughtfully redesigned and restored to enhance play and experience. Elevated amenities, including new women's locker rooms and a refined pro shop, further enrich the world-class lifestyle of Desert Highlands.

10040 E Happy Valley Road Unit 40, Scottsdale

22407 N 89th Street, Scottsdale
$4,837,500
5 Beds ⋅ 6 Baths ⋅ 6966682 MLS ⋅ 6,150 SqFt.
This single-level luxury home in WhiteHorse showcases one of the community's most sought-after floor plans, thoughtfully and efficiently spread across an expansive nearly ¾-acre corner lot with sweeping city and mountain views. Standout features include Restoration Hardware finishes, dramatic statement lighting, a fully upgraded AV, sound, and security system, and seamless indoor-outdoor living spaces ideal for both grand entertaining and intimate gatherings. The pool house doubles as an exceptional mother-in-law or guest suite, while a sun-filled office offers corner-window views of the courtyard and fountains. Additional highlights include electric sliding doors, a private putting green, a four-car garage, a spacious entertainment area in the guest wing, dual laundry rooms. Must see!

22407 N 89th Street, Scottsdale

4942 N Ascent Drive, Scottsdale
$4,835,741
3 Beds ⋅ 4 Baths ⋅ 6965427 MLS ⋅ 4,311 SqFt.
FULLY FURNISHED AND TURN-KEY READY! HARMONY LUXE RETREAT LOCATED IN THE ASCENT AT THE PHOENICIAN - THE ESTATES. NEW HOME CONSTRUCTION BUILT BY CULLUM HOMES. THIS THREE-LEVEL HOME FEATURES 3 BEDROOMS, 3.5 BATHROOMS, A PRIVATE OFFICE AND A 3-CAR GARAGE. THROUGH THE EXTRAVAGANT FRONT ENTRANCE LOCATED ON THE LOWER LEVEL, A BEAUTIFUL STAIRCASE OR AN ELEVATOR TAKE YOU TO EVERY LEVEL OF THE RESIDENCE. THE MAIN LEVEL BOASTS TWO EN SUITE BEDROOMS, PRIVATE OFFICE, FORMAL DINING AREA, BUTLER'S PANTRY, OPEN CONCEPT KITCHEN, ADDITIONAL POWDER ROOM AND THE GREAT ROOM AREA. SPACIOUS KITCHEN WITH ISLAND, EAT-AT BAR AND WALK-IN PANTRY. A GLASS WALL LEADS YOU TO THE COVERED PATIO OFF THE GREAT ROOM WHERE GORGEOUS VIEWS AWAIT YOU. OWNER'S SUITE WITH WALK-IN CLOSET, DOUBLE SINK VANITY, SEPARATE TOILET ROOM TUB AND WALK-IN SHOWER SIT ON THE TOP LEVEL. ALONG WITH A LARGE LAUNDRY ROOM WITH EXTRA STORAGE, PRIVATE OFFICE SPACE AND TWO DECKS. THE COMMUNITY IS GUARD GATED FOR PRIVACY AND SECURITY. AT THE BASE OF CAMELBACK MOUNTAIN, YOUR PRIVATE POOL, FITNESS CENTER, AND SOCIAL SPACES OFFER AN INTIMATE GATHERING PLACE FOR WELLNESS, SOCIALIZING AND RELAXATION. RESIDENTS ARE OFFERED THE OPTION TO JOIN THE PHOENICIAN® AMENITY ACCESS PROGRAM ACCESS AND DISCOUNTS TO THE NEW ATHLETIC CLUB, 38,000 SQUARE FOOT SPA, TENNIS FACILITY AND RESORT POOLS AT THE PHOENICIAN® RESORT.

4942 N Ascent Drive, Scottsdale

11171 E Painted Sky Circle, Scottsdale
$4,825,000
4 Beds ⋅ 6 Baths ⋅ 6981586 MLS ⋅ 5,556 SqFt.
Just Reduced!!FULL GOLF MEMBERSHIP AVAILABLE. This modern Desert Mountain home in the Village of Painted Sky offers effortless single-level indoor-outdoor living, a spacious great room, and a well-executed split floor plan. Designed with elegance and simplicity, the residence enjoys privacy and sweeping views of the Apache Golf Course, sunsets, city lights, and surrounding mountains. Southwest patio exposure enhances natural light and outdoor enjoyment. The primary suite and office are located on one side of the home, with three en-suite guest bedrooms and a flexible bonus room on the other--perfect for a gym, media room, or additional living space. Finishes include tile flooring throughout, quartz countertops with waterfall edges and full-height backsplashes, and rift-cut walnut cabinetry

11171 E Painted Sky Circle, Scottsdale

4849 N Camelback Ridge Drive Unit B401, Scottsdale
$4,800,955
3 Beds ⋅ 4 Baths ⋅ 6634410 MLS ⋅ 3,166 SqFt.
This large three bedroom plus den residence features over 1100SF of outdoor living with fireplace and extensive desert landscape. Tucked at the base of revered Camelback Mountain, Ascent is a new, private residential enclave adjacent to The Phoenician Resort - one of Arizona's premier luxury resort destination. This community incorporates the Sonoran Desert landscape directly into its design, at the most enviable location in Scottsdale. Ascent offer views overlooking the Valley & Camelback Mountain. Home designs feature contemporary architecture integrating warm, natural materials, expansive windows, and large outdoor patios. Thoughtfully designed by Nelsen Architects and Vallone Interior Design. Luxury finishes include exquisite Bulthaup Kitchens, Provenza wood floors, Sub Zero

4849 N Camelback Ridge Drive Unit B401, Scottsdale

8386 E Leaning Rock Road, Scottsdale
$4,800,000
4 Beds ⋅ 6 Baths ⋅ 6995347 MLS ⋅ 5,673 SqFt.
Experience elevated desert living at its finest in one of the newest completed estates within the prestigious community of Whisper Rock Estates. This extraordinary residence is a fully customized interpretation of the award-winning Cheval floor plan, masterfully built by Camelot Homes through its bespoke division, Cameron Custom. Thoughtfully designed to embody seamless indoor-outdoor living, the home unfolds with effortless sophistication. Expansive walls of glass dissolve the boundaries between interior elegance and the surrounding desert landscape, creating a harmonious flow ideal for both grand scale entertaining and quiet evenings under the Arizona sky. Inside, four generously appointed bedroom suites and five-and-a-half spa-inspired baths provide refined comfort for residents a guests alike. A richly detailed private den offers the perfect executive retreat, while a spacious bonus room invites endless possibilities--from media lounge to game room or wellness studio. Completing the estate is a beautifully appointed detached guest house, ideal for extended stays or multigenerational living with privacy and ease. Every finish has been intentionally selected by an elite design team, layering sophisticated neutral palettes with exquisite textures, custom millwork, statement lighting, and premium materials throughout. The result is a residence that feels both timeless and contemporary--luxurious yet warmly livable. Created for those who appreciate craftsmanship, privacy, and elevated design, this home delivers an unparalleled resort-style experience in one of North Scottsdale's most coveted enclaves. Designer furnishings are available by separate agreement, offering a truly turnkey opportunity.

8386 E Leaning Rock Road, Scottsdale

4849 N Camelback Ridge Drive Unit B308, Scottsdale
$4,800,000
3 Beds ⋅ 4 Baths ⋅ 6972078 MLS ⋅ 3,141 SqFt.
Set against the dramatic backdrop of Camelback Mountain, with expansive views of the McDowell Mountains, discover a private residential enclave adjacent to The Phoenician Resort—one of Arizona's most celebrated luxury destinations. Welcome to The Ascent Camelback Residences. Designed by Nelson Architects and Vallone Interior Design, this home is defined by its 1,100 sq. ft. east-facing wraparound terrace, where sweeping 180° mountain views elevate Arizona indoor/outdoor living to its highest expression. Spanning 3,141 sq. ft. of living space, the residence offers 3 bedrooms, an office/den, and 4 baths, showcasing the finest finishes, including Bulthaup kitchens, Provenza wood floors, Sub-Zero and Wolf appliances, Waterworks fixtures and automated Lutron shades. Soaring 10-foot ceilings and multi-slide telescoping glass doors that seamlessly extend the indoor living space, create an effortless connection to the wraparound terrace, complete with a built-in BBQ and breathtaking mountain vistas. Residents enjoy private, owner-exclusive access to The Mountain Club, a private retreat featuring a resort-style pool, state-of-the-art fitness center, and elegant social spaces, along with optional privileges at the Phoenician Resort's renowned golf, spa, and dining venues. Together, these offerings create a premier luxury lifestyle immersed in Scottsdale's vibrant dining and entertainment experience.

4849 N Camelback Ridge Drive Unit B308, Scottsdale

23433 N 84th Place, Scottsdale
$4,800,000
5 Beds ⋅ 6 Baths ⋅ 6969589 MLS ⋅ 5,340 SqFt.
Welcome to Pinnacle Paradise. Luxury living, offering a blend of elegant design, functional spaces, and high-end amenities—all nestled on a nearly two-acre corner lot with sweeping mountain views in the exclusive, gated community. This home is completely rebuilt, and is like new. Offering two luxurious primary suites, each featuring spa-inspired bathrooms. Two additional en-suite bedrooms with walk-in closets. The attached guest quarters—complete with a private entrance, and full bath with steam shower. The gourmet kitchen is a true chef's dream, featuring dual oversized islands, top-of-the-line Monogram appliances, a butler's pantry, and two floor the ceiling wine coolers that make entertaining effortless and stylish.

23433 N 84th Place, Scottsdale

11271 E Cinder Cone Trail, Scottsdale
$4,800,000
5 Beds ⋅ 7 Baths ⋅ 6925323 MLS ⋅ 8,172 SqFt.
A private desert sanctuary just minutes from North Scottsdale's premier dining, shopping, golf, and hiking, this 8,000+ sq ft estate on 3.6 acres in gated Sonoran Reserve exudes luxury and effortless style. Recently updated with new wood flooring throughout, a refreshed kitchen, and freshly painted custom-textured walls. Featuring four ensuite bedrooms in the main house and a 1,096 sq ft guest house with living area and two baths. Expansive patios, a sparkling pool, and an elevated deck create perfect spaces for entertaining, all overlooking sweeping 360° desert vistas where each sunset feels like a private masterpiece. If you're looking for complete privacy with stunning desert views and picturesque sunsets you have found your dream home. Designed by Award winning architect Marc Soloway.

11271 E Cinder Cone Trail, Scottsdale

7630 E Vaquero Drive, Scottsdale
$4,800,000
5 Beds ⋅ 8 Baths ⋅ 6842672 MLS ⋅ 10,583 SqFt.
Prepare to be wowed. Welcome to an extraordinary residence in the beautiful Vaquero Drive community of Gainey Ranch, a private gated enclave nestled in the heart of Scottsdale. This estate spans over 10,000 square feet of refined elegance, offering a lifestyle of grandeur and privacy. Upon arrival, the motor court and stately porte-cochere set the tone for an unparalleled living experience designed for both lavish entertaining and intimate family living. The home showcases timeless architecture, soaring ceilings and masterful craftsmanship throughout. The expansive floor plan includes four luxurious en suite bedrooms, a family den, an elegant formal dining room with a wine cave, a chef-loving kitchen with double islands and a serene morning room that captures the soft desert light. The richly appointed library invites quiet reflection. A commercial elevator offers seamless access to both levels of the home although the grand dual staircases are a pleasure to ascend There is a coach house above one garage which has a private entrance and offers the perfect living space for a caregiver or hired help. This private estate boasts of resort style amenities: Colorful floral beds, manicured lawns, an inviting pool, a private tennis and pickleball court and a ramada offering sun protection. As a special benefit, you will have your very own orchard of peach, apricot and apple trees among 9 citrus trees. For the automobile enthusiast, there are three two-car garages of which one is extended length and over-height. These garages will easily accommodate six or more vehicles, including an RV or boat and still have ample space for storage and equipment. For the frequent traveler, the address offers the convenience of an approximate 12-minute ride to the Scottsdale Airport and a 25-minute ride to the Phoenix Sky Harbor International Airport. This exceptional estate is truly a rare opportunity; it has never before been on market and is one of the area's most distinctive properties.

7630 E Vaquero Drive, Scottsdale

Copyright 2026 Arizona Regional Multiple Listing Service, All rights reserved. The data relating to real estate for sale on this website comes in part from the Arizona Regional Multiple Listing Service. All information deemed reliable but not guaranteed and should be independently verified. All properties are subject to prior sale, change or withdrawal. Neither listing broker(s) nor Arizona Regional Multiple Listing Service shall be responsible for any typographical errors, misinformation, misprints and shall be held totally harmless.