Refine Search
Sort by
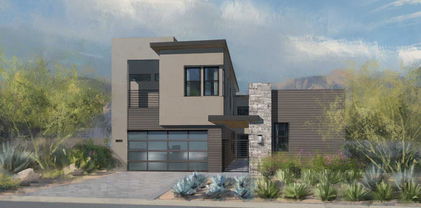
18720 N 101st Street Unit 3015, Scottsdale
$2,900,000
3 Beds ⋅ 4 Baths ⋅ 6328085 MLS ⋅ 3,157 SqFt.
**PRE-CONSTRUCTION** ICON at Silverleaf offers an unlimited lifestyle with the lock-and-leave luxury of exceptional single-story flats amid the incomparable beauty of Arizona's McDowell Mountains. This rare and unique offering of spacious, open-concept residences affords the very best of all possible worlds, close to the cosmopolitan conveniences of affluent North Scottsdale, yet secreted within the pristine privacy of the Sonoran Desert behind the gates of the truly iconic upscale private resort community of Silverleaf. With twenty-four-hour guard-gated security, semi-private elevators, and luxury designer finishes this dwelling offers security, comfort, and convenience. Each home is marked by superb craftsmanship and meticulous attention to detail. The modern layouts take advantage of the desert space to create light and breezy environments grounded in sound aesthetic design. From its captivating views of city lights and desert canyons to its high-styled residences and thoughtful personal services, you will find ICON at Silverleaf a joy to experience. Silverleaf, located in North Scottsdale, Arizona, is a prestigious guard gated community known for its luxurious estates, exclusive golf courses, private Club and stunning desert landscapes. The Tom Weiskopf-designed Silverleaf Golf Course is a highlight for golf enthusiasts. With a blend of Spanish and Mediterranean-inspired architecture, the community offers a high standard of living, including upscale amenities like spas, fine dining, and exclusive shopping. Residents enjoy a harmonious balance between modern luxury and the natural beauty of the desert environment, making Silverleaf a sought-after destination for those seeking an exceptional lifestyle in North Scottsdale.

18720 N 101st Street Unit 3015, Scottsdale

9290 E Thompson Peak Parkway Unit 228, Scottsdale
$2,895,000
4 Beds ⋅ 4 Baths ⋅ 6985617 MLS ⋅ 3,707 SqFt.
Golf-front, mountain-view, single-level homes in DC Ranch are rarely available. Located inside the guard gate in the Country Club Village, this exceptional 4 bed, 3.5 bath residence offers the most sought-after floor plan and a premier setting on the 4th green, capturing views of the McDowell Mountains and Pinnacle Peak framed by saguaros. The home features a split, single-level layout with no interior steps, a large kitchen and family room, en-suite bedrooms, and a generous primary suite with room for both sleeping and seating areas. Outdoor living includes a pool, spa, outdoor fireplace, and built-in BBQ, ideal for enjoying the golf course and mountain backdrop. Additional highlights include a 3-car garage, lock-and-leave convenience, and walkable access to Market Street at DC Ranch.

9290 E Thompson Peak Parkway Unit 228, Scottsdale

12034 N 61st Street, Scottsdale
$2,890,000
5 Beds ⋅ 6 Baths ⋅ 6929084 MLS ⋅ 4,200 SqFt.
Welcome to your next dream home! A seamless blend of modern luxury & inviting warmth. Exclusive Equestrian Manor built in 2019, nestled on an impressive 39,000 sq ft lot. This 4,200 sq ft masterpiece redefines luxury living. Imagine a life where every detail is crafted for both elegance & comfort. This home offers endless possibilities as a family residence, an executive retreat, or even your ideal winter getaway. Step outside to your own private oasis, a spectacular resort-style pool invites you to unwind. Enjoy your very own private pickleball court, perfect for active living and entertaining. Relax in the beautifully designed ramada. Inside, discover a brand new, open concept designer home boasting the latest features & top-of-the-line finishes. Located just minutes away from the vibrant Kierland shopping corridor & Scottsdale Airport, you'll have all the conveniences of city living while enjoying the privacy of a secluded cul-de-sac on 3/4 of an acre. And with a 24/7 guard-gated community, security & peace of mind are always at hand. This is a rare opportunity - newer built, rarely available in this prestigious community.

12034 N 61st Street, Scottsdale

25507 N 88th Way, Scottsdale
$2,883,250
5 Beds ⋅ 5 Baths ⋅ 6968670 MLS ⋅ 4,444 SqFt.
MODERN DESERT MASTERPIECE! A welcoming front porch & prominent entry leads to a precisely designed, all-on-one level floor plan on nearly 1.5 acres of meticulously landscaped grounds with breathtaking views! Step inside to soaring ceilings, wide-plank hardwood floors, and custom millwork flowing through grand formal spaces and warm, intimate living areas. The gourmet kitchen lies at the heart of the home with an oversized island, custom cabinetry, stainless steel appliances, and a walk-in pantry. The primary suite is a true sanctuary with a sitting area, large picture window, and a spa-like bath. The backyard is designed for grand entertaining and peaceful relaxation. It's an outdoor retreat equipped with a fire pit, putting green, ramada and more! Don't miss this home!

25507 N 88th Way, Scottsdale

18497 N 96th Way, Scottsdale
$2,875,000
6 Beds ⋅ 5 Baths ⋅ 7081502 MLS ⋅ 4,659 SqFt.
An exceptional residence in Windgate Ranch! This 4,659 sqft Torre model sits on a premium 0.33-acre corner cul-de-sac lot with an adjacent green space, a long private driveway for guest parking, and panoramic McDowell Mountain and city-light views. The versatile floorplan offers 6 bedrooms, 5 baths, plus an office. The main level features an office, bedroom, full bath, dining room, and custom-extended great room, kitchen, breakfast room, and laundry room. Upstairs includes the primary suite with private patio and 4 secondary bedrooms, including 2 en-suites and 2 connected by a Jack-and-Jill bath. The 10/10 backyard features a negative-edge pool, spa, covered pergola, gas firepits, sport court, and putting green - all with a perfect view of the McDowells!

18497 N 96th Way, Scottsdale

18510 N 96th Way, Scottsdale
$2,875,000
5 Beds ⋅ 5 Baths ⋅ 7018489 MLS ⋅ 4,990 SqFt.
WOW! What a show stopper. Beautifully appointed home with all the right colors and upgrades and backs to a large wash. Mountain views out front and City lights out back. Incredible floor plan has Primary Suite, 2 guest rooms and office downstairs plus an attached guest casita on the first level. The second level has a loft, bedroom, full bath and a huge game/flex room (could be converted to another bedroom with a smaller game room). Kitchen is open to family room with a 24 ft sliding glass door to the stunning entertainers rear yard. There is a dining room as you enter that is currently being used as a billiard room. Upstairs you will find a balcony to enjoy sunsets and city light views. The balcony is also accessible by a spiral staircase off rear of home. Control 4 system is included.

18510 N 96th Way, Scottsdale

17967 N 95th Street, Scottsdale
$2,875,000
4 Beds ⋅ 4 Baths ⋅ 6973459 MLS ⋅ 3,580 SqFt.
Unobstructed views of McDowell Mountain await at this newly remodeled, single-level DC Ranch home, perfectly situated at the end of a cul-de-sac in the gated Desert Haciendas neighborhood. This stunning Spanish Modern residence features 4 bedrooms plus a den, 3 ½ bathrooms, and underwent a COMPLETE interior renovation in 2023-2024. Upgrades include brand new wood flooring throughout, wood ceiling details, Sub-Zero and Wolf kitchen appliances and new cabinetry, remodeled bathrooms with updated cabinets, countertops, and fixtures, a new fireplace, and a coffee bar. The spacious primary bedroom boasts coffered ceilings, newly renovated closets, a large walk-in shower, and a separate soaking tub.

17967 N 95th Street, Scottsdale

9483 E Rockwood Drive, Scottsdale
$2,875,000
5 Beds ⋅ 7 Baths ⋅ 6953797 MLS ⋅ 4,499 SqFt.
You found the jewel box of 85255! Gated Enclave of Legacy Cove, a private community of just 19 homes tucked between Silverleaf and DC Ranch. Owners specifically chose this lot as you back to a desert open area and this is one of the largest lots in the community. Santa Barbara style home built by Sonora West Development, one of Silverleaf's premier custom home builders, showcases quality craftsmanship and thoughtful design throughout. Spanning 4,499 square feet, the two story layout offers five en suite spacious bedrooms with the Primary Suite and office located downstairs, a bonus room upstairs, and seven baths, creating an ideal balance between open concept gathering spaces and intimate retreat for your winter visitors. The heart of the home centers around a chef's kitchen with Sub- Zero and Wolf appliances, quality cabinetry, wet bar and large formal dining area that seamlessly connects to the great room and outdoor living areas. Multiple fireplaces, rich wood flooring, with upgraded Gypcrete underlayment upstairs for sound abatement. Elegant light fixtures and details enhance the warm, inviting ambiance while sitting by the large fireplace in the family room. Designed for year round enjoyment, open up the bi-folding Sierra Pacific doors to the covered patio, backyard with sparkling pool, water feature, built-in BBQ, fire pit, and plenty of area for basking in the sun all winter. Lush landscaping in both the front and rear yards, for added privacy, but almost maintenance free. Ideally located near the McDowell Mountain Preserve and Loop 101, the location offers proximity to Scottsdale's top golf courses,Village Health Club, DC Ranch Market Place, Kierland Commons, Scottsdale Quarter, bike paths, parks and hiking trails. Everyday conveniences are just steps away. Home can be sold with all designer furnishings to make this move easy for you and ready this season!

9483 E Rockwood Drive, Scottsdale

4849 N Camelback Ridge Drive Unit A309, Scottsdale
$2,875,000
2 Beds ⋅ 3 Baths ⋅ 6675754 MLS ⋅ 2,294 SqFt.
This unique loft style home features 20' ceilings in the living area with spacious indoor/outdoor living and a lower garden/yard. This home is exceptional with its soaring ceilings and phenomenal views of Camelback Mountain. Featuring 1 bedroom, 2 full baths, a den and 2 reserved parking spaces. Tucked at the base of Camelback Mountain, Ascent is a new, private gated residential enclave adjacent to The Phoenician Resort - one of Arizona's premier luxury resorts. Home designs feature contemporary architecture integrating warm, natural materials, expansive windows, stacking door systems opening to a large outdoor patio with fire feature and BBQ Thoughtfully designed by Nelsen Architects and Vallone Interior Design. Luxury finishes include exquisite Bulthaup Kitchens, hardwood floors, .....

4849 N Camelback Ridge Drive Unit A309, Scottsdale

35715 N 85th Street, Scottsdale
$2,865,000
3 Beds ⋅ 4 Baths ⋅ 7039456 MLS ⋅ 4,877 SqFt.
Presenting a custom-built, one owner property in the coveted gated enclave of Rosewood Ranch Estates with just 21 homes in this exclusive community. The home presents in flawless like-new condition with over 4,800 square feet on a premier south-facing cul-de-sac lot at nearly one acre. The open and spacious great room features a stone fireplace and a full curtain wall of glass that opens to a covered patio with misting system for a seamless indoor/ outdoor experience. The chef's kitchen offers an oversized island with bar stool seating, eat-in dining area, and walk-in pantry with custom built-ins. A den with double doors and custom built-ins is ideal for a private office or media room. An open formal dining area, and interior courtyard with fireplace and sliding glass doors complete the main living spaces. The oversized owner's suite includes a fireplace, sitting area, spa-inspired bath with walk-in shower, and two walk-in closets. Both guest bedrooms feature en suite baths and walk-in closets. From the garage entry, you will experience a custom built-in desk area, drop zone, and oversized laundry room. Outside, the south-facing backyard is a complete resort. A large heated pool with spa and water feature is surrounded by extensive professional landscaping, artificial turf, a bocce ball court, a fire pit, and built-in grill. Additionally, a freshly painted exterior and a front entry courtyard with its own fire pit completes the arrival experience. The property is equipped with custom window coverings, a full security system, surround sound, instant hot water, dual HVAC systems, water softener system, and huge three-car garage with epoxy floors and custom storage. The interior was meticulously and professionally designed using high quality finishes and materials throughout.

35715 N 85th Street, Scottsdale

30600 N Pima Road Unit 66, Scottsdale
$2,850,000
5 Beds ⋅ 5 Baths ⋅ 7023327 MLS ⋅ 3,503 SqFt.
Modern new construction in North Scottsdale featuring striking contemporary architecture and thoughtfully designed living spaces. This home offers an open-concept floor plan with expansive great room, designer kitchen, and seamless indoor-outdoor flow--ideal for both everyday living and entertaining. Premium finishes throughout, including custom cabinetry, upscale surfaces, and curated fixtures, reflect today's modern aesthetic. Spacious bedrooms, elegant baths, and a private courtyard enhance livability and design appeal. Set within a gated North Scottsdale community, the residence is moments from world-class golf, scenic hiking and biking trails, fine dining, and upscale shopping -- delivering an elevated lifestyle in one of the Valley's most desirable locations. Completion scheduled for February 2027. This is a rare opportunity to personalize your dream home in one of Scottsdale's most desirable areas.

30600 N Pima Road Unit 66, Scottsdale

4136 N 64th Place, Scottsdale
$2,850,000
4 Beds ⋅ 3 Baths ⋅ 7012621 MLS ⋅ 3,150 SqFt.
This darling cottage style home is perfect for the growing family, empty nesters looking to downsize or even a second home for those looking to winter in The Valley. The excellent floor plan houses a great looking island kitchen with fresh white cabinets, granite countertops and stainless-steel appliances, 2 family rooms, formal and informal dining areas, a custom-built office, and four oversized bedrooms including a beautiful primary suite with a soaking tub and large closet. French doors lead from the kitchen to the backyard which features a lovely, covered patio overlooking the pool, a large entertaining area with a built-in barbecue and fire pit, and a huge grassy yard. The home's special finishes include wood flooring, custom lighting, built-in cabinetry, plantation shutters and decorative marble and tile accents. Located in a fantastic cul-de-sac, this is a fabulous opportunity to move to a wonderful street on a great stretch of Arcadia Proper!

4136 N 64th Place, Scottsdale

7850 E El Sendero Drive Unit 21, Scottsdale
$2,850,000
4 Beds ⋅ 6 Baths ⋅ 6988340 MLS ⋅ 5,016 SqFt.
William (Bill) Tull, renowned artist & sculpter, designed this private adobe retreat which offers complete privacy within the famous ''Boulders Resort.'' This custom adobe home on the 17th green of the Boulders south course is 1 of only 17 architecturally unique houses in the Tull inspired ''Adobe De La Tierra'' subdivision. South facing patio provides fairway, mountain & gorgeous sunset views. 7 fireplaces, 6 bathrooms, 4 bedrooms, 5016 square foot home features hand-sculpted, custom shaped rooms. Circular drive takes you to two cactus spine gates leading to a private courtyard. Enter the home to a large great room w/dramatic views. Make your way through a mini family room - great for reading, movies, games, or a sitting room-on the way to the primary room with separate his/her (see more) bathrooms, mountain views and an outside sitting area. One bedroom has an exterior entrance perfect for a nanny, caregiver or a relative who has returned. All bedrooms are separated and several have an ensuite. Kitchen opens to the patio w/BBQ for outdoor dining. Kitchen has all of the bells and whistles including two dishwashers, beverage refrigeration drawers and many top of the line appliances. Breakfast nook is cozy with art niches. The great room and kitchen/family room feature many niches and abundant wall space for art. Saguaro ribbed window coverings and air vents all make for a distinct Santa Fe feel. This home is authentic adobe, meaning it was constructed with handmade solid bricks from the earth. The result is a home built with exceptional quality and care, boasting unparalleled efficiency for the desert climate. Room for a guest house and/or a pool on the private ¾ ace lot. The south facing wrap around patio has several viewing areas and sports a water feature and a romantic firepit. The home was remodeled/expanded twice, the first with true adobe and the second using standard block. The Boulders Resort features 2 golf courses and three types of membership. Bill Tull adobes rarely come on the market.

7850 E El Sendero Drive Unit 21, Scottsdale

42450 N 109th Place Unit 50, Scottsdale
$2,850,000
6985474 MLS
Nestled high in the prestigious Desert Mountain community of North Scottsdale lies one of the most captivating remaining homesites in the exclusive Sunset Canyon village. This 1.31-acre lot sits elevated in Sunset Canyon, one of the most desirable villages within the Desert Mountain community in North Scottsdale. At roughly 3,490 feet in elevation, it offers clear, wide-ranging views across the Valley. You can see Four Peaks, the McDowell Mountains, Lone Mountain, Apache Peak, several golf courses, and a spectacular view of those Sunset Canyon Sunsets. Lots with this kind of elevation, location, and combination of views are becoming scarce in the area. The building envelope measures 18,080 square feet, which gives plenty of room for a custom home. The site works well for a single-level design that takes full advantage of the outlook, or a multi-level layout where the lower level still captures good southern and eastern light and views. Sunset Canyon is positioned conveniently within Desert Mountainclose enough to the clubhouses, fitness facilities, and trails, yet still a short drive from the main gates. That balance of access and privacy appeals to many who build here. An adjacent 3,990 sq ft contemporary masterpiece is also available from the same owner. If both the lot and the house are purchased together, there may price consideration. See boundary and topographical survey in Document Section See Video in Media Section

42450 N 109th Place Unit 50, Scottsdale

8107 E Del Cuarzo Drive, Scottsdale
$2,850,000
5 Beds ⋅ 4 Baths ⋅ 6982838 MLS ⋅ 3,928 SqFt.
Perfectly located in the coveted Del streets of McCormick Ranch, just steps from the lake and scenic greenbelt, this Santa Barbara-style home has been beautifully transformed—beginning with a major addition and full remodel in 2016, followed by the creation of a luxurious new primary suite in 2019. The thoughtfully reimagined floor plan offers 5 bedrooms, plus an office and versatile bonus room. Designed for privacy, the split 5th bedroom features its own ensuite with backyard access and optional private sitting room—an ideal setup for guests, teens, or multigenerational living. The spacious great room with a wood-burning fireplace flows effortlessly into the timeless chef's kitchen, complete with a farmhouse sink, double ovens, an induction cooktop, a walk-in pantry, and a stunning butler's pantry with built-in wine racks and a wine fridge. The butler's pantry connects seamlessly to the formal dining room, which opens to a charming front patio, perfect for entertaining or indoor/outdoor living. The expansive primary suite is a true retreat, featuring soaring ceilings with beautiful open beams, his-and-her closets, a sitting area and private office space. Step outside to the quintessential McCormick Ranch backyard with lush, mature landscaping, complete privacy and plenty of space for entertaining. Enjoy a large covered patio, pavered decking, sparkling pool, and grassy area, perfect for play, pets or gatherings. A firepit with a cozy sitting area completes this serene and inviting outdoor retreat. Additional highlights include two HVAC systems with dual thermostats for year-round comfort, two water heaters, a spacious laundry room, and a rare three-car garage. Ideally located on a quiet cul-de-sac in the highly sought-after Three C's Scottsdale School District, this exceptional home offers a rare opportunity to own one of the few generously sized residences in the heart of McCormick Ranch.

8107 E Del Cuarzo Drive, Scottsdale

9290 E Thompson Peak Parkway Unit 108, Scottsdale
$2,850,000
4 Beds ⋅ 5 Baths ⋅ 6977494 MLS ⋅ 4,067 SqFt.
Situated just off of the 9th tee boxes within the guard-gated DC Ranch Country Club community, across from a grassy park and within walking distance to both the Country Club and Desert Camp Community Center, this meticulously maintained Edmunds home offers mountain and city light views with a desirable south-facing backyard. Spanning approximately 4,067 square feet, this home includes four bedrooms including a private guest casita, a den, and 4.5 baths. The residence features warm travertine flooring, exposed viga beam ceilings, and expansive windows that fill the living spaces with natural light and frame the surrounding exterior views. The open-concept great room provides a seamless flow between the family room, kitchen and dining area. The kitchen is appointed with granite countertops, a large center island, a walk in pantry, a breakfast nook and counter seating. The spacious primary suite offers a private retreat with a sitting area, fireplace, and a generous-sized bath with dual vanities, separate tub and shower, two walk-in closets, and access to both the backyard and the front courtyard. The gated front courtyard welcomes you with a pool, spa, gazebo, and flagstone patio, and also serves as the entrance to guest casita, complete with a sitting area, kitchenette, full bath and walk in closet. The south-facing backyard is designed for entertaining with two covered patios, built-in BBQ, mini refrigerator, fire pit, water feature and grassy space, all set against mountain, desert and city views. For the buyer looking for easy access to shopping and dining, this home is located less than a mile to Market Street at DC Ranch, which offers 9 restaurants, designer boutiques and everyday amenities. DC Ranch residents also enjoy approximately 50 miles of landscaped paths and trails, 2 community centers and quick access to the 101 Freeway.

9290 E Thompson Peak Parkway Unit 108, Scottsdale

26894 N 118th Place, Scottsdale
$2,850,000
5 Beds ⋅ 5 Baths ⋅ 6965972 MLS ⋅ 4,309 SqFt.
Listing includes additional 1.7 Acre NO HOA parcel, totaling 3.15 Acres of desert serenity! Set against the dramatic backdrop of Troon Mountain, this 4,309 sq ft home offers an inspired fusion of contemporary luxury and unobstructed mountain views, within the exclusive gates of Boulder Ranch. A true dual primary floor plan, each primary suite features a spa-like bathroom, while the attached casita is ideal for guests. Perfect for seamless indoor-outdoor entertaining, the open-concept kitchen flows into the expansive great room, opening to a stunning backyard oasis - with heated pool and spa, fire feature, and misting system. Proximity to world-class dining, shopping, golf, and outdoor recreation. Inquire today!

26894 N 118th Place, Scottsdale

7926 E Morning Vista Lane, Scottsdale
$2,850,000
5 Beds ⋅ 6 Baths ⋅ 6958310 MLS ⋅ 4,074 SqFt.
Exquisite new custom-built home on 2.17 acres showcasing refined architecture and superior craftsmanship. This thoughtfully designed home features a lush front courtyard leading to a stylish iron entry door. The chefs kitchen is stunning with custom cabinetry, luxury appliances, and elegant quartz counters. The spacious great room affords telescoping sliding doors leading to the resort style back yard with a heated negative edge pool and spa. The primary bedroom features a spa-inspired bath with floor to ceiling glass enclosed shower and generous closet space. All four additional bedrooms are en-suite, including an attached casita with secondary front entrance. Lots of toys?...The oversized and extended length 4 car garage with epoxy flooring will be perfect. No HOA and room to grow!

7926 E Morning Vista Lane, Scottsdale

10304 N Hayden Road, Scottsdale
$2,850,000
6949373 MLS ⋅ 12,931 SqFt.
100% Leased Small Multi-Tenant Office/Medical Building Signage Opportunity Fronting Hayden Road Relaxing and Enclosed Courtyard Zoning: C-O, City of Scottsdale Year Built: 1980 (Renovated in 2002) Parking: ±5/1,000 SF with ±45 Surface and ±30 Covered Parking Spaces Easy Access to Loop 101 Off Hayden & Shea Close Proximity to: The Gateview Park Shopping Center, McCormick Stillman Railroad Park, McDowell Sonoran Preserve, Scottsdale Country Club, Indian Bend Wash/Greenbelt Limited common areas to Maintain - Majority Exterior Loaded Units This exceptional value-add property features a dynamic mix of medical and professional office tenants across nine (9) versatile suites ranging from ±971 to ±2,308 SF. More than half the suites boast prominent exposure along N. Hayden Road, offering excellent visibility in a high-traffic corridor. The property is 100% leased and includes a flexible landlord termination clause offering a potential owner/user opportunity. All information furnished is from sources deemed reliable. No representation is made as to the accuracy thereof and it is submitted subject to errors, omissions, changes, or withdrawal without notice and to any special listings conditions, including the rate and manner of payment for particular offerings imposed by principals or agreed to by the company, the terms of which are available to interested principals or brokers. All dimensions are approximate. Owner and/or Broker make no representations expressed or implied as to the accuracy of floor plan/site plan dimensions.

10304 N Hayden Road, Scottsdale

27269 N 102nd Street Unit 268, Scottsdale
$2,850,000
6909862 MLS
**ESTANCIA FULL GOLF MEMBERSHIP available** subject to board approval. One of the last remaining golf course lots within Estancia, this .93 ac lot (with a generous building envelope of 19,389 sq ft) on the 16th hole of the renowned Tom Fazio designed golf course offers a rare opportunity to build your dream home on one of the only remaining golf course lots in one of the most coveted communities in the country. Situated at the base of Pinnacle Peak on a quiet cul-de-sac, this site offers stunning views of the golf course, up close views of Pinnacle Peak and surrounding boulder outcroppings, picturesque views of the Four Peaks, Troon Mountain and Sonoran desert landscapes, creating an unparalleled living experience.

27269 N 102nd Street Unit 268, Scottsdale

12416 N 65th Place, Scottsdale
$2,850,000
5 Beds ⋅ 4 Baths ⋅ 6839748 MLS ⋅ 3,981 SqFt.
Move-in ready in Coveted Cactus Corridor! Unparalleled Modern Split Floor Plan Built in 2020 of almost 4,000sf & just re-finished into a brand-new home! Sitting on over 36,000sf lot in the highly desirable 85254 zip code in Scottsdale! This home is modern, light, bright, and highly functional with 2 Primary Bedrooms, and 3 kids bedrooms or office & 3.5 baths. The floor plan offers lifestyle & comfort and is ready to make it your own. Walk through and feel a home that provokes a sense of serenity, simplicity, and unequaled quality and beauty. A magnificent layout greets you in the living, dining, and kitchen as the main areas. Then span to the two Primary BR to the left. To the right, you'll find the office, kids' bedrooms, with also a spa-like bath and a generous family/playroom or stud for maximum functionality. Your clients will love this floor plan with finishes like Italian porcelain floors, Watermark by Rejuvenation faucets, all floating vanities with spa baths dressed in exquisite Italian tiles & finishes. The backyard is a blank canvas to design your own oasis to best fit your lifestyle. New front landscape and automatic watering system. The over 1,000sf RV garage is connected to the sewer, water, and electrical subpanel, and can easily be converted into a guest house, or gym!

12416 N 65th Place, Scottsdale

13188 E Desert Holly Drive, Scottsdale
$2,849,500
4 Beds ⋅ 5 Baths ⋅ 6920385 MLS ⋅ 4,779 SqFt.
Introducing a coveted Shea Signature residence, the highest expression of design and craftsmanship from Shea Homes, set within Scottsdale's exclusive Storyrock community. Here, modern architecture meets the Sonoran Desert in a Dark Sky setting, where preserved starlight and protected landscapes create a rare sense of serenity—while still being just 15 minutes from Loop 101 and minutes from Scottsdale's premier shopping, dining, and schools. Walls of glass, spanning 12 and 20 feet, open the interiors to views of Tom's Thumb, Four Peaks, and the surrounding preserve. At the center of the home, the kitchen serves as both showpiece and gathering place, finished with a double waterfall quartzite island, Thermador appliances, and custom cabinetry. A fully appointed prep kitchen with JennAir refrigeration, Thermador dishwasher, and designer wallpaper accents complements the main space, while a butler's pantry adds refinement to everyday function. The primary wing is thoughtfully designed, with a private suite that frames mountain views directly from the bedleft unshaded to honor the Dark Sky settingand paired with a spa-inspired bath finished in full-height tile, dual vanities, and a soaking tub. Two junior suites and a full mother-in-law retreat with its own sitting room provide comfort and flexibility for family and guests alike. Nearly $50,000 in custom designer paintwork sets the backdrop for interiors that also feature a glass-enclosed media room and a collection of modern living spaces. Outdoors, the residence is designed for leisure and entertaining, with a resort-style pool featuring a baja step and water feature, integrated infrared patio heaters, a bocce ball court, and layered landscaping. Additional highlights include three HVAC systems plus a garage mini-split, epoxy-coated floors, Ring smart technology with keypad entry, and a laundry room finished with a full-height tile backsplash and dual GE washer/dryer sets. The home also offers walkable access to Tom's Thumb trailhead, golf-cart access to the Four Seasons and neighborhood dining, and a playground just outside the gates. Storyrock combines more than 150 miles of preserve trails with the convenience of Scottsdale living.

13188 E Desert Holly Drive, Scottsdale

8512 E Eagle Claw Drive, Scottsdale
$2,845,000
5 Beds ⋅ 5 Baths ⋅ 6961201 MLS ⋅ 4,680 SqFt.
Fall in love with desert luxury that feels like a private resort retreat. This stunning Arizona estate offers 4 spacious bedrooms plus a private casita complete with its own bedroom and bathroom—perfect for guests, multigenerational living, or a serene home office. At the heart of this home lies a truly expansive kitchen that redefines luxury cooking. Designed for the serious home chef, this massive space is designed with highest end appliances. Experience the ultimate speed and precision with a professional grade cooktop capable of bringing water to a boil in just 60! seconds. Premium double ovens ensure your capacity to host the grandest dinner parties with ease. The primary suite is a true retreat, featuring a very large bedroom with stunning mountain views and a spacious, spa-like bathroom designed for total relaxation. All the furniture is available to keep after the sale. Step outside to a resort-style pool with fountains, ideal for entertaining or unwinding under endless blue skies. The outdoor patio has a kitchen island and even a pizza oven! With ample space to park a boat, this property is built for adventure and Arizona living at its best. Soak in breathtaking mountain views, vibrant sunsets, and the peace of wide-open surroundingsall just moments from modern conveniences. This is more than a home; it's a lifestyle you'll never want to leave. Set within a private, gated, and remarkably quiet community, this home provides peace, privacy, and security. There is plenty of space to park a boat, along with breathtaking mountain views in every direction. Outdoor enthusiasts will love the immediate access to biking trails, ATV paths, and scenic desert hiking, all just moments away. Best of all, you're minutes from all major stores, dining, and everyday conveniences, making this the perfect balance of secluded desert beauty and effortless Scottsdale living.

8512 E Eagle Claw Drive, Scottsdale

9279 E Mountain Spring Road, Scottsdale
$2,837,500
6 Beds ⋅ 5 Baths ⋅ 6968861 MLS ⋅ 4,070 SqFt.
Located within the gated DC Ranch community, this newly renovated residence offers refined living with a modern open-concept design. The expansive great room seamlessly connects the dining area and chef's kitchen, featuring a fireplace and a dramatic wall of sliding glass doors that create effortless indoor-outdoor flow. The home also includes a private 1-bedroom, 1-bathroom casita—ideal for guests or multigenerational living. The kitchen is thoughtfully appointed with new custom wood cabinetry, high-end appliances including a wine refrigerator, multiple ovens, a gas cooktop, an oversized island, pantry, and a sunlit breakfast nook—perfect for both everyday living and entertaining. The primary suite is a private retreat, with separate sitting area, access to the backyard, and spa-inspi bathroom with a freestanding soaking tub, oversized walk-in shower, private water closet, and a custom-designed walk-in closet. Additional highlights include a dedicated office, the separate casita, and a 2-car garage. Outdoors, enjoy a custom-designed new pool, covered patio, and built-in BBQ stationan inviting setting for entertaining family and friends. Residents enjoy all that DC Ranch has to offer, including guard-gated security, multiple community centers, resort-style pools, fitness facilities, tennis courts, and an extensive network of walking, hiking, and biking trails. Just minutes from Market Street's dining and boutique shops, this home places North Scottsdale's premier amenities, world-class golf, top-rated schools, and a vibrant community lifestyle right at your doorstep.

9279 E Mountain Spring Road, Scottsdale

17781 N 97th Place, Scottsdale
$2,825,000
5 Beds ⋅ 4 Baths ⋅ 7003971 MLS ⋅ 3,726 SqFt.
Experience refined desert living in this stunning soft contemporary fully remodeled luxury residence, perfectly situated within the prestigious guard-gated community of Windgate Ranch. This fully remodeled single-story home offers a wide open floor plan, 4 bedrooms, 3.5 baths, Bonus/Play room, Den/Office or 5th Bedroom and a 3 Car Garage. Thoughtfully designed with an open, light-filled floor plan that seamlessly blends sophistication with everyday comfort. Situated on a premium lot, the property captures sweeping panoramic views of the McDowell Mountains and iconic Tom's Thumb, offering exceptional privacy and a true connection to the surrounding natural desert landscape. Inside, the home showcases an extensive, designer-curated renovation with upgrades that will appeal to the most discerning buyers. Expansive new sliding glass doors open seamlessly to the backyard, maximizing indoor-outdoor living and framing the breathtaking mountain views. The interior is enhanced by wide-plank white oak flooring, all-new LED Lutron lighting throughout, and striking designer 4K chandeliers that elevate each space. The chef's kitchen is both functional and show stopping, featuring all-new appliances, a dramatic waterfall-edge quartz island, a spacious walk-in pantry, and a beautifully appointed wine and beverage bar...perfect for entertaining. Additional enhancements include new interior and exterior paint, new gates, and a custom iron glass front door that creates a grand first impression.The thoughtfully expanded layout includes a private en-suite guest retreat, an oversized bonus/playroom, and a versatile den or office. The luxurious primary suite serves as a serene escape, complete with all-new windows, dual his & her closets, and a spa-like bath featuring a heated towel rack for added comfort and indulgence. Further upgrades include two new A/C units, a new water heater, new garage door openers, epoxy-coated garage flooring, and ceiling fans throughout...ensuring both efficiency and comfort. The backyard has been completely reimagined with all-new landscaping & irrigation, creating a true resort-style setting. Enjoy a brand-new heated pool and spa, multiple gathering spaces including a fire pit and outdoor fireplace, and a fully equipped outdoor kitchen beneath a custom pergola with integrated LED lighting...perfect for evening entertaining under the Arizona sky. Residents of Windgate Ranch enjoy an amenity-rich lifestyle with access to a beautifully appointed community center, resort-style pool, tennis courts, pickleball, and sport courts--enhancing the overall living experience with recreation, wellness, and social connection just moments from home. This is a rare opportunity to own a turnkey luxury home in one of North Scottsdale's most sought-after communities where elevated design, exceptional upgrades, and seamless indoor-outdoor living come together beautifully.

17781 N 97th Place, Scottsdale

Copyright 2026 Arizona Regional Multiple Listing Service, All rights reserved. The data relating to real estate for sale on this website comes in part from the Arizona Regional Multiple Listing Service. All information deemed reliable but not guaranteed and should be independently verified. All properties are subject to prior sale, change or withdrawal. Neither listing broker(s) nor Arizona Regional Multiple Listing Service shall be responsible for any typographical errors, misinformation, misprints and shall be held totally harmless.

How much is your home worth?

Get instant property value now!