Refine Search
Sort by
28119 N 109th Way, Scottsdale
$3,295,000
4 Beds ⋅ 5 Baths ⋅ 6655117 MLS ⋅ 3,290 SqFt.
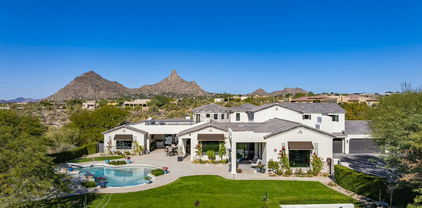
This newly completed Serene Model B has 3,290/sf and has been highly upgraded by EST EST designers with lavish interior finishes including Travertine tiled walls, double sided see through fireplace, double island kitchen, wood flooring throughout, white oak tongue and groove ceiling in the Great room and primary suite, posh primary suite with spa like back and Appliances by Sub-Zero, & Wolf. The backyard includes a stunning pool with a 360 degree negative edge spa, fire pit and BBQ. Also included is a 3 car tandem garage, fully landscaped yard. Serene is Located on the North East side of Pinnacle Peak Mountain in North Scottsdale, Serene is close to shopping, restaurants and over two dozen private and public golf courses. Don't miss your opportunity to take part in the Serene lifestyle

28119 N 109th Way, Scottsdale

11988 E Larkspur Drive, Scottsdale
$3,280,000
6 Beds ⋅ 6 Baths ⋅ 6938485 MLS ⋅ 8,904 SqFt.
New Roof installed in April 2026, within the guard-gated golf community of Ancala Country Club, stands this grand-scale residence. Offering a split floor plan on an exceptional elevated corner lot capturing unobstructed sweeping city lights and Mountain Views. The primary suite is set on the main level; as a peaceful retreat, it offers breathtaking views, a spa-inspired bath with steam shower, dry sauna, and dual water closets. Expansive interiors include a theater, office, fitness/bonus/game room, along with generous guest suites. The lower-level walkout opens to an entertaining-style backyard featuring a pool with a waterslide, spa, fire pits, outdoor fireplace, built-in BBQ, and misters on the upper balcony provide comfort while taking in panoramic views. A gated motor court and temperature-controlled 5-car garage complete this extraordinary home. Ancala Country Club offers a family-friendly atmosphere, a challenging Perry Dye golf course, and a range of social, sports, and golf memberships. A rare and truly remarkable offering.

11988 E Larkspur Drive, Scottsdale

26400 N 106th Way, Scottsdale
$3,275,000
4 Beds ⋅ 5 Baths ⋅ 6939713 MLS ⋅ 5,294 SqFt.
Welcome to a custom-built residence that epitomizes classic Arizona living in exclusive Windy Walk Estates of Troon. Perfectly positioned along the third green of the prestigious Troon Country Club golf course, this single-level home captures breathtaking views of North Scottsdale's iconic Pinnacle Peak, city lights & the lush golf course. A private desert landscape & elegant circular drive leads to a residence where craftsmanship & comfort unite. Inside, timeless design unfolds through hand-finished walls, rich alder cabinetry, custom built-ins & natural stone finishes that exude warmth & elegance. The chef's kitchen impresses with a generous granite island, double ovens & custom cabinetry including built-in desk - seamlessly opening to the inviting great room & formal living areas, all perfectly oriented to frame the stunning views beyond. Walls of glass & French doors invite natural light & effortless indoor/outdoor living, opening to the backyard. A true oasis, complete with expansive lounging areas, pool & spa surrounded by stone decking, fireplace & built-in barbeque, all overlooking the iconic desert scenery & green beyond that defines North Scottsdale living. Designed for both quiet relaxation & grand entertaining, the outdoor spaces perfectly capture the essence of resort-style living. Showcasing the ever-changing panoramas of fiery Arizona sunsets & glittering city lights, expansive patios with multiple seating & dining areas create year-round comfort & effortless opportunities for gatherings both large & small. Inside, every bedroom is thoughtfully appointed as a private suite, including the rare luxury of 2 primary retreats, offering unparalleled comfort & privacy for family & guests alike. Together, these refined interiors & resort-inspired exterior create a sanctuary of serenity, all within moments of North Scottsdale's finest dining, shopping & world-class golf. Whether enjoying a quiet morning coffee as the sun rises over Pinnacle Peak or hosting an evening gathering under the desert stars, this home delivers an unmatched sense of serenity, beauty & connection to its surroundings. Timeless architecture, stunning views & Troon's premier golf lifestyle come together in perfect harmony for those seeking an extraordinary experience of refined elegance, natural beauty & resort-inspired living in one of North Scottsdale's most coveted settings.

26400 N 106th Way, Scottsdale

10040 E Happy Valley Road Unit 676, Scottsdale
$3,275,000
5 Beds ⋅ 6 Baths ⋅ 6654478 MLS ⋅ 4,445 SqFt.
Embrace elegance on the 17th fairway of the renowned Desert Highlands Golf Course. Enjoy immediate access to FULL CLUB Privileges in this 5 bed/5.5 jewel box home designed by Allen Tafoya, in built by Rick Merritt-built 5 bed/5.5 with interiors by Billi Springer. This old-world inspired home features an open floor plan, blending exquisite finishes with functional luxury. The expansive layout includes a grand master suite, a dedicated exercise room, and a versatile upstairs office. Every space is crafted with precision, harmonizing indoor comfort with serene golf course views. Experience sophistication in this stunning home, where lifestyle, luxury, and exquisite craftsmanship meet. The upstairs Study has outstanding city light views. The main level frames Pinnacle Peak.

10040 E Happy Valley Road Unit 676, Scottsdale

10040 E Happy Valley Road Unit 401, Scottsdale
$3,250,000
3 Beds ⋅ 4 Baths ⋅ 7037008 MLS ⋅ 4,288 SqFt.
IMMEDIATE GOLF MEMBERSHIP AT CLOSING. This one of a kind contemporary was exquisitely designed by Frank Lloyd Wright protege Howard Madole. It has floor to ceiling windows and doors bringing the outdoors, indoors. The 4,288/sf home is all on one floor except for an upstairs loft, perfect for an art studio or children's play room, with access to view deck. The Great room with fireplace has near ceiling high windows that overlooks the pool.The home has been extensively upgraded (see upgrade list in Document Tab) with a posh kitchen and adjacent breakfast room. The primary suite has sitting room and a remodeled spa-like wet-room bath with tub and shower. There is a total of 3 bedrooms and 3.5 baths. The resort-like backyard has a spacious patio, heated pool and spa, fireplace and BBQ.... overlooking beautiful mountain views and the Sonoran desert, Desert Highlands Golf Club is a Designated a top 'Platinum Club of America'' golf club, Desert Highlands amenities include a Jack Nicklaus championship golf course, 18-hole putting course, award winning clubhouse featuring ''Jacks'' gastro pub, state of the art fitness center, Highlands Racquet Club featuring grass, clay & pickleball courts,& more. A $205,000 membership fee is due from buyer at close of escrow

10040 E Happy Valley Road Unit 401, Scottsdale

38305 N 95th Way, Scottsdale
$3,250,000
3 Beds ⋅ 4 Baths ⋅ 7012472 MLS ⋅ 3,613 SqFt.
A Desert Mountain Golf Membership is available with this ''Total Turnkey'' offering. Situated in the private, guard-gated community of Desert Mountain in North Scottsdale, this home provides access to world-class amenities. The warm contemporary custom design features a convenient no-step floor plan, with the great room flowing into the kitchen and dining areas. Outdoor entertaining is ideal with a spacious covered patio, BBQ area, jetted spool, and ample privacy. The gracious primary bedroom includes a luxurious bath with heated floors in both the bathroom and closet, dual water closets, and dual vanities. An office is located within the primary wing, while the guest wing features two en-suite bedrooms. All Desert Mountain Amenities immediately with 6 Golf Courses, 9 Tennis, 8 Pickel & mo

38305 N 95th Way, Scottsdale

9468 E Sundance Trail, Scottsdale
$3,250,000
4 Beds ⋅ 5 Baths ⋅ 7006865 MLS ⋅ 4,550 SqFt.
NO Steps within this single story Modern Santa Barbara home.Designed for both comfort and sophistication. Located within the prestigious Desert Mountain community of Scottsdale. The home captures the essence of elevated desert living with sweeping mountain and sunset views that bring the beauty of the Sonoran Desert indoors. Thoughtfully designed, the residence features four private suites, a welcoming sitting room, and an expansive open floor plan ideal for both everyday living and refined entertaining. Soaring ceilings, expansive glass, and curated high-quality finishes blend clean modern lines with warmth and timeless elegance. The chef's kitchen anchors the home, seamlessly connecting to generous living and dining spaces that flow effortlessly to the outdoors. The primary suite serves as a tranquil retreat with spa-like amenities and direct access to the outdoor living areas. Outdoor spaces are designed to embrace Arizona's year-round lifestyle, offering serene settings for relaxation or hosting under the desert sky. A spacious four-car garage provides ample room for vehicles, storage, or a collector's needs. Set within one of North Scottsdale's most sought-after communities, this exceptional property delivers privacy, refined design, and a premier Desert Mountain lifestyle. Desert Mountain Membership is not available with this property. Buyers may join the waitlist for membership.

9468 E Sundance Trail, Scottsdale

9750 E Mountain Spring Road, Scottsdale
$3,250,000
4 Beds ⋅ 4 Baths ⋅ 6996723 MLS ⋅ 4,248 SqFt.
Beautifully updated DC Ranch estate offering over 4,200 square feet of thoughtfully curated modern design, backing to a natural desert wash with sweeping McDowell Mountain views. This 4-bedroom, 3.5-bath residence w/ a 3 car garage has been fully reimagined with modern and designer finishes. This residence is truly move in-ready. Experience elevated desert living in one of North Scottsdale's most sought-after communities. The home features include wide-plank oak flooring, soaring ceilings, contemporary lighting that enhance the bright and open floorplan. Recent updates include: tinted windows, built-in sound system, electronic window shades, and a new HVAC system (2023). The chef's kitchen showcases Wolf and Sub-Zero appliances, custom cabinetry, an oversized waterfall island with premium stone, Calacatta marble backsplash, and designer pendant lighting. The open-concept kitchen opens to the great room that features a striking fluted wood accent wall, contemporary wine display, and gas fireplace ideal for entertaining. Upstairs, the split floorplan features three spacious guest bedrooms and a dedicated media room. The primary suite offers a private sitting area with sprawling McDowell Mountain views. The spa-inspired bath includes a freestanding soaking tub, oversized walk-in shower, modern light fixtures, and custom built-ins in the primary closet. The home's outdoor spaces include a private front courtyard with custom metal gate, bistro lighting, and stone fireplace. The backyard is designed for entertaining and resort living with a pool, synthetic turf, modern desert landscaping, and a custom outdoor kitchen. Ideally located in the heart of DC Ranch, this property is within a gated community that's steps from the newly renovated Desert Camp Community Center with a resort-style pool, tennis and pickleball courts, and the new fitness facility. Enjoy over 28 miles of private walking and biking trails, nearby parks, and easy access to Market Street's shopping and fine dining. Experience the best of upscale living in one of DC Ranch's most sought-after communities.

9750 E Mountain Spring Road, Scottsdale

27951 N 103rd Place, Scottsdale
$3,250,000
4 Beds ⋅ 5 Baths ⋅ 6938938 MLS ⋅ 5,700 SqFt.
**FULL GOLF MEMBERSHIP available**subject to board approval. A Masterpiece of European Elegance in the Prestigious Guard-Gated Community of Estancia! Surrounded by sweeping panoramic mountain & desert vistas, this residence captures the essence of refined luxury living in Scottsdale's most coveted enclave. Perched majestically on an elevated hillside lot, this custom estate features wood plank & antique terra cotta flooring, mosaic inlay tiles, multiple fireplaces, wine cellar, wood beams, & solid wood doors. Disappearing slider doors lead to a large patio with negative edge pool & spa. The residence features 3 spacious bedrooms, executive office, gourmet kitchen, and separate guest house. Multiple patios surround the home making it perfect for entertaining.

27951 N 103rd Place, Scottsdale

7175 E Camelback Road Unit 703, Scottsdale
$3,250,000
3 Beds ⋅ 4 Baths ⋅ 6927137 MLS ⋅ 3,139 SqFt.
Step into refined luxury in this premier end-unit high-rise condo, where inspiring Camelback Mountain and sparkling city light views set the stage for an extraordinary lifestyle. One of the most coveted residences in Scottsdale Waterfront, this expansive home features a rare 900 sq ft terrace — the perfect backdrop for sunset cocktails or alfresco entertaining under the stars. Spanning 3,139 sq ft, the grand open-concept layout offers three generously sized ensuite bedrooms and a sophisticated executive office/den, ideal for working or relaxing in style. The great room exudes contemporary elegance, anchored by a sleek modern fireplace and a spacious dining area that seamlessly flows into the gourmet kitchen. Designed for both everyday living and upscale entertaining, the kitchen showcases Viking appliances, rich custom cabinetry, a stylish coffee bar, and a large island with seating for five. Step out to a second private balcony and soak in those awe-inspiring views. Custom built-ins and extensive storage solutions are thoughtfully integrated throughout the home. Two coveted parking spaces on the G1 levelconvey with the residence. At Scottsdale Waterfront Residences, you'll enjoy the epitome of full-service luxury living. From white-glove valet and 24/7 concierge to front desk service, every detail is curated for your comfort and convenience. World-class amenities include: * A state-of-the-art fitness center * Tranquil spa and massage room * Elegant dining and club room * Fully equipped boardroom and business center * Wine cellar w/private storage * A spectacular rooftop oasis with pool, spa, outdoor chef's kitchen, and sweeping 360-degree views of mountains, sunsets, and city lights Step out from the opulent lobby into the very heart of Old Town Scottsdale. Enjoy unmatched access to fine dining, upscale shopping, vibrant nightlife, and the best of the local arts and cultural scene. This is more than a homeit's a lifestyle. Welcome to the pinnacle of luxury at Scottsdale Waterfront Residences.

7175 E Camelback Road Unit 703, Scottsdale

10160 E Whispering Wind Drive, Scottsdale
$3,250,000
4 Beds ⋅ 5 Baths ⋅ 6849433 MLS ⋅ 5,509 SqFt.
Private estate with 360 degree views on a 2.5 acre lot in the gated community of Ladera Vista. Remodeled in 2020, sits 4 bedrooms with 4.5 baths, plus an office, second family room and bonus room with a total of 5,509 sqft. The property captures views of the McDowell Mountains, Troon Mountain and Pinnacle Peak out any of the floor to ceiling windows or the multiple glass sliding walls throughout the home that brings to life the indoor/outdoor living. The kitchen sets the focus with custom cabinetry, JennAir and Subzero appliances, double ovens, gas cooktop, oversized kitchen island and a custom stone wall fireplace leading into the formal living room. A walk-in pantry separates your kitchen from your formal dining room which also has its own butler's pantry perfect for hosting. The downstairs master bedroom showcases views of the Southwest and is oversized to accommodate the sitting room and gas fireplace. The primary bathroom features double vanities, soaking tub, with wood and tile flooring throughout. Powder bath, two offices, second formal living space and another ensuite bedroom with French doors are all downstairs. Step up the hand forged spiral staircase to two more ensuite bedrooms, loft and an additional bonus room. Rooftop deck has sweeping views and captures the city lights at night! Dip in your spa that overflows into your heated pool, which features a Baja deck and fire pit with large mature trees and Ficus for extra privacy surrounding. The multiple covered patios make entertaining seamless. The 4-car garage is temperature controlled with built in cabinets for extra storage. Quick 5 minutes to Scottsdale Quarter, Kierland and local grocery store AJ's Fine Foods. Minutes away from Pinnacle Peak and Tom's Thumb Trailhead.

10160 E Whispering Wind Drive, Scottsdale

25580 N 119th Street, Scottsdale
$3,250,000
5 Beds ⋅ 6 Baths ⋅ 6806003 MLS ⋅ 3,906 SqFt.
Final opportunity for Ranch Gate Estates! Newly completed home with pool and landscaping! This home offers effortless entertaining for your family and friends. The welcoming courtyard at the front entryway with exterior fire feature leads into the great room with linear fireplace and two multi-slide stacking doors, casual dining, and kitchen. Multi-stacking doors open to a generously sized covered patio for indoor/outdoor living at its finest. Gorgeous ceilings vaulted at the great room. The well-appointed kitchen offers an oversized island with plenty of counter and cabinet space along with a generous walk-in pantry. Secondary bedrooms with private baths, shared flex room and private casita. Primary bedroom offers a private exterior oasis with its own entrance. The private casita can be used as a pool bath, gym, bonus room, office or guest house. This luxury gated community located in North Scottsdale, features award-winning, single-level home designs and one-acre plus home sites with beautiful Sonoran Desert and mountain views.

25580 N 119th Street, Scottsdale

11163 E Desert Troon Lane, Scottsdale
$3,235,000
4 Beds ⋅ 4 Baths ⋅ 6959491 MLS ⋅ 5,225 SqFt.
A buyers dream. Custom Santa Barbara/Tuscan single level home (no steps) in guard gated Windy Walk Estates. An extraordinary property from the gorgeous front desert landscaping to the backyard oasis and everything in between. The fully remodeled kitchen is culinary perfection with expansive Quartz countertops, high end appliances and a a fully remodeled butler pantry. The owners retreat is one you do not want to miss with a stunning bathroom, sitting area and main bedroom. There are four fireplaces throughout the interior. 300 plus wine cellar and a full bar is perfect for entertaining in the exquisite living and dining room. A graceful spiral staircase leads to a private observation deck with unparalleled 360-degree views. A perfect home in the Troon CC & golf community.

11163 E Desert Troon Lane, Scottsdale

40858 N 109th Place, Scottsdale
$3,225,000
7 Beds ⋅ 8 Baths ⋅ 6925816 MLS ⋅ 6,910 SqFt.
GOLF MEMBERSHIP AVAILABLE! Stunning Desert Mountain estate tucked away on a private cul-de-sac on over an acre with commanding sunsets, mountain & city light views. Designed by legendary architect Shelby Wilson. Live the ultimate North Scottsdale lifestyle in this premier community where a golf membership is available (not mandatory) to transfer at buyer's cost upon closing. The serene location is enhanced by a thoughtfully transformed great room, featuring expansive Arizona doors that open seamlessly to the outdoors. A spacious cook's kitchen is filled with natural light & designed for both entertaining & everyday living. The luxurious primary suite boasts a fireplace, steam shower & spa like finishes. Family & guests will enjoy unparalleled privacy in the ultimate guest retreat with it's own bonus room & private entrance. Outdoors discover generous covered & uncovered patio spaces along with a beautiful turf area for children & pets. The estate is complete with a gated courtyard and large motor-court. Boasting one of the largest finished backyards and pools in the community. There is also a perfect location for a golf simulator.

40858 N 109th Place, Scottsdale

10040 E Happy Valley Road Unit 479, Scottsdale
$3,209,000
4 Beds ⋅ 6 Baths ⋅ 6984106 MLS ⋅ 6,460 SqFt.
Welcome to an exceptional luxury residence located within the prestigious Desert Highlands, offering 4 en-suite bedrooms plus an en-suite office, 6.5 bathrooms, with an upstairs casita or multi-purpose media room, all thoughtfully designed to deliver refined living in one of North Scottsdale's most sought-after private golf communities. This beautifully appointed home combines timeless architecture with modern livability, surrounded by dramatic mountain scenery and access to world-class amenities, and can be purchased fully furnished. Desert Highlands Golf Club is a private guard-gated community nestled along the iconic Pinnacle Peak mountains. You immediately become a club member after closing (membership dues apply) so you can enjoy the club amenities: golf, tennis, pool, fitness center, exclusive restaurants, and more! The home makes a striking first impression with a grand entry that opens into the formal living room, where a statement fireplace and automated pocketing sliding glass doors create a seamless indoor-outdoor connection and an immediate sense of scale and sophistication. And not to be overlooked is the full bar for unforgettable experiences! Natural light fills the space, setting the tone for both everyday comfort and effortless entertaining. At the heart of the home, the kitchen anchors the living spaces and is designed to accommodate both daily living and hosting with ease. It features an oversized center island, two dishwashers, granite countertops, abundant high-quality cabinetry, and a kitchen window that frames beautiful Pinnacle Peak views. The family room and dining room are directly adjacent to the kitchen, creating a true great room experience that reflects what home buyers look for and how people live and entertain today. The floor plan offers four en-suite bedrooms plus a dedicated en-suite office and a total of 6.5 bathrooms, providing privacy, flexibility, and excellent separation of space. The primary suite is thoughtfully split from the remaining bedrooms and serves as a private retreat, featuring a spacious bedroom with its own fireplace, private patio access, a his and her bathrooms with a shared central shower, and two expansive walk-in closets designed to delight anyone who values organization and wardrobe space. The office includes its own bathroom and closet, making it highly versatile and suitable for a variety of uses beyond a traditional workspace. An upstairs casita or multi-purpose media room adds another layer of flexibility and opens to a balcony with distant city-light and Pinnacle Peak views, creating an ideal setting for evening relaxation or entertaining. Desert Highlands Golf Club is a private community nestled among the mountains of North Scottsdale. An immediate golf membership is available at closing, a highly desirable benefit within Desert Highlands. (Buyer to pay applicable membership initiation and transfer fees at closing.) The club allows members to build camaraderie as neighbors and friends through shared experiences on the golf course, at the racquet club, in the fitness center, by the pool, or while dining at one of their exclusive restaurants. When you buy a luxury home in Desert Highlands, you're investing in more than real estate; you're investing in yourself.

10040 E Happy Valley Road Unit 479, Scottsdale

8570 E Pepper Tree Lane, Scottsdale
$3,200,000
4 Beds ⋅ 4 Baths ⋅ 7014549 MLS ⋅ 3,415 SqFt.
In Indian Bend Ranchos, where land has become one of the last true luxuries, this 38,089 sq ft corner property with only one direct neighbor, stands apart for a simple reason, there is nothing compromised about it. Set within a private collection of custom homes, with no HOA, it offers a kind of freedom that's increasingly rare. Every SQFT has been thoughtfully utilized and REBUILT IN 2025 , while still offering the opportunity to expand and create additional value. A warm Santa Barbara sensibility runs throughout, expansive in scale, balanced in proportion, and restrained in tone. Vaulted wood-beamed ceilings give the interiors height and presence, while a quiet palette allows the materials and light to speak for themselves. This estate has been reworked in its entirety, with a level of finish that remains consistent from one space to the next. At the center, the kitchen is substantial, with custom cabinetry, stonework, and a walk-in pantry, opening seamlessly to the main living areas and beyond. The layout is resolved with clarity, including a split primary suite that offers privacy without disconnect. Outdoors, the property reveals its full advantage. A custom NanaWall system allows the main living spaces to extend directly to the terrace. A covered outdoor living area with a full kitchen anchors the rear of the home, while a private pool and separate pool house introduce flexibility, equally suited for guests or a more personal retreat. Beyond, a fully lighted pickleball court and an uninterrupted stretch of manicured turf create something rarely found at this level: space that is both generous and entirely usable. A composed arrival, structured landscaping, and a three-car garage with the ability to expand complete the experience. It simply gets it right.

8570 E Pepper Tree Lane, Scottsdale

8245 E Coolidge Street, Scottsdale
$3,200,000
6 Beds ⋅ 6 Baths ⋅ 7018676 MLS ⋅ 4,900 SqFt.
Brand-new 2026 construction presenting an extraordinary ultra-luxury estate where architectural brilliance meets refined modern elegance. From the moment of arrival, the residence captivates with grand scale, impeccable craftsmanship, and designer finishes curated to perfection. The chef's kitchen is a true showpiece, featuring bespoke cabinetry, professional-grade Wolf and Sub-Zero appliances, a dramatic Taj Mahal waterfall island, and an expansive butler's pantry. The great room impresses with soaring 14-foot ceilings, custom LED accents, a statement fireplace, formal dining, and a sleek bar, all seamlessly connected to the resort-style backyard through expansive multi-panel sliding doors. A secondary living room offers additional space for relaxation or entertaining. The guest bedrooms are en-suite with beautifully appointed private bathrooms, including another, slightly smaller, primary suite with direct backyard access for ultimate flexibility and comfort. Outdoor living is elevated with a heated pool, oversized spa, cascading water features, outdoor kitchen, and firepit lounge. Designed for ultimate comfort and entertainment, the home features a private movie theatre, integrated Sonos sound system with individual controls, and a 7-camera security system monitored via iPad. Energy-efficient features include dual insulated construction, high SEER HVAC systems, reflective-coated roof, tankless water heater, water softener, and whole-home water filtration system. Top of the line electric curtain rod in the living room and the primary bedroom. A beautifully appointed spacious 1-bedroom guest house offers a full kitchen and living area. The primary suite is a luxurious retreat with fireplace, spa-inspired bath, smart features, and a custom walk-in closet. This flawless modern estate is ideally located near Camelback and Hayden, moments from premier dining, shopping, and entertainment.

8245 E Coolidge Street, Scottsdale

10232 N 86th Street, Scottsdale
$3,200,000
4 Beds ⋅ 5 Baths ⋅ 7013439 MLS ⋅ 3,485 SqFt.
Welcome to a rare opportunity in the heart of McCormick Ranch. Situated on a quiet cul-de-sac in Paradise Park Trails, this brand-new 3,485 SF home offers 4 bedrooms + den, 4.5 baths & a 3-car garage on a 13,000+ sq ft lot backing directly to the iconic Greenbelt. Designed in a Contemporary Santa Barbara style, the home features French oak floors, custom rift-cut white oak cabinetry, Sierra Pacific windows and doors throughout. The open great room with gas fireplace flows into a chef's kitchen with dual islands, quartzite countertops, Wolf/SubZero/Cove appliance package--ideal for everyday living & entertaining. The private primary dual vanities, soaking tub, walk-in shower, large closet with W/D hookups & backyard access.

10232 N 86th Street, Scottsdale

5928 E Larkspur Drive, Scottsdale
$3,200,000
4 Beds ⋅ 6 Baths ⋅ 6990208 MLS ⋅ 3,619 SqFt.
Currently under construction by Thomas James Homes, this single-level Scottsdale estate is set for completion Fall 2026. The Sage floorplan offers refined architectural lines, soaring ceilings, and a sophisticated open layout crafted for elevated living. The chef's kitchen boasts Sub-Zero appliances and designer finishes, flowing seamlessly into expansive entertaining spaces. A private game room with pool bath enhances the resort-style feel. The professionally landscaped backyard features a sparkling pool and generous outdoor living. A 3-car garage and striking Scandinavian elevation complete this exceptional residence. Ideally located close to Kierland's shopping and dining and Scottsdale Airport for easy travel access.

5928 E Larkspur Drive, Scottsdale

7181 E Camelback Road Unit 1202, Scottsdale
$3,200,000
3 Beds ⋅ 4 Baths ⋅ 6964777 MLS ⋅ 3,363 SqFt.
Anchored by an extraordinarily large 36-foot balcony, this Penthouse residence captures sweeping 180-degree views from Camelback Mountain to Pinnacle Peak, showcasing dramatic city lights, mountain views and unforgettable sunsets over Camelback Mountain. The elegant and thoughtfully designed floor plan brings these views into nearly every room, creating a seamless connection between indoor and outdoor living. The split layout floorplan offers exceptional privacy and functionality, featuring an expansive primary suite with a private sitting room, luxurious bath with striking Onyx Stone finishes and a wonderful oversized closet. The residence also offers two additional oversize ensuite bedrooms, both with amazing views to the North. Hardwood flooring flows throughout the main living areas, complemented by a fireplace in the living room and an open kitchen seamlessly connected to the great room, ideal for both everyday living and entertaining. Additional highlights include abundant storage, FOUR dedicated parking spaces (this is extremely rare in a high rise building), and a large private storage unit conveniently located on the first floor. Residents enjoy premier community amenities including valet, concierge, rooftop pool and spa, fitness center, club room, and more. All of this is set just steps away from Scottsdale's best dining, shopping, art galleries, and entertainment. Enjoy walking, biking and hiking all within just minutes out your front door.

7181 E Camelback Road Unit 1202, Scottsdale

8595 E Sharon Drive, Scottsdale
$3,200,000
5 Beds ⋅ 5 Baths ⋅ 6962404 MLS ⋅ 5,866 SqFt.
Experience elevated luxury living on nearly an acre with no HOA. This 5,822 sq ft Modern contemporary masterpiece has been reimagined with timeless finishes, warmth, and modern livability. Real wood plank floors, vaulted beam ceilings, and commercial style windows and doors bring natural light and the outdoors in. The chef's kitchen flows into a custom wine wall and butler bar perfect for gatherings and entertaining. The primary suite features a hidden private exercise room, spa-style bath, and massive closets. Step outside to a south facing resort-inspired oasis with an expansive covered patio, sparkling pool & spa, water features, and inviting spaces to dine, lounge, and enjoy beautiful Arizona evenings. Newer roof, newer AC's meaning this is truly a move in ready home.

8595 E Sharon Drive, Scottsdale

9087 E Mountain Spring Road, Scottsdale
$3,200,000
5 Beds ⋅ 4 Baths ⋅ 6927185 MLS ⋅ 4,014 SqFt.
Discover a reimagined DC Ranch estate where sophistication, style, & modern design converge. Crafted for unforgettable entertaining & ease of day-to-day living, the open concept floor plan is anchored by a chef's kitchen featuring high-end SubZero & Wolf appliances, dual dishwashers, ice maker, beverage fridge, & dramatic Taj Mahal quartzite waterfall island. Seamless indoor-outdoor living unfolds through a 4-panel slider & 6-foot panoramic accordion window, complete w/ bar seating & poolside views. Step outside to the entertainer's paradise, complete w/ resort-style amenities: pool w/ 2 water features, built-in BBQ & cook station, outdoor fire pit, misting system, tree lighting, & manicured landscaping. Take in breathtaking city and mountain views, where every evening offers the best sunsets as your backdrop & relax in the private courtyard w/ turf, pavers, fountains, & custom gates. Elevated finishes include 9.5" hardwood floors, fluted limestone & tumbled travertine accents, designer lighting, custom fireplaces, wine room, & flexible media/bonus room. Spa-inspired primary retreat delivers everyday indulgence w/ soaking tub, floor-to-ceiling shower, marble vanities, oversized closet, & private coffee bar. Expansive laundry w/ dual stacked washer/dryer sets enhances convenience for daily living. Enjoy year-round comfort w/ 2 brand-new AC/HVAC systems, ensuring efficient climate control throughout the home. Additional upgrades include a 3-car garage w/ epoxy floors & bonus fridge/freezer, full smart-home automation w/ mobile-controlled security, cameras, lighting & climate control, + an indoor/outdoor Sonos-powered multi-zone surround system. Residents also enjoy DC Ranch's premier amenities including pools, fitness, tennis, parks & community events.

9087 E Mountain Spring Road, Scottsdale

9355 E Via Del Sol Drive, Scottsdale
$3,200,000
5 Beds ⋅ 5 Baths ⋅ 6932743 MLS ⋅ 6,782 SqFt.
Dreaming of old Arizona when haciendas dotted the lush desert and beckoned to private southwest sanctuaries protected by old wooden gates and rambling stucco walls? Casa del Sol is that sanctuary at the end of a quiet cul de sac on two lush desert acres framed by the rugged peaks of the McDowell Mountains and Pinnacle Peak. Defining classic and timeless southwest architecture, this territorial home and casita with private entrance harkens back to old Arizona, fleeting in our modern urban sprawl. FEATURED IN PHOENIX HOME AND GARDEN MAGAZINE years ago as a treasure to be adored, Casa del Sol is for the buyer who craves a timeless, character-rich Arizona territorial defined by its individuality and privacy on 2 lush, beautiful acres. WELL-MAINTAINED, buy with confidence! With a circle driveway and incredible curb appeal, this home exudes luxury and envelops guests in privacy by welcoming them through ancient wooden doors to a hidden walled courtyard. A huge cedar door with a friendly, curvy snake iron handle hints at the treasures within and pivots open to inspiring saguaro-studded views across the desert, unfolding like live art in floor to ceiling windows, bringing nature inside. DURABLE NATURAL SUSTAINABLE ELEMENTS in flagstone floors, hand-scraped cedar cabinetry, hand-stacked stone, hundred-plus year-old barnwood walls and hand-forged whimsical ironwork stand the test of time. Items from around the world were creatively employed for functional use inspired by travels to Mexico, Bali, Morocco, India and beyond. Each space is a study in distant lands and cultures. The floor plan illustrates this architect's vision of a meandering southwest ranch sprawled across acreage, offering surprises around each corner as one travels through this nearly 7,000 SF masterpiece artistically designed for casual and fun living. CASA DEL SOL IS IDEAL FOR HOSTING, BOTH LARGE GATHERINGS AND SMALL. The defined, yet open spaces entertain guests intimately as the architectural design reveals one space at a time with angles and elevations that create separation in the expansive space. A clear departure from today's modern, wide open white box homes. DESIGNED AS A GATHERING HUB, THE CENTER OF THE HOME FEATURES A FUSION OF PUBLIC SPACES: open family room, semi-open kitchen, Moroccan bar, breakfast room, formal dining room and living room turned card room. Enjoy spirited conversation beneath the grape vine stake ceiling, an after-dinner drink at the MOROCCAN BAR or shuffle a deck in the CARD ROOM. The dining room offers a stunning view of Pinnacle Peak that is certain to make your guests linger a little bit longer. Afterward, mosey on down the flagstone hallway to shoot pool in the spacious GAME AND BILLIARDS ROOM, Texas two-step around the corner to the COWBOY BAR for a sip of whiskey or tequila, then sit a spell in the adjacent HOME THEATER'S 12 bright yellow velvet chairs, each row elevated to ensure everyone enjoys the big screen. This home coaxes out your sense of humor and playfulness. GETTING TIRED? From the theater, play a disappearing act through the bathroom, sneak out the opposite door and enter the attached casita. AHHH, THE CASITA! This 1,000 SF abode has a proper private entrance off the gated motor court, if you don't want to sneak inside. This not-so-tiny home could make you want to downsize and stay a lifetime. Perfect for nanny, nana, extended family, or college student, it's fully equipped with living area, bedroom space large enough for a king bed, kitchenette, dining room, stacked laundry, full bath, and its focal point is another one of four stunning stacked stone floor-to-ceiling fireplaces. Soaring windows frame endless desert vistas and offer mountain views to entice you to visit the secluded private patio where another fireplace beckons. TWO GUEST BEDROOMS WITH EN SUITE BATHS are in the bedroom wing, separated from other bedrooms and public rooms. Each bedroom is large enough to hold multiple beds for hosting several of your smaller guests. All bedrooms have en suite bathrooms. THE HOME OFFICE, ADJACENT TO GATHERING SPACES, OFFERS AN ADDITIONAL GUEST ROOM. If needed, this room could easily be converted to a full bedroom by removing the desk and built-ins, adding an armoire - or a foldaway Murphy bed with storage. THE OWNER'S SUITE IS IN A PRIVATE WING on the opposite end of the home from guest and activity rooms. A rewarding destination, it welcomes first into a separate sitting room to unwind from the day cocooned in warmth from another stone fireplace, charmed by a friendly snake twisted around its wrought iron frame. If you desire a nursery or a second home office, this sitting room will easily accommodate either. The bedroom shares this whimsical open fireplace, visible from the bed. Floor to ceiling windows showcase desert flora on sunny days and twinkling distant lights at night. A private, secluded patio for the owners alone is the best place to enjoy morning coffee or nightcap before turning in. BREATHE AND BE TAKEN AWAY TO FOREIGN LANDS IN THE SPACIOUS BALI-INSPIRED BATHROOM with sunken jetted tub for two where candlelight will dance on the flagstone surround. The dressing room features a mini runway with showroom mirrors to ensure you greet the day in style, and plentiful built-in storage for a multitude of shopping excursions around the world. Complete with washer and dryer and cabinets designed for a coffee bar. THE INCREDIBLE RESORT YARD BECKONS. After traveling the length of the inside of this territorial masterpiece, step out to the incredible resort backyard - from any room. Every space is connected to the outdoors with floor to ceiling windows and commercial glass doors to capture incredible views of lush, mature desert landscape dotted with native trees and cactus specimens, and provide easy access to al fresco spaces. OUTDOOR SPACES EVOKE A BOUTIQUE RESORT. Patios encircle Casa del Sol offering intimate spaces for quiet moments and grander space for hosting a crowd on multiple levels of timeless flagstone patios. Find your favorite private place to enjoy the sunny climate, read a book, or simply let your mind wander in lush desert landscape views. The backyard and heated lap pool and spa offer complete privacy. No neighbors can see into your oasis. Just as enjoyable in the evening when clear skies offer a bounty of magical twinkling city lights of the distant bustling city far below. A VACATION HOME for many years, the owners loved sharing Casa del Sol with family, friends and guests who've enjoyed it over the years. Attractive for its spaciousness, ideal north Scottsdale location, interesting and fun gathering spaces, and private bedrooms with en suite baths, all separate from each other. FLEXIBLE SPACES AND MULTIPLE EXTRA ROOMS! The floor plan shows numerous extra spaces with their use defined with furnishings today, yet these rooms could be reimagined in many ways. Even the gated motor court offers expansion options if desired! Let your imagination wander! Nowhere will you find a home so quintessential Arizona, timeless and defined by its natural beauty, location and unique elements. Casa del Sol truly is "a home in the sun," southwest-born to captivate generations for decades to come. It's a home for today with so much of yesterday that you may not want to touch it but love it just the way it is. Escape today's hectic rush and you'll never regret making Casa del Sol your home. Purchase turnkey, furnished along with its mélange of original artwork and prints in colors coordinating with the interior design, and the magic becomes yours.

9355 E Via Del Sol Drive, Scottsdale

Copyright 2026 Arizona Regional Multiple Listing Service, All rights reserved. The data relating to real estate for sale on this website comes in part from the Arizona Regional Multiple Listing Service. All information deemed reliable but not guaranteed and should be independently verified. All properties are subject to prior sale, change or withdrawal. Neither listing broker(s) nor Arizona Regional Multiple Listing Service shall be responsible for any typographical errors, misinformation, misprints and shall be held totally harmless.