Refine Search
Sort by
10585 E Crescent Moon Drive Unit 32, Scottsdale
$3,600,000
3 Beds ⋅ 4 Baths ⋅ 6997124 MLS ⋅ 3,971 SqFt.
Nestled within the exclusive gated enclave of Privada at the Four Seasons Resort Scottsdale, this exceptional residence offers refined desert luxury and breathtaking views of Pinnacle Peak and the surrounding Sonoran landscape. Thoughtfully designed in the timeless Southwest style, the home features expansive open living spaces, wood-beam ceilings, and seamless indoor-outdoor living. The resort-style backyard is ideal for entertaining, complete with a pool, spa, outdoor fireplace, and built-in BBQ. A detached guest casita provides private accommodations for visitors or a home office. Enjoy world-class resort amenities, dining, spa services, and golf nearby in one of North Scottsdale's most coveted communities.

10585 E Crescent Moon Drive Unit 32, Scottsdale

12838 E Ironwood Drive, Scottsdale
$3,600,000
3 Beds ⋅ 4 Baths ⋅ 6971526 MLS ⋅ 4,093 SqFt.
BRAND NEW 3956 SF home with pool on 71,599 SF homesite in gated North Scottsdale community; 3 ensuites with walkin closets, powder bath, study, interior courtyard and extended backyard patio; 4 car garage open plan with beamed entry, family and dining; 90 degree sliding doors to courtyard and backyard; 12' slider at dining, gourmet kitchen w/48'' Wolf rangetop with griddle, 30'' double oven, 24'' microwave drawer; 30'' built-in Subzero refrigerator w/24'' Subzero wine column and 24'' Freezer column; Zephyr wine/bev cooler; 48'' hood; waterfall island with views of fireplace in family room; solid core interior doors w/iron entry door; upgraded tile, flooring and details throughout; 2x6 CONSTRUCTION & NEW HOME WARRANTY.

12838 E Ironwood Drive, Scottsdale

20496 N 101st Way, Scottsdale
$3,600,000
3 Beds ⋅ 4 Baths ⋅ 6963135 MLS ⋅ 4,215 SqFt.
Discover a rare opportunity to own a never-before-on-the-market single-level Camelot Plan 5, showcasing timeless craftsmanship and true pride of ownership in the parks at Silverleaf. This exceptional residence offers 3 ensuite bedrooms plus a richly appointed office with custom wood finishes, all designed with no interior steps for effortless living. The expansive great room anchors the home, complemented by formal dining, a breakfast room, and seamless connection to the outdoors. The resort-style backyard features a stunning glass tile pool and a built-in outdoor kitchen. The primary suite includes its own private sitting room and a separate exit to the backyard. Additional enhancements include seller-added hardscape on the driveway, creating an extra parking space.

20496 N 101st Way, Scottsdale

12584 E Chama Road, Scottsdale
$3,600,000
3 Beds ⋅ 4 Baths ⋅ 6960870 MLS ⋅ 4,576 SqFt.
The very first estate model home in Sereno Canyon, this exceptional residence was used exclusively as a winter retreat and remains in like-new condition. Timeless architectural design blends seamlessly with refined finishes and thoughtful details throughout. Enjoy mountain views and an entertainer's backyard featuring an outdoor kitchen, resort-style pool with swim-up bar, hot tub, bocce court, expansive turf, multiple fire pits, and a star-gazing deck ideal for Arizona evenings. Additional highlights include a temperature-controlled wine room, private casita, and seamless indoor-outdoor living. A rare opportunity to own a signature home in one of North Scottsdale's most prestigious communities.

12584 E Chama Road, Scottsdale

25255 N 90th Way, Scottsdale
$3,600,000
5 Beds ⋅ 5 Baths ⋅ 6953398 MLS ⋅ 5,925 SqFt.
Opportunities like this are exceptionally rare within a gated Scottsdale community. Set on a sprawling 2.4+ acre lot, this private compound offers a level of space, flexibility, and long-term potential that is nearly impossible to replicate. A true highlight of the property is the fully detached guest residence, encompassing approximately 1,400+/- square feet and thoughtfully designed for independent living. Featuring two bedrooms, 1.5 bathrooms, a full kitchen, dedicated laundry, and multiple private patios, it creates the ideal environment for multi-generational living, extended stays, a private executive office, or flexible lifestyle use. The main residence spans 4,536 square feet and is designed to maximize privacy and separation. The primary suite is positioned upstairs... as its own secluded retreat, complete with a fireplace and dual oversized closets--ideal for those seeking a quiet sanctuary removed from the rest of the home. The lower level offers two additional en-suite bedrooms, providing comfortable accommodations for family or guests. Positioned to capture dramatic sunsets and mountain views, the property is crowned by an expansive rooftop deck with sweeping 360° panoramas. The grounds are designed for effortless enjoyment, featuring a resort-style pool, two gas fire pits, and a well-appointed outdoor kitchen with built-in BBQ, bar seating, and TV. With its rare lot size, fully functional guest home, and flexible living configuration, this property presents a unique opportunity to enjoy today while offering significant upside for the future. Available turnkey with all furnishings for a quick move in.

25255 N 90th Way, Scottsdale

27364 N 97th Place, Scottsdale
$3,600,000
4 Beds ⋅ 5 Baths ⋅ 6943538 MLS ⋅ 6,093 SqFt.
Welcome to luxury living at the Cuvée House located in the guard-gated community of Estancia at the base of Pinnacle Peak. The property offers a perfect blend of entertaining and family living spaces and includes a rare double-kitchen concept for culinary adventures. The floor plan includes a spacious living room with formal dining, a family room with 2 seating areas, 4 large suites and multiple outdoor relaxation and dining areas. Interior materials include stone tile and walnut plank flooring, alderwood doors and cabinetry and an abundance of wood-framed windows providing natural light. The open, functional floor plan blends elegance with comfort with seamless indoor-outdoor flow highlighted by a heated pool, built-in BBQ station and The Plaza, an outdoor living room with a gas fireplace. The exterior details include dry-stacked stone, stucco and natural wood-trimmed elements. The extended length 3-car garage provides ample space for vehicles and storage.

27364 N 97th Place, Scottsdale

4849 N Camelback Ridge Drive Unit B406, Scottsdale
$3,598,087
2 Beds ⋅ 3 Baths ⋅ 6675756 MLS ⋅ 2,510 SqFt.
This unique loft style home features 20' ceilings in the living area with spacious indoor/outdoor living and a lower garden/yard. This home is exceptional with its soaring ceilings and phenomenal views of Camelback Mountain. Featuring 1 bedroom, 2 full baths, a den and 2 reserved parking spaces. Tucked at the base of Camelback Mountain, Ascent is a new, private gated residential enclave adjacent to The Phoenician Resort - one of Arizona's premier luxury resorts. Home designs feature contemporary architecture integrating warm, natural materials, expansive windows, stacking door systems opening to a large outdoor patio with fire feature and BBQ Thoughtfully designed by Nelsen Architects and Vallone Interior Design. Luxury finishes include exquisite Bulthaup Kitchens, hardwood floors, .....

4849 N Camelback Ridge Drive Unit B406, Scottsdale

27632 N 68th Place, Scottsdale
$3,595,000
6 Beds ⋅ 8 Baths ⋅ 6837525 MLS ⋅ 7,740 SqFt.
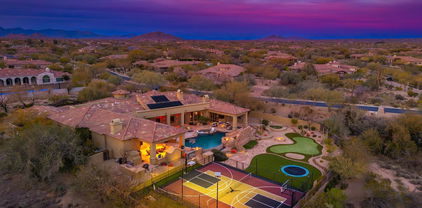
Fall in love with this exquisite home, beautifully situated on 2 acres of prime real estate with mountain, lush desert, and sunset views. The resort style estate features an infinity edge heated pool with waterfall-grotto, water slide, a bubbling spa, and a PEP Solar Pool Heating System keeping the pool at a comfortable 72 degrees. The expansive outdoor areas include a pickleball and sports court, a large putting green with an elevated chipping box and sand trap, a rock climbing wall, and an in-ground trampoline. The expansive covered patio and dining area provides a cozy gas fireplace that seats up to 12 guests comfortably and is equipped with an outdoor kitchen, gas BBQ grill, modern pizza oven, 4 infrared ceiling heaters, premium outdoor surround sound and a powerful misting system to cool off during those warm summer evenings. This private, gated residence in the master plan community of Saguaro Estates has been tastefully updated and provides a grand entry courtyard, soothing water feature, impressive living and dining areas that feature soaring ceilings, dramatic wood beams, Cantera fireplace, hardwood flooring, and a temperature-controlled wine room with limestone accents and wine barrel floors. The gourmet kitchen is an entertainer's delight with high-end appliances, granite countertops, walnut natural-wood cabinetry, a spacious breakfast nook, opening to the elegant family room with coffered wood ceiling, cozy fireplace, and a wet bar complete with a 150-bottle Sub-Zero wine fridge, refrigerator drawers, and ice maker. The large pantry supports all your family's needs with ample storage and a second full-size Viking refrigerator/freezer set. The owner's suite is a true retreat, featuring an office, an in-home workout space, and a relaxation area with a kitchenette. A two-way fireplace separates the spacious bedroom, which offers French doors that open onto the patio. The spa-like bathroom includes a soaker tub, a multi shower head walk-in, dual vanities, his & her closets, and separate commodes. The guest wing includes a media/lounge area and kitchenette; along with four guest bedrooms and bathrooms. The guest casita, with its own entrance, features a full kitchen, living room, dining area, patio, bedroom, and bathroom. A well-appointed powder room and a large laundry room with two sets of LG ThinQ machines complete the sprawling floor plan. This home is conveniently located just a short drive from the popular restaurant and entertainment districts of Market Street at DC Ranch, the town of Cave Creek, The Summit, Kierland Commons, and Scottsdale Quarter; as well as Westworld (host of the annual Barrett-Jackson Car Auction and Arabian Horse Show), TPC Golf Course (host of the WM Phoenix Open), Salt River Fields (host of Spring Training), and the world-renowned Mayo Clinic. With convenient access to the Loop 101 and 51 freeways, traveling around the greater Scottsdale and Phoenix areas is a breeze.

27632 N 68th Place, Scottsdale

10948 E Whitethorn Drive, Scottsdale
$3,590,924
4 Beds ⋅ 5 Baths ⋅ 6942946 MLS ⋅ 3,290 SqFt.
Serene Model B has 3,290/sf with interior design by EST EST designers with lavish finishes including Travertine tiled walls, double sided see through fireplace, double island kitchen, wood flooring throughout, white oak tongue and groove ceiling in the Great room and primary suite, posh primary suite with spa like back and Appliances by Sub-Zero, & Wolf. The backyard includes a stunning pool with a 360 degree negative edge spa, fire pit and BBQ. Also included is a 3 car tandem garage, fully landscaped yard. Serene is Located on the North East side of Pinnacle Peak in North Scottsdale. Serene is close to shopping, restaurants and over two dozen private and public golf courses. Don't miss your opportunity to take part in the Serene lifestyle. Photos are of same model different house.

10948 E Whitethorn Drive, Scottsdale

9083 E Via Montoya --, Scottsdale
$3,575,000
5 Beds ⋅ 5 Baths ⋅ 7031320 MLS ⋅ 4,936 SqFt.
Set on a breathtaking acre lot in prestigious Pinnacle Peak Vistas, this extensively remodeled estate offers sweeping panoramic views of the McDowell Mountains. Expansive split-floorplan basement design features soaring 12-foot ceilings, abundant natural light, & seamless indoor-outdoor living. Stunning new gourmet kitchen showcases exquisite marble counters, Wolf & Sub-Zero appliances, convenient butler's pantry, while the adjoining family room impresses w/ a dramatic vaulted wood ceiling & incredible mountain vistas. Luxurious primary retreat w/ fireplace, vaulted ceiling, & newly remodeled spa-inspired bath. Extraordinary resort-style backyard featuring sparkling PebbleTec pool, raised firepit, extended Travertine pavers, large ramada w/ rooftop view deck, & lush desert landscaping. Extensive remodeling of this exquisite property includes all new kitchen and bathrooms, all new windows, owned solar system, rich wood flooring throughout, and new roof done in 2021! Fully finished and beautifully decorated basement features two large bedrooms, gorgeous new bathroom with shower, and large comfortable family/living room with high quality kitchenette. On the main floor there are two very spacious ensuite bedrooms, each with walk in closets. Even the laundry room has been beautifully remodeled with extensive high end cabinetry offering tons of storage, plenty of counter space, a convenient utility sink, and high end washer and dryer. A circular paved driveway leads to a spacious and inviting front courtyard where you can relax and take in the beauty of your spectacular surroundings. A separate den has been configured to a beautiful recreation/game room with rich wood ceiling providing additional space in which to relax and entertain that is easily accessible to the front courtyard. The home also features a roomy three car garage with epoxy floor providing an abundance of storage space. This remarkable home is ideally located in North Scottsdale near some of the Valley's best outdoor recreation, especially for hiking, mountain biking, golf, and desert exploration. Numerous trailheads throughout the McDowell Mountain range are in close proximity, as well as nearby Pinnacle Peak Park, all offering extensive hiking trails. The area is also surrounded by world-class golf, including courses near Troon, Grayhawk, and DC Ranch, along with easy access to horseback riding, off-road desert recreation, and luxury resort amenities throughout North Scottsdale. Truly an exceptional property delivering the finest in Arizona luxury living!

9083 E Via Montoya --, Scottsdale

10160 E Saddle Horn Trail, Scottsdale
$3,575,000
5 Beds ⋅ 6 Baths ⋅ 6925083 MLS ⋅ 5,080 SqFt.
This newly constructed home combines Southwestern contemporary design, high-end finishes, smart home automation, with beautiful desert landscaping, panoramic mountain and city light views within the upscale gated community of Eagles Glen. Situated on nearly an acre, the property welcomes you with a grand artisan paver driveway, modern steel door and contemporary adobe design. This thoughtfully redesigned single-level split floor plan home, with detached casita offers open concept living, an abundance of natural light, and designer finishes throughout; including European hardwood floors, level-5 smooth drywall finishes, 8' interior doors, and a striking modern linear fireplace. The chef's kitchen is beautifully appointed, featuring sleek custom cabinetry, granite waterfall island, granite countertops, tile backsplash, custom wood panel Monogram appliances, wine fridge, beverage drawers, and an oversized walk-in pantry. A modern sliding glass door gently frames the Pinnacle Peak mountain range, seamlessly connecting the indoor-outdoor living spaces. Entertain family, friends and neighboring guests on the large covered patio, featuring a designer wood panel ceiling equipped with MistAmerica cooling system, surround sound speakers, outdoor Smart TV, built-in BBQ and outdoor kitchen; all while overlooking the newly constructed sparkling pool and spa, linear gas fire table, artificial grass, and desert by design landscaping. The primary suite is a luxurious sanctuary, featuring dual vanities, a soaker tub, oversized walk-in multi-faucet shower, heated floors, granite countertops, and two spacious walk-in closets. Three additional en-suite bedrooms, plus a powder room and laundry room, complete the main residence. A detached guest house casita is completely self-sufficient, with a full kitchen, living room, and en-suite bedroom, providing privacy for guests or multi-generational living. Notable updates include a Savant smart home system, new HVAC systems, tankless hot water heaters, solar air-conditioned storage space, and epoxy garage flooring. Located near Troon Golf and Country Club, The Four Seasons Resort, and scenic hiking trails including Pinnacle Peak, Tom's Thumb, and the McDowell Sonoran Preserve Gateway Trail. Just a short drive to upscale dining, shopping, and entertainment at Market Street, Kierland Commons, and Scottsdale Quarter, as well as WestWorld, TPC Scottsdale, Salt River Fields, and the world-renowned Mayo Clinic, with convenient access to the Loop 101 and 51 freeways for seamless travel throughout Scottsdale and Phoenix.

10160 E Saddle Horn Trail, Scottsdale

11841 N 65th Place, Scottsdale
$3,565,000
5 Beds ⋅ 6 Baths ⋅ 6829726 MLS ⋅ 5,071 SqFt.
NEW from Thomas James Homes with an opportunity to select some interior finishes during early stages of construction! This house has a great address, great schools and great views. Sitting in the highly desirable Scottsdale neighborhood, this beautiful 5 bedroom, 5.5 bathroom is the definition of exceptional design. Wide plank wood flooring, decorative ceiling and wall treatments, including beams and wood paneling, impressive custom lighting, outstanding millwork, stone and tile accents, a gorgeous floor to ceiling fireplace, shaker cabinetry and a 4-car garage are just a sampling of the outstanding finishes going into the home. The large single story open concept floorplan is expertly crafted with a large interior courtyard leading to the home's entrance.

11841 N 65th Place, Scottsdale

12525 N 85th Street, Scottsdale
$3,560,000
5 Beds ⋅ 5 Baths ⋅ 7019529 MLS ⋅ 5,192 SqFt.
A complete reimagining in the heart of Scottsdale's coveted Cactus Corridor, this 5 bedroom, 3 full bath, 2 half bath residence blends timeless architecture with warm organic design. Thoughtfully reworked to appeal to a wide range of buyers, the floor plan offers seamless flow, generous living spaces, and an effortless indoor-outdoor lifestyle. Curated finishes include custom cabinetry, natural stone surfaces, wood flooring throughout, and a premium Thermador appliance package. Nearly every major component of the home has been upgraded, including new AC units, tankless water heaters, and extensive interior and exterior improvements, creating a true turnkey experience. Set on an exceptional Cactus Corridor lot, the backyard was designed for both everyday living and entertaining, featuring a newly constructed pool, expansive outdoor spaces, and mature desert surroundings that create a private resort-like setting. A rare opportunity to own a fully renovated home in one of Scottsdale's most desirable locations.

12525 N 85th Street, Scottsdale

13018 N 70th Street, Scottsdale
$3,550,000
6 Beds ⋅ 6 Baths ⋅ 7060931 MLS ⋅ 5,200 SqFt.
A rare opportunity for true multi-generational living in Scottsdale's West Cactus Corridor, combining a fully renovated main residence with a newly built detached guest home designed for flexibility and connection. With approximately 3,600 sq ft in the main residence plus a detached 1,600 sq ft guest house, this property is designed for the way families live today, offering the ability to bring multiple generations together while maintaining comfort, privacy, and independence. Inside, the main residence offers 4 bedrooms + a dedicated den, 4 bathrooms, and two primary suites, creating a floor plan that naturally adapts to evolving needs. Whether accommodating extended family, creating a private work-from-home space, hosting long-term guests, or simply enjoying room to spread out, the layout delivers versatility without compromise. Newly added skylights bring natural light throughout the home, while thoughtful design details and warm contemporary finishes create inviting spaces throughout. Outside, the property is built around Arizona living. A covered patio and built-in BBQ create a natural gathering space for weekends with family and friends, while the pool and spa provide a private setting to relax and unwind. Automatic gated access to the backyard and garage area adds both functionality and privacy. Further elevating the property is the newly built detached guest residence, offering approximately 1,600 sq ft with its own private driveway access, separate utility metering, garage, and private living space featuring 2 bedrooms and 2 bathrooms. Ideal for parents, adult children, extended family, or long-term visitors, it creates the flexibility and independence that make multi-generational living feel seamless rather than shared. The separate setup also creates added versatility for buyers seeking private guest accommodations or future income potential. Located just minutes from Kierland, Scottsdale Quarter, dining, shopping, and everyday conveniences.

13018 N 70th Street, Scottsdale

8093 E Tortuga View Lane, Scottsdale
$3,550,000
4 Beds ⋅ 5 Baths ⋅ 7010782 MLS ⋅ 4,002 SqFt.
First time on the market, this exceptional residence is ideally situated on a premium south-facing homesite within the guard-gated community of Whisper Rock. Built by Platinum Companies and thoughtfully designed by PHX Architecture, the home features a private owner's suite with an adjacent office, along with three spacious guest suites. A beautifully appointed kitchen seamlessly connects to the dining/living areas. Expansive walls of stacking glass open to a generous covered patio, creating effortless indoor/outdoor living, complete with a built-in BBQ, fire pit, and water feature. A harmonious blend of warm natural finishes, refined contemporary touches, high-end materials, and custom wall coverings is showcased throughout. An oversized three-car garage completes this exceptional Villa.

8093 E Tortuga View Lane, Scottsdale

18127 N 98th Way, Scottsdale
$3,550,000
6 Beds ⋅ 5 Baths ⋅ 6871644 MLS ⋅ 5,511 SqFt.
**Modern Luxury Home ** Discover your dream oasis in this stunning 5,500 sq. ft. modern luxury home, perfectly situated in a prestigious guard-gated community. This exceptional residence boasts six spacious bedrooms and four and a half elegantly appointed bathrooms, offering a perfect blend of comfort and sophistication for families of all sizes. As you enter, you will be greeted by an expansive open-concept living area that flows seamlessly into a gourmet kitchen, complete with top-of-the-line appliances and a sophisticated design. Perfect for entertaining or relaxing, the vast living and dining spaces lead to a breathtaking outdoor living area. Step outside to your private paradise, featuring a luxurious pool and spa, complemented by an exhilarating waterslide.... that promises endless summer fun. The thoughtfully designed barbecue area invites you to host al fresco gatherings against the backdrop of stunning mountain views, making every sunset an unforgettable experience. Convenience meets elegance with the home's single-level layout, ideal for ease of living. A four-car garage provides ample space for your vehicles and storage needs. This modern luxury home is more than just a property; it's a lifestyle. Experience the perfect blend of relaxation, entertainment, and beautiful surroundings. Don't miss the opportunity to make this exquisite residence your own!

18127 N 98th Way, Scottsdale

11448 E Dreyfus Avenue, Scottsdale
$3,545,000
4 Beds ⋅ 6 Baths ⋅ 6972406 MLS ⋅ 7,491 SqFt.
Perched atop the hillside within the guard gated Ancala Country Club, this extraordinary custom estate commands sweeping, unobstructed views of Camelback Mountain, city lights, and desert horizons. Set on nearly an acre, this 4 Bedroom: 6 Bathroom plus office residence offers a rare blend of timeless architecture, refined craftsmanship, and breathtaking scenery from nearly every vantage point. Upon entry, disappearing 9-foot sliding glass doors in the living room create a seamless indoor-outdoor living experience, ideal for sophisticated entertaining. Designed with classic elegance, the home showcases traditional details throughout, including soaring 13-foot arched windows that beautifully frame the surrounding landscape. The primary suite, ideally located on the main living level, opens to the upper covered balcony for easy access. Every bedroom is thoughtfully appointed with en-suite baths, including a guest suite on the main level. Also on the main level an exquisite library/office featuring rich alder millwork and private views of the mountain behind the home. The chef's kitchen is adorned with natural stone and equipped with Wolf and Sub-Zero appliances, including a 48" gas range, double ovens, double Asko dishwashers, a walk-in pantry, and breakfast nook all overlooking the family room and glittering city views beyond. Designed for memorable gatherings, the home features a 700+ bottle wine cellar with a circular wet bar, an ideal setting for entertaining while watching the sun dip below the horizon. The lower-level hosts two additional guest suites, one with a large sitting area, a home gym, and media room with McIntosh surround sound, complemented by a large wet bar: kitchenette area and 2nd laundry all with custom millwork throughout. Ideal for teenagers or multi-generational living. Outdoors, resort-style amenities await: a lower expansive patio with BBQ island, sparkling pool and spa, firepit, outdoor shower, pergola and multiple spaces to relax and entertain all framed by the home's incredible elevated views. A regular sized elevator provides ease of access to all levels. This estate is completed by two separate two-car garages, including a lower-level garage ideal for guests and additional parking. The upper-level garage with driveway space to turn around, and additional parking allows direct access to the main living areas. All HVAC units have been replaced as well as water heaters. See documents tab for all upgrades! This home has been meticulously cared for. The country club and golf course are accessible through private membership

11448 E Dreyfus Avenue, Scottsdale

9219 E Los Gatos Drive, Scottsdale
$3,530,000
4 Beds ⋅ 5 Baths ⋅ 6954641 MLS ⋅ 3,794 SqFt.
North Scottsdale — Incredible Quality, Total Remodel in Pinnacle Peak Vistas 3 Set on a full acre in the prestigious Pinnacle Peak Vistas 3, this fully reimagined residence sits on a private and picturesque homesite. Taken down to the studs, the home has been reconstructed with a serene, organic, and Zen-inspired design. A newly landscaped courtyard leads to a striking steel-and-glass front door that fills the interior with natural light. Inside, 8-inch hardwood floors, designer lighting, linear gas fireplaces, rich textured tile, and a sophisticated bar area create a refined, modern atmosphere. The expansive great room features a generous dining area and an inviting living space with walls of sliding glass that open to the resort-style backyard and large covered patios.... The chef's kitchen offers new stainless gourmet appliances, Taj Mahal granite counters, a large island, and a separate butler's pantry for exceptional prep and storage. The luxurious primary suite enjoys private backyard access, a textured-tile linear fireplace, a spa-quality bathroom with floor-to-ceiling tile, and an impressive oversized walk-in closet. Three additional en suite bedrooms provide comfort and privacy for family or guestsone with convenient pool bath access. The resort backyard has been completely re-landscaped, featuring a brand-new pool and spa, lush desert plantings, and spacious areas for relaxation and entertainment. The property offers exceptional privacy and beautiful McDowell Mountain views. Ideally located close to DC Ranch Market Street, world-class golf, hiking trails, shopping, hospitals, and major highway access, this home truly has it all and should not be missed.

9219 E Los Gatos Drive, Scottsdale

9953 E Balancing Rock Road, Scottsdale
$3,527,000
5 Beds ⋅ 6 Baths ⋅ 6978475 MLS ⋅ 6,458 SqFt.
Unrivaled Views, Timeless Elegance in Talus at Troon North A true trophy estate perched on one of the most coveted view lots in all of North Scottsdale. Located within the prestigious gated golf community of Talus at Troon North, this exceptional luxury custom home offers jaw dropping, panoramic views of city lights, Pinnacle Peak, Troon North Golf Course, vivid Arizona sunsets, and the surrounding Sonoran Desert mountains — all from one of the highest elevation lots in the area. Boasting over 7,000 sq ft of refined living space, the main residence features soaring ceilings, expansive living and entertaining areas, and a seamless indoor outdoor lifestyle that defines North Scottsdale living. Walls of glass frame picture perfect vistas from nearly every room. beauty from every angle. The main residence features soaring ceilings, walls of glass, and seamless flow between interior and exterior spaces ideal for the North Scottsdale lifestyle. The split floor plan includes a luxurious primary suite with its own fireplace, sitting area, and spa like bath featuring dual water closets, soaking tub, and walk in shower. Spacious secondary bedrooms provide comfort and privacy for family or guests. The detached guest house shares the same incredible views and has direct access to the backyard perfect for multi generational living, long term guests, or a private office setup. The resort style backyard is south facing for optimal sun exposure and features a heated pool and spa, generous covered patios, a manicured lawn, and a complete outdoor kitchen with brand new built in Artisan BBQ all set against a spectacular mountain backdrop.

9953 E Balancing Rock Road, Scottsdale

6416 E Calle Camelia --, Scottsdale
$3,525,000
4 Beds ⋅ 5 Baths ⋅ 6981778 MLS ⋅ 3,940 SqFt.
Welcome to Calle Camelia, a striking 2021 soft-contemporary masterpiece located in highly coveted Arcadia Proper. Framed by majestic, daily views of Camelback Mountain, this impeccably designed 3,940-square-foot residence perfectly balances family-friendly functionality with high-end sophistication. Pass through the custom pivot entry door to find an airy, sun-drenched floor plan wrapped in oversized windows and seamless sliding glass walls. The interior boasts premium curation at every turn, featuring wide-plank white oak flooring, designer lighting, and striking quartz surfaces. A chef's kitchen serves as the home's heart, complete with pro-series Dacor appliances and a bespoke walk-in pantry. Four generous en-suite bedrooms offer private sanctuaries for family and guests alike, complemented by 4.5 beautifully appointed baths.The indoor-outdoor flow leads to a private backyard oasis. Host poolside from the built-in BBQ bar, gather around the fire pit, or unwind in the heated pool and spa while kids and pets enjoy the dedicated grassy lawn. Smart-home integration elevates daily living via Control4 automation, motorized Lutron shades, Ring security, and an owned alarm system. Complete with an oversized three-car garage, this property delivers low-maintenance luxury in Phoenix's premier enclave.

6416 E Calle Camelia --, Scottsdale

7878 E Gainey Ranch Road Unit 65, Scottsdale
$3,525,000
3 Beds ⋅ 3 Baths ⋅ 6964696 MLS ⋅ 4,217 SqFt.
Enjoy the Gainey Ranch lifestyle in this ''one of a kind'' exceptional home in the Enclave. This timeless masterpiece features 4200 sq. Ft, single level, 3 car garage, 3 bedroom, 3 bath, plus exercise room. We are situated on one of the largest lots in the Enclave with panoramic views of Arroyo golf course hole 1, tee box 2 with the McDowell Mountains, and the 3rd fairway. Total custom design with the finest of finishes. Oversized kitchen opening to the family room with views galore. Grand great room with custom built-in bar, dramatic fireplace, wood paneling and custom wall treatment throughout. Custom features include designed terrazzo flooring throughout, rare and exotic woodwork in every room, with architectural design elements throughout including sculptured ceilings, 3 dimension ceiling details and custom trim accents. This exceptional home is a must see! Gainey Ranch offers resort-style living with access to sparkling pools, spas, walking trails, & an array of gourmet dining / shopping just steps away. Plus, the world-class Hyatt Regency is right around the corner for the ultimate five-star experience. Don't miss out on this extraordinary opportunity to live in one of Scottsdale's most coveted communities!

7878 E Gainey Ranch Road Unit 65, Scottsdale

24001 N 85th Street, Scottsdale
$3,524,867
4 Beds ⋅ 5 Baths ⋅ 6940465 MLS ⋅ 6,232 SqFt.
Experience the epitome of North Scottsdale luxury living on this secluded and highly coveted two-plus-acre estate surrounded by captivating views of Pinnacle Peak, the McDowell Mountain range, and beyond. Located within a privately gated enclave, this residence is designed for effortless one-level living and is complemented by a detached full guest house with bedroom, kitchen and office/study. The setting includes an extraordinary outdoor environment the rivals the refined interior finishes. Truly, no expense has been spared. Inside, the main residence features three private guest suites, an inviting office or dedicated card room and expansive sliding glass walls that seamlessly blend indoor and outdoor spaces. Cooks will love the Chef's kitchen with modern, top-of-the-line appliances plus a wet bar, all open and easily accessible. The grounds are a masterwork of design- lush and layered landscaping frames a raised negative edge pool and spa, serene fire-pit gathering area along with covered patios ideal for entertaining or quiet retreat. A four-car garage, including one extended-length bay, provides ample space for vehicles and storage. While enjoying totally privacy and tranquility, this property is ideally situated with convenient proximity to Scottsdale's finest shops, restaurants and amenities. A rare offering where luxury, landscape, and livability converge- this home truly ticks every box for the discerning buyer seeking a private North Scottsdale oasis.

24001 N 85th Street, Scottsdale

9627 E Adobe Drive, Scottsdale
$3,518,200
4 Beds ⋅ 5 Baths ⋅ 6854441 MLS ⋅ 4,475 SqFt.
Spectacularly renovated, this property is overlooking DC Ranch with Mountain View's and city lights. The grand entry leads to a huge pivot door. The blonde wood floors and soaring ceilings opens to a wall of frameless windows and a huge great room. No expense was spared with a waterfall kitchen island, gas cooking, built in refrigerator and designer backsplash. Perfectly placed fireplace with floor to ceiling ship lap wall. The primary has an its own wall of windows, floating backlit vanities mirror, double closet and glass tile walk in shower. The offices custom wood accent wall is a great space to focus. High above the valley, the negative edge pool, elevated spa, travertine pavers and a built-in grill make this ideal for entertaining. The views are sensational.

9627 E Adobe Drive, Scottsdale

4849 N Camelback Ridge Drive Unit B102, Scottsdale
$3,515,886
2 Beds ⋅ 3 Baths ⋅ 6552928 MLS ⋅ 2,326 SqFt.
This large two bedroom plus den residence features over 2300SF of outdoor living with fireplace and extensive desert landscape. Tucked at the base of revered Camelback Mountain, Ascent is a new, private residential enclave adjacent to The Phoenician Resort - one of Arizona's premier luxury resort destination. This community incorporates the Sonoran Desert landscape directly into its design, at the most enviable location in Scottsdale. Ascent offer views overlooking the Valley & Camelback Mountain. Home designs feature contemporary architecture integrating warm, natural materials, expansive windows, and large outdoor patios. Thoughtfully designed by Nelsen Architects and Vallone Interior Design. Luxury finishes include exquisite Bulthaup Kitchens, Provenza wood floors, Sub Zero Wolf appliance package. A private rooftop terrace and the Mountain Club pool and fitness facility are amenities homeowners will enjoy.

4849 N Camelback Ridge Drive Unit B102, Scottsdale

13032 E Harper Drive, Scottsdale
$3,509,014
4 Beds ⋅ 5 Baths ⋅ 6987861 MLS ⋅ 5,493 SqFt.
**AGENTS - Please read private remarks** This incredible new construction home features a Full Landscape Package with Pool, Spacious Back Prep Kitchen, Mirlux Cabinets, Wolf and Sub-Zero Appliances, Modern Tile Flooring, Quartzite Countertops, Pivot Door at Entry, Contemporary Glass Barn Door at Den, Infrared Ceiling Patio Heaters. With trails offering access to the Preserve and its 150+ mile trail network, life at Storyrock includes convenient access to Tom's Thumb and endless opportunities to enjoy nature. Storyrock offers a rare opportunity to live within close proximity to the best of Scottsdale while also among Arizona's timeless natural treasures, all within a distinctly modern setting. Property completion date is estimated to be late summer or early fall.

13032 E Harper Drive, Scottsdale

Copyright 2026 Arizona Regional Multiple Listing Service, All rights reserved. The data relating to real estate for sale on this website comes in part from the Arizona Regional Multiple Listing Service. All information deemed reliable but not guaranteed and should be independently verified. All properties are subject to prior sale, change or withdrawal. Neither listing broker(s) nor Arizona Regional Multiple Listing Service shall be responsible for any typographical errors, misinformation, misprints and shall be held totally harmless.