Refine Search
Sort by
34460 N 79th Way, Scottsdale
$4,000,000
5 Beds ⋅ 7 Baths ⋅ 6948390 MLS ⋅ 7,105 SqFt.
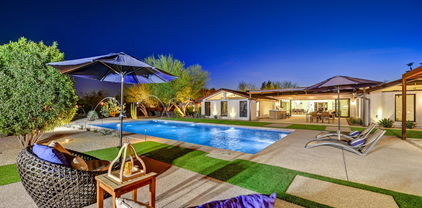
This stunning custom home, designed by renowned architect Shelby Wilson, is a masterful blend of stone, wood, and glass, harmonizing seamlessly with breathtaking desert surroundings. Set against a backdrop of rugged mountains and overlooking the pristine Boulders golf course, this architectural masterpiece embraces indoor-outdoor living with expansive glass walls that invite natural light and frame spectacular views. The main residence showcases warm wood accents, hand-selected stone finishes, and high-end custom details throughout. An open-concept design creates a seamless flow between the living, dining, and gourmet kitchen areas, perfect for both intimate gatherings and grand entertaining. continue to more...... The primary suite is a private sanctuary with spa-like amenities, while additional bedrooms offer comfort and style. The "Moroccan Room" will be a delight for overnight guests, inviting peace and tranquility, private courtyard, scintillating fireplace. Handsome den provides a sophisticated space for quiet conversation, floor to ceiling bookshelves invite you to unwind and dream.A luxurious guest house complements the property, featuring its own living space, two elegantly designed bedrooms, and premium finishes that reflect the main home's refined aesthetic. Outdoors, a resort-style pool and spa provide a serene retreat, surrounded by thoughtfully landscaped desert flora that enhances the natural beauty of the setting. Tucked away is a charming potting shed, with copper sink beckoning any gardener to delight and create. This exceptional residence is a true testament to these original homeowners' visionary design where modern elegance meets organic materials, creating a timeless home in perfect harmony with its environment.

34460 N 79th Way, Scottsdale

8544 N 84th Street, Scottsdale
$4,000,000
3 Beds ⋅ 4 Baths ⋅ 6948023 MLS ⋅ 3,243 SqFt.
Spectacular McCormick Ranch luxury water front property in the coveted subdivision of Las Palomas. This home has been extensively remodeled and enlarged to include 3 bedrooms and 3.5 bathrooms. High end finishes throughout. Solid wood flooring, wool carpeting, solid wood doors, WOLF and Sub-Zero appliances, lots of large glass windows & doors to capture the breathtaking views, and top of the line fixtures and finishes throughout. It's rare to find a top-of-the-line gorgeous lake home in the heart of Scottsdale. Las Palomas is guard gated, surrounded by 3 lakes providing privacy and stunning views and features 2 community pools, 1 spa, 1 tennis court, 4 pickleball courts, outside board games, fountains and a dog park. Las Palomas is one of McCormick Ranch's finest neighborhoods.

8544 N 84th Street, Scottsdale

9626 E Aw Tillinghast Road, Scottsdale
$4,000,000
6 Beds ⋅ 7 Baths ⋅ 6929509 MLS ⋅ 6,130 SqFt.
Fantastic Opportunity to own this Desert Mountain SPECTACULAR CUSTOM HOME!! High in the Majestic Mountains of this Exclusive Private Golf course Community, this Amazing Masterpiece awaits you! Sitting on 4.5 acres of natural desert landscape, this Mountaintop Estate has Sweeping Views of the valley all the way to Camelback Mountain. Boasting over 6,000 sq ft of Living space, this sprawling 6-bed 7-bath, split floor-plan All are en-suites. Steel frame construction. Seamless Indoor & Outdoor flow, an impressive negative edge pool & spa, and an outdoor kitchen w/ pizza oven & BBQ, overlooking breathtaking panoramic views! Solid Home w/Built-in Equity & Upside! & a Huge, Value-Add Opportunity! YOU MUST SEE THIS ONE TO BELIEVE IT!

9626 E Aw Tillinghast Road, Scottsdale

11801 N Sundown Drive, Scottsdale
$4,000,000
5 Beds ⋅ 6 Baths ⋅ 6825635 MLS ⋅ 6,664 SqFt.
Experience elevated living in this exceptional Scottsdale estate, set on a rare subdividable 2.14-acre lot backing the 2nd hole of Starfire Golf Club. This property offers 6,664 sq ft of refined space with 5 ensuite bedrooms, a private guest suite with full kitchen and separate entrance, and a flexible studio ideal for a gym, theater, or creative retreat. The open-concept design features soaring truss-beamed ceilings, expansive windows, and a chef's kitchen with Thermador appliances, quartzite counters, and a walk-in pantry with second freezer. Enjoy seamless indoor-outdoor living with multiple courtyards, mature landscaping, artificial turf, and an outdoor kitchen with natural gas. The estate's development potential is unmatched—perfect for adding casitas, a sculpture garden.... ...... or subdividing for future investment. With direct golf course access and proximity to Scottsdale's top dining, shopping, and entertainment, this home offers luxury, flexibility, and opportunity in one of Arizona's most coveted neighborhoods.

11801 N Sundown Drive, Scottsdale

28011 N 109th Way, Scottsdale
$3,999,039
4 Beds ⋅ 5 Baths ⋅ 6655624 MLS ⋅ 3,730 SqFt.
Serene is a new gated enclave of 21 cutting edge single level contemporary homes designed by Swayback Architects and built by Sonora West Development. Each Serene home brings a new definition to the ''Lock and Leave'' lifestyle with open Great Room floor plans perfect for entertaining and everyday living. Four different models to choose from with lavish interior finishes created by renown interior designers Est Est. This Model A comes with 4 bedrooms , 4.5 baths, Sub-Zero & Wolf Appliances & BBQ. Base Price is shown. Upgrades, pool and landscape are at an additional cost. Ten month build time. Serene is close to shopping, restaurants and over two dozen private and public golf courses. Photo shown of like finished A model.

28011 N 109th Way, Scottsdale

4321 N 68th Place, Scottsdale
$3,950,000
4 Beds ⋅ 5 Baths ⋅ 7008806 MLS ⋅ 3,896 SqFt.
Welcome to refined desert living in the heart of Arcadia all within walking distance to Scottsdale Fashion Sq., Old Town and the Crosscut Canal. Inside, the home balances sophistication with comfort, including a stunning glass, temperature-controlled, 300-bottle wine wall, upgraded, dimmable lighting throughout and an EV charger in the 3-car garage. The backyard is a an entertainers dream featuring a beautiful pool/spa with water feature, Baja shelf and commercial-grade misting system. An expansive custom, covered outdoor kitchen featuring a Fontana Forni pizza oven, grill, island seating, beverage cooler, built-in TV, lighted pergola and custom firepit is perfect for evening gatherings. This home delivers the best of Scottsdale living. It's a private resort in the center of it all!

4321 N 68th Place, Scottsdale

12637 N 68th Place, Scottsdale
$3,950,000
5 Beds ⋅ 6 Baths ⋅ 6937848 MLS ⋅ 5,126 SqFt.
Where art and home collide! This brand-new modern estate by OUD Development redefines Scottsdale luxury living—bold architecture, curated finishes, and flawless flow! Every line, texture, and detail was designed with intent—from the open great-room floor plan to the striking wet bar and seamless indoor-outdoor connection. The chef's kitchen is pure statement—Sub-Zero and Wolf appliances, a built-in Miele coffee system, and a hidden walk-in pantry that blend beauty and function effortlessly. Four ensuite bedrooms, a dedicated office, and a spacious game room complete the main home—each space crafted for light, proportion, and refinement. The private guest house offers full independence with its own kitchen, living area, and laundry—ideal for guests or extended stays! Outside, on a half-acre lot, discover your resort retreatpool, spa, pergola, built-in BBQ, and firepitwith room for a future sport court! Finished with a 4-car garage, this home is luxury composition, not construction.

12637 N 68th Place, Scottsdale

7131 E Navarro Way, Scottsdale
$3,950,000
5 Beds ⋅ 6 Baths ⋅ 6925066 MLS ⋅ 5,713 SqFt.
This spectacular property is located in gated Turquesa Equestrian Estateson 1.46 acres next to the community park. You enter through an expansive secured interior courtyard outdoor with fountain and dining area and seating. Seating. Then, into the great room with fireplace with glass doors and windows viewing the luxurious pool and patio areas out back. The 5,700/sf split floor plan has 5 bedrooms, 5.5 baths including a two room guest casita with kitchenette. The primary suite is equipped with 2 walk-in closets and a spa like bath. Also included is formal dinning and breakfast room, a large media or guest retreat, glass wine closet, and sauna. Outdoors multiply patios, putting green, BBQ, TV viewing area and the heated spa overlooks the spectacular 360 degree negative edge pool. Top it.. off with a 4 car garage, plenty of yard space and the privacy of being next to the community grassy park, this estate has it all.

7131 E Navarro Way, Scottsdale

10801 E Happy Valley Road Unit 4, Scottsdale
$3,950,000
5 Beds ⋅ 5 Baths ⋅ 6833646 MLS ⋅ 5,371 SqFt.
An Architectural Masterpiece: Exclusive Desert Sophistication For the buyer who understands that true luxury is not merely size, but unparalleled experience and singular design, this Troon Glenn Moor estate is a profound realization of desert living. Beyond the guard-gated entry lies a residence that transcends the ordinary, offering a rare blend of organic warmth and cutting-edge sophistication. This celebrated home, a past feature in Phoenix Home & Garden's Masters of the Southwest, was conceived by renowned architect Hugh Knoell (Knoell Quidort Architects). It is a work of art where the desert is not just a view, but an integral part of the architecture. Soaring ceilings frame the landscape through dramatic walls of steel and glass, while locally sourced stacked stone and seamless flagstone flooring create a continuous, grounding flow that truly blurs the line between indoors and out. Poised on just under an acre along the back nine of Troon's Private Country Club Golf Course, the setting is breathtakingly private, yet expansively open to commanding vistas of Pinnacle Peak and the McDowell Mountains. The main level is dedicated to gracious living and effortless entertaining. A spa-inspired Master Suite provides a tranquil sanctuary, while expansive living spaces, a formal dining room, and a chef's kitchen with an adjacent seating area are all meticulously positioned to capture mesmerizing views. The upper level is accessed via a stunning suspended staircase, revealing additional private quarters, a serene lounge, and a terraceall finished to the same impeccable standards. The private grounds are an extension of the home's refined design. Savor the tranquility while lounging at the negative-edge pool, whose waterfall feature and gas fire pit create an atmosphere of pure relaxation under the boundless Arizona sky. Enjoy al fresco dining with ease, utilizing the built-in BBQ, gas fireplace, and integrated surround sound system. A winding, beautifully curated pathflanked by mature cacti, native plants, and majestic bouldersleads to the exceptional Two-Story Guest House. Designed with the same architectural rigor as the main residence, it features two separate, en suite guest rooms with floor-to-ceiling walls of windows, dedicated HVAC, and a private laundry facilityoffering guests an exceptional stay. While many large residences exist, there is only One that offers this precise confluence of award-winning design, privileged setting, and elevated experience. This is not simply a home; it is a meticulously crafted lifestyle. One of One.

10801 E Happy Valley Road Unit 4, Scottsdale

10362 N 79th Way, Scottsdale
$3,925,000
4 Beds ⋅ 6 Baths ⋅ 6974238 MLS ⋅ 4,745 SqFt.
This is not just a home, it's a statement property, ideally located between the highly coveted McCormick Ranch and Gainey Ranch neighborhoods, offering the best of both worlds. Set within the intimate seven-home Fox Haven enclave, this extraordinary custom residence was designed and built as the personal home of a luxury home builder. The result is a home that reflects decades of expertise and a true understanding of what discerning buyers value most - timeless architecture, seamless flow, superior craftsmanship, and effortless livability. The home is a refined French-cottage inspired retreat, warm, elegant, and inviting. A gated private courtyard, slate roof, paver walkways, and professionally designed landscaping create a strong sense of arrival, while mature sour orange trees lining the perimeter provide privacy and a rare sense of permanence. Inside, rich wood floors, detailed ceilings with box beams and layered millwork, and soft architectural transitions set a timeless tone. Arched passageways subtly echo classic European design, creating a collected, enduring aesthetic. The floor plan is both intentional and exceptional. Approximately 4,745 square feet balances open gathering spaces with private retreats, ideal for both everyday living and entertaining. The great room anchors the home and flows seamlessly to the kitchen and outdoor living areas, while the privately positioned primary suite offers true retreat-like separation. Secondary bedrooms feature ensuite baths, complemented by a custom bonus/bunk room, flex room (currently a nursery), and generous utility spaces. At the heart of the home, the kitchen is a true showpiece, featuring professional-grade WOLF and Sub-Zero appliances, Euro-style full overlay cabinetry, stacked glass uppers, LED under-cabinet lighting, quartz slab countertops, and full-height tile backsplash. Custom craftsmanship is evident throughout, including Sierra Pacific wood windows and French doors, solid-core interior doors, extensive crown molding and chair rail detailing, honed wood flooring in main living areas, upgraded carpeting in three of the bedrooms, and five gas fireplaces. Each bedroom functions as a private suite with quartz or marble slab vanities, frameless glass showers, designer Brizo and Kohler fixtures, and custom Classy Closets systems. The primary suite is especially serene with a freestanding soaking tub, spa-level finishes, and refined architectural detail. Outdoor living rivals the interior, with a resort-style backyard featuring a fenced pool and heated spa, built-in BBQ, patio heaters and a high quality misting system, artificial turf, plus a separate pool house (or guest quarters) with tongue-and-groove ceiling detail. Energy-efficient construction includes Icynene spray foam insulation, high-efficiency HVAC systems, tankless gas water heaters, Low-E wood windows, LED lighting - all enhancing comfort, efficiency, and long-term value. A rare blend of artistry, craftsmanship, and livability in one of Scottsdale's most desirable settings, this is a home that reveals its quality and intention the moment you step inside.

10362 N 79th Way, Scottsdale

9182 E Andora Hills Drive, Scottsdale
$3,925,000
5 Beds ⋅ 5 Baths ⋅ 6926885 MLS ⋅ 4,352 SqFt.
Desert Mountain Golf Membership Available! Nestled in the serene village of Gambel Quail, this modern home invites you to experience a blend of luxury and comfort with its thoughtfully designed open great room plan. The seamless integration of living, dining, & kitchen spaces creates an inviting atmosphere perfect for entertaining and everyday living. As you enter the home, you're greeted by an abundance of natural light that flows through walls of glass, highlighting the exquisite finishes & contemporary design. The home features five spacious bedrooms, each offering a tranquil retreat with ample storage and stylish decor. The primary suite is a sanctuary of its own, complete with a luxurious en-suite bathroom featuring a spa-like shower and a generous walk-in closet. The expansive patio is the crown jewel of this residence, designed for those who appreciate outdoor living at its finest. Imagine hosting unforgettable gatherings with family and friends around fire pit, grilling on the built-in BBQ, taking refreshing dips in the sparkling pool, or unwinding in the spa while watching the sunset on the horizon, painting the sky with breathtaking colors. An automated sunscreen protects from late afternoon rays so the patio can be enjoyed throughout all times of the day. This home is ready for you to move in and start creating memories without the need for updates or changes. Automatic shades are installed in all of the rooms with southern exposure ( great room, and two master bedrooms, both of which also have blackout drapes.) TV's and integrated electronic equipment are included with the home. All furniture, furnishings accessories and art are available through a separate bill of sale. A few exclusions, list provided. Golf membership is available for transfer, offering access to seven private courses and club houses, 10 restaurants, fitness/spa, pickleball, tennis, 25 miles of private hiking trails and a myriad of family focused activities that enhance the lifestyle of this remarkable community. Experience the perfect balance of modern elegance and laid-back luxury in a home where every detail has been meticulously crafted to elevate your living experience. Furniture is available under separate agreement.

9182 E Andora Hills Drive, Scottsdale

8255 E Morgan Trail, Scottsdale
$3,925,000
5 Beds ⋅ 6 Baths ⋅ 6809577 MLS ⋅ 3,885 SqFt.
Introducing a newly constructed, never-before-lived-in, stunning 3,885 sq ft single-level home located in the highly desirable McCormick Ranch greenbelt! The brand-new residence features 5 spacious bedrooms, 5.5 bathrooms, a 3-car garage, a fully wired & insulated media room that can easily serve as a 6th bedroom, and a guest casita. Ideal for entertaining and/or everyday living! Crafted with meticulous attention to detail, the home showcases premium finishes, open concept living spaces, and a floor plan designed for both comfort and functionality. A rare opportunity to own a thoughtfully designed luxury home in one of Scottsdale's most coveted neighborhoods. Be sure to inquire about the builder/developer's upcoming portfolio of luxury projects. Come tour this exceptional home today!

8255 E Morgan Trail, Scottsdale

12313 E Gold Dust Avenue, Scottsdale
$3,921,494
5 Beds ⋅ 6 Baths ⋅ 6934560 MLS ⋅ 5,384 SqFt.
Ignore days on market! New construction home just completed in February 2026. Welcome to Emerald Hills by Cachet Homes. This exclusive enclave features just seven ¾-acre homesites with custom floorplans in the coveted Shea corridor. This home offers a grand foyer, 16' glass doors, and seamless indoor-outdoor living. The gourmet kitchen includes premium appliances, custom cabinetry, and an oversized island. The owner's suite boasts a spa-like bath and large walk-in closet. With three ensuite bedrooms, a private casita, and detached pool house, there's room for all. Enjoy low-maintenance turf, a sparkling pool/spa, sleek ramada, and expansive patios--ideal for relaxing or entertaining under Arizona sunsets. Only three homes remain--don't miss your chance to own in this exceptional communit

12313 E Gold Dust Avenue, Scottsdale

7233 E Royal Palm Road, Scottsdale
$3,920,000
4 Beds ⋅ 4 Baths ⋅ 6947416 MLS ⋅ 4,301 SqFt.
Discover an incredible property in the prestigious Santo Tomas & Paradise Valley Farms neighborhood—an area known for its tree-lined streets, oversized lots, and unbeatable proximity to Scottsdale & Paradise Valley's finest shopping, dining, golf, and resort amenities. This custom-built estate combines timeless architecture with warm, livable luxury, offering exceptional value in one of the most coveted pockets of town. From the moment you arrive, the craftsmanship is unmistakable: a slate roof, 10 foot arched knotty alder solid doors, and a rich blend of 24'' x 24'' slate basket-weave flooring and Virginia hardwood set the tone for quality throughout. Thoughtfully designed for everyday living and effortless entertaining, the home features an inviting open kitchen, a charming courtyar a formal dining room, and beautifully scaled living spaces that balance character with comfort. The gourmet kitchen is a true showpiece complete with stainless appliances, a spacious walk-in pantry, an extra-large island, and seamless connection to the great room. Large sliding glass doors open wide to create the ultimate indoor/outdoor experience. With 4 generous bedrooms, 3.5 baths, and a large executive office, the split floor plan offers ideal privacy and flexibility for families, guests, and remote work. The primary suite feels like a retreat with separate tub and shower, dual vanities, oversized his-and-hers walk-in closets and its own cozy fireplace. A large laundry room offers additional convenience and storage. Car enthusiasts will love the 4-car garage, which includes an existing car lift and 12-foot ceilings that can accommodate additional lifts for expanded vehicle storagemaking it a rare opportunity for collectors. Situated on an expansive lot, the backyard feels like a private resort. A covered patio opens to a sparkling pool wrapped in one-piece tumbled Egyptian travertine tile, with plenty of lush grass offering play space for children and pets. A beautiful outdoor fireplace creates the perfect gathering spot for cool evenings by the pool. Rarely does a home of this caliber, charm, and location come to market. An outstanding opportunity to own a beautifully crafted custom home in one of Scottsdale's most sought-after neighborhoods.

7233 E Royal Palm Road, Scottsdale

3834 N Jokake Drive, Scottsdale
$3,900,000
5 Beds ⋅ 5 Baths ⋅ 7054326 MLS ⋅ 3,642 SqFt.
Welcome to this charming custom ranch in the heart of Arcadia Proper, built by Bent Nails. Exceptional craftsmanship is evident throughout, with custom trim, cabinetry, Sierra Pacific windows, Visual Comfort lighting, and vaulted ceilings in both the living room and primary suite. The chef's kitchen features a stunning La Cornue range, honed marble countertops, and a charming dining nook with backyard views, while a wet bar and formal dining room make entertaining effortless. With 5 bedrooms, 5 bathrooms, a dedicated office, and a drop zone, every detail has been considered. A side-entry garage enhances the curb appeal, and a front fire pit invites you to enjoy the neighborhood's incredible street. Mature landscaping creates a lush, private backdrop centered around a beautiful pool & Bullfrog hot tub. Timeless design, quality construction, and classic Arcadia charm all within the highly coveted Hopi School boundaries and close proximity to Phoenix and Scottsdale's best private schools.

3834 N Jokake Drive, Scottsdale

27267 N 103rd Way, Scottsdale
$3,900,000
3 Beds ⋅ 4 Baths ⋅ 7055427 MLS ⋅ 4,761 SqFt.
Welcome to Terra Sol, a recently renovated custom home with panoramic sunset and Pinnacle Peak views in guard-gated Estancia. Open, great room floor plan includes 3 bedrooms plus an office, exercise room and oversized utility room. Chef's kitchen with new SubZero, Thermador and KitchenAid appliances plus an new, chilled wine room with storage for 350+ bottles. Completely renovated backyard with stone paver decking, heated pool/spa, covered ramada area with built-in heaters, a large linear, gas fire pit plus an outdoor kitchen with BBQ, refrigerator and sink. Exterior architectural details include an extensive blend of stacked stone and glass with copper roof facia detail. Recently update interior finishes include tile and wood flooring, custom cabinetry, granite slab counters and stacked stone and glass with copper roof facia detail. Recently update interior finishes include tile and wood flooring, custom cabinetry, granite slab counters and stacked stone wall details. An oversized 3-car garage completes the residence.

27267 N 103rd Way, Scottsdale

14715 E Windstone Trail, Scottsdale
$3,900,000
6 Beds ⋅ 6 Baths ⋅ 7052692 MLS ⋅ 7,359 SqFt.
This luxurious private estate sits on 10 acres with a private well and is offered for $3,950,000, with an additional adjacent 5-acre lot available for $875,000 (total $4,825,000). The property has been meticulously cared for and maintained. A brand new roof was installed in March of 2026 on both the main house and the barn. The open floor plan of the main house offers two primary suites, a guest bedroom, and an office that can serve as an additional bedroom, all with panoramic mountain views. The decor is tastefully appointed with hand hewn beams supporting 20 ft pine ceilings. One primary suite is privately situated upstairs, with all remaining bedrooms and living space on the 1st floor. A walk-in wine cellar adds to the home's appointments. An attached casita provides an additional bedroom with its own full kitchen and laundry, and the barn apartment offers 2 bedrooms, also with its own full kitchen and laundry. The home is well constructed with all external walls containing foam insulation; all outdoor exposed wood beams are Cedar, with Pella Doors and Windows. The 500-gallon buried propane tank fuels 4 fireplaces as well as the grill and pool heater, and the private well is 700 ft deep with two holding tanks. For the equestrian, the property features a barn with 6 stalls and 6 connected outdoor runs, plus both a tack and feed room. A newly installed 110 x 240 ft (26,400 sf) outdoor Ebb and Flow arena - a premium footing system valued at approximately $650,000 to install today - anchors the equestrian facilities, complemented by a Euro walker and a round pen. This equestrian's dream is a must see!

14715 E Windstone Trail, Scottsdale

10801 E Happy Valley Road Unit 50, Scottsdale
$3,900,000
5 Beds ⋅ 7 Baths ⋅ 6987159 MLS ⋅ 7,257 SqFt.
Nestled within the prestigious, guard-gated enclave of Glenn Moor in Troon Village, Scottsdale, Arizona, this extraordinary custom residence stands as a true masterpiece of luxury desert living. Spanning approximately 7,300 square feet on over an acre of prime real estate, the home commands an enviable position along a signature par-5 fairway of the Troon Country Club golf course. The property has earned widespread acclaim, highlighted in the Wall Street Journal as a pinnacle of Sonoran-style living that harmoniously blends modern sophistication with the rugged beauty of of the surrounding desert landscape. It has also been featured in Business Insider and leading Arizona publications, underscoring its status as one of the region's most exceptional estate From every vantage point, the home delivers commanding 360-degree panoramic views of the majestic McDowell Mountains, Pinnacle Peak, and Troon Mountain, with stunning sunsets and city lights that transform evenings into unforgettable spectacles. What truly sets this residence apart is its meticulous engineering for an elite athletic and recovery-focused lifestyle. Designed with the demands of high-performance individuals in mind, the property offers an array of world-class wellness and training amenities rarely found in a single home. Step outside to discover a plumbed, permanent cold plunge pool engineered for ice-bath therapy, promoting rapid muscle recovery and reducing inflammation. An outdoor shower with indoor/outdoor heated tile. A luxurious sauna featuring therapeutic Himalayan salt walls, which release negative ions to aid detoxification, improve respiratory health, and enhance overall well-being. The master suite's spa-like bathroom elevates daily routines to a new level: the expansive shower doubles as a full-environment steam room, complete with integrated aroma therapy diffusers and chromotherapy lighting to customize the experience for relaxation, energizing, or mood enhancement. For social unwinding or post-activity recovery, an 8-person hot tub invites group soaks under the stars, while the 7-foot-deep lap pool supports dedicated aquatic training, endurance swimming, or low-impact rehabilitation. Indoors, an expansive multi-sport court with premium hardwood flooring adapts effortlessly to basketball, volleyball, pickleball, or other activities, providing year-round training space regardless of Arizona's weather. Complementing this is a professional-grade workout gym boasting mirrored walls for form checking, specialized rubberized flooring to protect joints during heavy lifting, and ample space for free weights, cardio machines, and functional training setups. Beyond its athletic prowess, the residence embodies seamless indoor-outdoor living that defines contemporary Sonoran architecture. Expansive pocket sliders disappear into the walls, effortlessly merging great rooms, dining areas, and entertaining spaces with covered patios and the natural desert environment. Two grand fireplaces serve as dramatic focal points--one in the main gathering area and another perhaps in a cozy lounge--anchoring intimate evenings or lively gatherings. The walk-in master closet is a highlight in itself, featuring full-length tailor's mirrors for precise outfit fittings and abundant custom storage. Technology integrates invisibly yet powerfully throughout: comprehensive Crestron home automation controls lighting, climate, security, and entertainment with ease, while surround sound systems ensure immersive audio in every room, and all of the outdoor spaces. The open-concept design flows intuitively, with high ceilings, natural light pouring in through walls of glass, and thoughtful details like exposed beams or stone accents that echo the desert's organic textures. Chef's kitchen with Wolf/Sub-Zero appliances, and a separate catering kitchen. The community of Glenn Moor enhances this lifestyle further. As the crown jewel of Troon Village, it offers 24-hour guarded security for unparalleled privacy, a community clubhouse with a heated pool, spa, tennis and pickleball courts, and easy access to walking trails. Residents enjoy proximity to the vast McDowell Sonoran Preserve, with miles of hiking and biking paths that wind through pristine Sonoran Desert terrain, ideal for trail runs, mountain biking, or peaceful nature escapes. Offered as-is in one of Scottsdale's most competitive luxury markets, this estate attracts discerning buyers who seek not just a home, but a strategic asset for peak performance, optimal recovery, and refined desert living. In a setting where comparable properties of this scale and specialized amenities rarely become available, this award-winning retreat represents an unparalleled opportunity to own a legacy property tailored for those who demand excellence in every aspect of life.

10801 E Happy Valley Road Unit 50, Scottsdale

4238 N Craftsman Court, Scottsdale
$3,900,000
8 Beds ⋅ 8 Baths ⋅ 6983107 MLS ⋅ 8,328 SqFt.
Exceptional mixed-use opportunity in the heart of Old Town Scottsdale. Commercially zoned property featuring ground-floor retail with residential units above in a highly walkable, premier location. The 1st floor includes approximately 1,350 SF of retail space currently leased to Oh Cosi Bella, plus an approx 800 SF 4 car garage — a rare amenity in this urban setting. The 2nd floor features 4 studio apartments (approx 725 SF each). The 3rd floor includes 2 spacious 2-bedroom, 2-bath penthouse units (approx 1,750 SF each) with high-end finishes and walkout balconies on east-facing units. Located just steps from Hotel Valley Ho, Scottsdale Stadium, Scottsdale Fashion Square, and the Kimsey Project. Surrounded by world-class dining, retail, resorts, and golf within Scottsdale's resort corridor. Unique live, work, or investment opportunity in one of Arizona's most desirable submarkets.

4238 N Craftsman Court, Scottsdale

6302 E Lafayette Boulevard, Scottsdale
$3,900,000
5 Beds ⋅ 5 Baths ⋅ 6973529 MLS ⋅ 3,940 SqFt.
Within view of Camelback Mountain in the highly coveted Arcadia Proper neighborhood, this extensively updated home masterfully combines timeless luxury with modern farmhouse design. Set on an expansive 19,000+ sq ft lot, the property is surrounded by lush, manicured landscaping, including mature citrus trees and blooming white roses, creating a private and picturesque retreat. A front courtyard, complete with seating area and wood burning fireplace, creates a welcoming entrance to the home. Inside, rich oak wood floors, custom millwork, and high-end finishes enhance the warm, sophisticated atmosphere throughout home which features 5-bedrooms, 4.5-bathrooms, an office and a bonus room. More.. One of the front bedrooms features its own private entrance and ensuite bath, ideal for a mother-in-law suite or independent teen space. At the heart of the home is a stunning chef's kitchen, thoughtfully designed with two farmhouse sinks, dual dishwashers, high-end appliances, and generous counter space. Beautiful windows flood the space with natural light, creating an inviting environment for cooking, gathering, and entertaining. The main living area opens seamlessly to the outdoors with 15-foot sliding doors that lead to a spacious covered patio overlooking a sparkling heated pool and gas fire pitperfect for year-round entertaining and relaxation. A 3-car garage completes this exceptional property, offering both functionality and style in one of Arcadia's most desirable locations.

6302 E Lafayette Boulevard, Scottsdale

23962 N 123rd Place, Scottsdale
$3,900,000
5 Beds ⋅ 6 Baths ⋅ 6955271 MLS ⋅ 4,603 SqFt.
Welcome to your very own desert-resort sanctuary at 23962 N. 123rd Place, a nearly new 2024 estate in the guard-gated community of Sereno Canyon -- where breathtaking mountain vistas meet cutting-edge contemporary design for a lifestyle unlike any other in North Scottsdale. Set on a south-facing cul-de-sac, this 4,603-square-foot home offers four sumptuous ensuite bedrooms, a game room/office, a full guest home, and an expansive four-car garage -- ideal for the car enthusiast or multi-generational living. Enter through a dramatic courtyard into a residence defined by sun-soaked open spaces, 12' high ceilings, and floor to ceiling windows framing sweeping views of McDowell Mountains, Tom's Thumb, and the glittering cityscape beyond. Seamless indoor-outdoor flow is delivered via six, 10' pocketing doors between the great room and master suite, perfect for Arizona living and desert sunsets. Inside, refined finishes abound: quartzite countertops, top-of-the-line Wolf and Sub-Zero appliances, premium tile and stonework, and tasteful modern touches throughout ensure form meets function with elegance. The primary suite has been fully upgraded with limestone tile throughout, a separate sitting area w/access to a second spa, built-in cabinetry, & gorgeous tub/shower area w/multiple shower heads. But the soul of this home lies in the resort-style backyard that is a $1 million private oasis. Imagine mornings in the above-ground spa, afternoons cooling off in a zero-edge/negative-edge pool, and evenings entertaining friends at the swim-up bar. That OR you can cook with the built-in BBQ under a shaded pergola while watching the beautiful Arizona sunset, your choice! Water features, jacuzzi-style spa, firepits, outdoor shower, and sleek landscaping create a serene retreat that rivals the finest resorts. Whether you're hosting lavish gatherings, enjoying quiet family time, or simply absorbing the desert panorama with a glass of wine in hand, this home delivers a lifestyle of effortless luxury, privacy, and natural beauty. And as a resident of Sereno Canyon, you'll have access to the acclaimed Mountain House Lodge with fitness center, resort-style pools, spa services, dining and lounge facilities, and membership-style amenities that elevate everyday living into something extraordinary. This is not just a home, it's your private resort.(Furnishings are also available on separate bill of sale if you want a true turn-key property).

23962 N 123rd Place, Scottsdale

12864 E Harper Drive, Scottsdale
$3,900,000
3 Beds ⋅ 5 Baths ⋅ 6953547 MLS ⋅ 5,028 SqFt.
Embrace North Scottsdale living in this newly upgraded Shea Signature residence, set behind the double gates of The Signature at Storyrock. Positioned on the premier lot backing to 30,000+ acres of permanently protected McDowell Sonoran Preserve. Only months old and truly better than new this home offers rare privacy and uninterrupted desert and mountain views. Expansive walls of glass and 10' floor-to-ceiling windows create a refined indoor-outdoor connection, bringing natural light and the surrounding landscape into every space. Designed for luxury and livability, the spacious great room centers around a gourmet kitchen featuring Wolf/Sub-Zero appliances, double wall ovens, professional gas range, large communal island, extensive cabinetry, and an oversized walk-in pantry. The primary suite captures stunning sunrise views and includes a spa-style bath with freestanding tub, large walk-in shower, and boutique-style closet. Two additional guest suites, each with its own private flex room and private patio provide exceptional comfort for visitors or multigenerational living. Extensive upgrades elevate every corner of the property including the Savant smart-home system managing lighting, audio, climate, and custom shades throughout. Climate controlled 4-car garage, sparkling heated pool & spa, custom courtyard fountains, expansive hardscaping and desert-inspired landscaping are only some of the elegant designer finishes that complete this turnkey modern desert retreat.

12864 E Harper Drive, Scottsdale

40915 N 107th Place, Scottsdale
$3,900,000
4 Beds ⋅ 4 Baths ⋅ 6916650 MLS ⋅ 5,106 SqFt.
The ultimate Scottsdale luxury home in prestigious Desert Mountain, a premier guard-gated golf community. FULL GOLF MEMBERSHIP AVAILABLE. This fully renovated 5,106sf estate blends organic Tulum-style design with modern elegance. Featuring 4 bedrooms, 3.5 baths, and open-concept living with floor-to-ceiling glass wall showcasing gorgeous mountain views. The designer kitchen offers top-of-the-line appliances and a waterfall-edge island. Enjoy new micro-cement floors, wood beams, and three indoor stone fireplaces. Outdoor living shines with a remodeled negative-edge heated pool, spa, stone fireplace, outdoor kitchen, and expansive new deck. Surrounded by seven Jack Nicklaus Signature golf courses, fine dining, spa, fitness, and private trails—AZ golf living at its finest!

40915 N 107th Place, Scottsdale

10728 E Cottontail Lane, Scottsdale
$3,895,000
4 Beds ⋅ 5 Baths ⋅ 6996076 MLS ⋅ 5,511 SqFt.
This timeless styled Spanish Colonial home rests in guard gated Windy Walk Estates has just been updated and has stunning views of Pinnacle Peak, Troon Mountain and city lights. The luxurious home is all on one level except for a large 875/sf 2nd level game/bedroom with its own fireplace, full bath and balcony overlooking city light views. You enter the main home through a hand forged iron gate into a charming front courtyard with bubbly fountain. The iron front door opens to the formal living and dining areas with rough sawn beams and stone fireplace. 3 bedrooms on the main level plus an office. The large family room opens to the kitchen and includes a corner fireplace, walk-up wet bar with ice maker, dishwasher, Sub-Zero wine and beverage drawers, and plenty seating area plus room for... a pool table or piano if desired. The kitchen includes new center island cabinets and new quartz counter tops, Wolf range and ovens, microwave and Sub Zero fridge. Adjacent is a good size breakfast room that opens to an outside courtyard with fireplace, barbecue, Pizza oven and sink. The laundry has access from the large Primary closet. Plenty of storage for autos and accessories in the 4 car garage. New wood flooring throughout.

10728 E Cottontail Lane, Scottsdale

12295 E Gold Dust Avenue, Scottsdale
$3,885,000
5 Beds ⋅ 6 Baths ⋅ 6949687 MLS ⋅ 5,402 SqFt.
Ignore days on market! New construction home just completed in April 2026. Welcome to Emerald Hills by Cachet Homes. This exclusive enclave features just seven ¾-acre homesites, each showcasing a thoughtfully crafted, custom-designed residence in the coveted Shea corridor. Enter through a dramatic foyer into a stunning great room highlighted by 20-foot stacking glass doors that seamlessly open to views of the sparkling pool, spa, ramada, and private pool house. The chef's kitchen is a true showpiece, featuring WOLF, SUB-ZERO, and COVE appliances, complemented by a butler's pantry, wet bar, dual islands, and custom cabinetry. The luxurious owner's suite offers a spa-inspired bathroom and an oversized walk-in closet. With three additional ensuite bedrooms, a private casita, and a detached pool house this home provides an abundance of space for living and hosting. Outside, enjoy low-maintenance turf, generous patios, and endless Arizona sunsets an ideal blend of elegance, comfort, and convenience.

12295 E Gold Dust Avenue, Scottsdale

Copyright 2026 Arizona Regional Multiple Listing Service, All rights reserved. The data relating to real estate for sale on this website comes in part from the Arizona Regional Multiple Listing Service. All information deemed reliable but not guaranteed and should be independently verified. All properties are subject to prior sale, change or withdrawal. Neither listing broker(s) nor Arizona Regional Multiple Listing Service shall be responsible for any typographical errors, misinformation, misprints and shall be held totally harmless.