Refine Search
Sort by
40635 N 109th Place, Scottsdale
$3,500,000
4 Beds ⋅ 7 Baths ⋅ 7033437 MLS ⋅ 5,804 SqFt.
Completely remodeled and thoughtfully reimagined, this 4-bedroom, 5-bath, 2 1/2 baths, Desert Mountain estate showcases elevated soft modern design and refined functionality throughout. A grand entry opening to a dramatic great room with expansive views of the enhanced outdoor living spaces, including the pool, spa, and down-valley vistas. At the heart of the home, the remodeled chef's kitchen features a waterfall-edge island, quartzite countertops, new lighting, upgraded appliances, and a spacious walk-through butler's pantry. Every detail has been carefully curated with designer finishes, custom cabinetry, and French oak wood and tile flooring. The resort-style exterior has also been updated with new travertine decking, a sparkling pool and spa, built-in BBQ, and a view deck.

40635 N 109th Place, Scottsdale

11175 E Prospect Point Drive, Scottsdale
$1,749,000
3 Beds ⋅ 3 Baths ⋅ 7031864 MLS ⋅ 2,312 SqFt.
Seven Golf Membership available to be purchased with this magnificent property, tucked within the exclusive Apache Cottages enclave of Desert Mountain. This extraordinary patio home is a master class in bespoke luxury, sophistication and comfort. Completely reimagined with one-of-a-kind custom finishes and designer details throughout, this residence offers an experience reminiscent of a private 5-star spa retreat. From the moment you enter, the home wraps you with warmth, tranquility, and a sense of serenity. Privately positioned for exceptional peace and quiet, this is the ideal sanctuary for those seeking refined desert living in an intimate and secluded setting, all while being just a short walk to the Apache course practice facilities, the heated pool and the acclaimed Apache Every inch has been thoughtfully curated. Rich textures, artisan craftmanship and carefully selected furnishings, compliment the desert environment, creating a home that feels both luxurious and deeply comforting. The custom details are truly unforgettable. A stunning dual sink vanity, featuring hand blown amber glass evokes the elegance of Venetian artistry, while handcrafted Saguaro Spine cabinet doors add a dramatic and distinctly Southwestern statement to the bathroom, pantry and window spaces. The gourmet kitchen showcases custom hand crafted cabinetry with quartzite countertops and back splashes accented with warm copper details with premium Wolf ovens and cooktop, Sub-Zero 30-inch column refrigerator and freezer, and a Sub-Zero ice maker, elevating both form and function into a work of art. Additional features include an air-conditioned epoxy finished two car garage with abundant storage. Designer furnishings selected specifically for the residence and countless unique touches that simply cannot be replicated. This is not just a home; it is an immersive lifestyle experience. Warm, inviting, exceptionally private, and entirely move in ready. For buyers looking for a turnkey property sellers will entertain offers adjusted to include furnishings

11175 E Prospect Point Drive, Scottsdale

37200 N Cave Creek Road Unit 1029, Scottsdale
$4,882,900
4 Beds ⋅ 5 Baths ⋅ 7031604 MLS ⋅ 4,454 SqFt.
The Mirari embodies a refined balance of modern design and natural warmth. Step through the lush courtyard entry and feel instantly transported to a serene luxury spa retreat. This turnkey, fully furnished, and fully automated new build by Cullum Homes blends soft neutral palettes, rich wood tones, and organic stone accents to create an atmosphere that feels both sophisticated and calming. Thoughtfully designed, the home is split into two distinct wings. One wing features guest suites, each complete with a private ensuite bath and walk-in closet, along with a comfortable den designed for gathering and relaxation. In the opposite wing, the open-concept layout seamlessly connects the kitchen, dining, and great room, creating an effortless flow ideal for both everyday living and entertaining. Custom cabinetry, quartz surfaces, and premium Sub-Zero, Wolf, and Cove appliances elevate the kitchen with both beauty and functionality. The airy great room is anchored by a stunning floor-to-ceiling fireplace and surrounded by expansive walls of glass that extend naturally into the outdoor living spaces, celebrating the beauty of the surrounding desert landscape. Throughout the home, every detail has been curated with texture, warmth, and natural light in mind. Outdoors, the resort-style pool and spa capture sweeping golf course views, complemented by multiple lounging areas, a fireplace, and a built-in BBQ space with generous seating for entertaining. The primary suite offers private patio access and continues the home's warm, spa-inspired aesthetic with soft light tones, dual vanities, a freestanding soaking tub, and an impressive walk-in closet with a custom storage system. Just down the hall, the spacious laundry room includes extensive cabinetry and a utility sink for added convenience. With a 3-car air-conditioned garage, this move-in ready home also includes integrated Control4 automation and security systems, offering effortless modern living in one exceptional desert retreat. Set within the exclusive Village at Seven Desert Mountain, residents enjoy access to world-class amenities, including the newly renovated Sonoran Spa and Fitness Center, premier tennis complex, scenic hiking and biking trails, six private championship golf courses, and an array of luxurious clubhouses and restaurants. The community is guard-gated 24/7, ensuring the utmost in security and convenience for the highly sought-after lock-and-leave lifestyle.

37200 N Cave Creek Road Unit 1029, Scottsdale

11070 E Rolling Rock Drive, Scottsdale
$5,950,000
5 Beds ⋅ 6 Baths ⋅ 7026466 MLS ⋅ 7,276 SqFt.
Golf Membership available. Fully remodeled Primary suite. Perched at the top of Sunset Canyon, this custom home offers some of the most breathtaking views in all of Desert Mountain. Thoughtfully designed for single-level living, the main floor features a spacious kitchen, family room, primary suite, versatile game room, bar area, and a powder room. Just off the kitchen, the covered patio and pool create a seamless indoor-outdoor living experience, all positioned to capture the stunning vistas. The private casita overlooks the pool/views and includes a full guest suite along with an office/den. The lower level includes additional bedrooms and flexible spaces such as a theater and exercise room. An oversized 3-car garage is equipped with an elevator leading directly to the main living area

11070 E Rolling Rock Drive, Scottsdale

7841 E Sunflower Court Unit 7, Scottsdale
$695,000
7025765 MLS
WOW! A rare find! 1.3 acre cul-de-sac lot w/ stunning VIEWS of the Boulders, Black Mtn & Spectacular AZ SUNSETS. Private, elevated setting w/ generous building envelope nestled among lush Sonoran Desert vegetation of saguaros & mature native trees. Homesites in The Boulders are SCARCE: parcels of this size, privacy & views are even more limited, making this a standout opportunity for a custom build. Located in one of Scottsdale's most prestigious, world-renowned resort golf communities, lot is ideal for those seeking new construction in an established luxury setting. May access community pools. Optional membership available for championship golf courses, full service spa, fitness, tennis & pickleball, dining & more amenities. One of the last remaining build opportunities in this area.

7841 E Sunflower Court Unit 7, Scottsdale

33242 N 68th Place, Scottsdale
$1,775,000
4 Beds ⋅ 4 Baths ⋅ 7024108 MLS ⋅ 3,703 SqFt.
TERRAVITA SENTIS MODEL! Warm, welcoming, well maintained and very spacious home. Oversized yard with pool, spa, putting green and multiple seating areas under covered patio. Privacy with open spaces in back and on side. Three car garage newer A/C and a replaced roof. Five bedrooms with option to convert to office/den/study area. Three full baths and the powder room off great room area. Mature and professional landscaping. Paved entrance to flagstone foyer and hallway to living areas. Open to formal living room and dining room with multiple windows. Bar area for entertaining. Great room, kitchen and breakfast nook areas open. Corner fireplace and wall of display niches in great room. Kitchen has built-in refrigerator, double wall ovens, island with sink and granite counter.

33242 N 68th Place, Scottsdale

42004 N Chiricahua Pass -- Unit 295, Scottsdale
$9,500,000
5 Beds ⋅ 6 Baths ⋅ 7020741 MLS ⋅ 7,035 SqFt.
An exceptional new custom home in the prestigious Saguaro Forest village of Desert Mountain, thoughtfully designed by Graffin Design and to be built by Black Stone Development. Positioned on a premier homesite, this residence offers expansive mountain views, ultimate privacy, and seamless indoor/outdoor living. Spanning 7,035 sq. ft. livable with 5,285 sq. ft. on the main level and 1,750 sq. ft. on the lower level, the home is designed for both everyday comfort and elevated entertaining. The heart of the home is a dramatic great room that opens effortlessly to the outdoor living areas, creating a true desert lifestyle experience. The adjacent chef's kitchen is complemented by a scullery and morning kitchen, offering both functionality and clean presentation for entertaining. A dedicated wine room and beverage areas further enhance the home's hospitality focus. The primary suite is a private retreat, complete with its own lounge, spa-inspired bath, expansive closet space, and direct access to a secluded patio. A rare highlight is the inclusion of a private sauna, steam shower, and cold plunge, creating a true in-home wellness experience. The home features 5 bedrooms, including well-separated guest suites that provide privacy and comfort. Additional spaces include a study/office, master closet connected laundry, and flexible living areas designed for modern lifestyles. Outdoor living is exceptional, with multiple covered patios, outdoor dining, and lounge spaces positioned to capture views while maintaining privacy. A fire feature anchors the exterior gathering space, making it ideal for year-round use. Additional features include a 4-car garage, ample storage, and thoughtful service elements such as a dumbwaiterconnecting levels for convenience and functionality. This home represents a rare opportunity to own a well-executed, architecturally refined desert estate--combining clean design, resort-level amenities, and the craftsmanship of one of Desert Mountain's most experienced builder/designer teams. Full golf membership is available.

42004 N Chiricahua Pass -- Unit 295, Scottsdale

33633 N 84th Street, Scottsdale
$2,100,000
4 Beds ⋅ 5 Baths ⋅ 7014047 MLS ⋅ 5,290 SqFt.
PRICE REDUCED!! Don't miss out! Discover your own 1+ acre private North Scottsdale sanctuary perfectly positioned on a quiet, freshly asphalted cul-de-sac with NO HOA and panoramic 360-degree views. RV hookup w/30&50 amp allow for RV storage to south of home with newly installed tree line for privacy & extra-large 5 car garage with south garage being 37' in depth w/10' ceiling (9'Hx10'W) garage door for all your toys. The moment you enter this stunning home you're greeted with soaring 24' ceilings and dramatic pool view creating an immediate sense of space, light, and desert elegance anchoring the heart of the home. Designed for flexibility and privacy, this residence offers a layout that works beautifully for multi generational living, long term guests, or anyone wanting separation of space. Formal living with built in fireplace surround, formal dining, large kitchen with 6 burner gas stove and dbl ovens, luxury GE stainless steel appliances, large walk-in pantry and additional under stairwell storage, bar height counter island seating with granite, eat in dining nook all overlooking a separate family room with its own gas fireplace & pool view. This home has an overabundance of storage and walk-in closets with ensuite bathrooms. In addition to the 4 bdrms there are 2 add'tl spaces which can be used as desired, 4th bdrm acts as the mother-in-law or guest set up with its own bathroom, plus the addt'l space currently a bdrm as its main room accessible from inside or own separate exterior entrance with rooftop view deck & w/d hookups. The first level secondary space is currently used as an office. There is a large loft with den area perfect for library/poker/game room, a small seating nook and extra room for more entertainment or library set up with access to separate roof top view deck for the stunning sunsets. An expansive master suite with floor to ceiling gas fireplace as a main focal point with private access French doors to the generous entertaining backyard patio and roomy master bath with soaking tub. Newer added pool fireplace and stack stone pool surround with turf grass and built in BBQ center. Upgrades/Property Improvements: Outdoor Living & Recent Improvements The backyard has been enhanced for low maintenance enjoyment and privacy: " Built in BBQ center2025 " Landscape refreshed w/imitation, low maintenance, year-round green turf grass " Tree line added south property line for privacy, 4 additional behind east fence 2 fruit trees " Firepit added near the pool and spa, creating a great evening gathering spot " Sparkling pool updated with stack stone surrounded by mature desert landscaping " Landscape lighting front and back 2025 " Sprinkler system 2025 " Exterior paint 2024 " Landscape drip system 2025 " RV hookup 30 & 50 amp for RV south side of home " Maintenance seal coat flat roof/rollouts 2026 with 5-year transferrable warranty " 2 York a/c units with air/heater exchangers-2026, 3rd a/c is newer from previous owner approx. 2021(+-) " Freshly laid asphalt by owner 2026 ________________________________________ INTERIOR IMPROVEMENTS " New plush carpet installed 2024 " Fresh interior paint in most rooms 2024 " Updated all can light rings 2024 " New Low E windows majority replaced and most tinted windows 2025 " All new toilets 2025 " Fresh epoxy garage floors 2026 " New Honeywell a/c Bluetooth smart thermostats 2026

33633 N 84th Street, Scottsdale

7692 E Black Mountain Road, Scottsdale
$9,200,000
5 Beds ⋅ 6 Baths ⋅ 7011247 MLS ⋅ 7,057 SqFt.
*Golf Membership Available* A rare opportunity to own The Jewel of the Boulders, set on over 1.1 acres along the iconic 18th hole of both the North and South courses. This privately gated, newly built luxury home offers over 7,000 sq ft of living space with sweeping mountain, golf course, water, and clubhouse views. Features include a chef's kitchen with multiple Sub-Zero and Wolf appliances, temperature-controlled wine room, whole-home automation, and a serene primary suite with steam shower and custom closet. Guests enjoy en-suite bedrooms, a secondary primary suite, and a detached casita with its own bedroom, bathroom, kitchen, great room, private patio, and cooled one-car garage. The upper level includes two bonus rooms accessible by stairs or elevator, with two private patios, a kitchen, built-ins, and elevated views of the course, mountains, and water. The property includes 5 cooled garage spaces, a car lover's dream. Outdoors, a negative-edge pool, fire features, and full outdoor kitchen overlook Black Mountain. Located in the Reserve at The Boulders with access to world-class golf, spa, fitness, tennis, pickleball, and hiking.

7692 E Black Mountain Road, Scottsdale

37200 N Cave Creek Road Unit 2102, Scottsdale
$2,824,900
3 Beds ⋅ 4 Baths ⋅ 7010621 MLS ⋅ 2,702 SqFt.
Experience elevated desert living in this luxury condominium located within the prestigious Seven community at Desert Mountain in North Scottsdale. Perfectly positioned with north-facing exposure and backing directly onto the lush fairways of the Seven Golf Course, this exceptional residence captures serene golf views and breathtaking Arizona sunsets. Thoughtfully designed with an open-concept floor plan, the home seamlessly blends indoor and outdoor living. The chef's kitchen serves as the heart of the home, featuring premium appliances, custom cabinetry, expansive island seating, and designer finishes--ideal for both everyday living and effortless entertaining. The great room is anchored by a stunning indoor fireplace and flows beautifully to the outdoor living area, where a second fireplace creates a warm and inviting space to enjoy cool desert evenings overlooking the course. Offering three spacious en-suite bedrooms and three-and-a-half baths, this residence provides comfort and privacy for both owners and guests. This residence also includes a private in-unit elevator, offering effortless access to every level of the home. Designed for both convenience and luxury, the elevator provides seamless transitions between floors--perfect for everyday living, transporting groceries, or hosting guests with ease. Luxury finishes are showcased throughout, with meticulous attention to detail in every space. A two-car garage includes dedicated golf cart parking or additional storage, accommodating an active lifestyle within the community. Located in the exclusive Seven enclave of Desert Mountain, this remarkable condo offers refined desert elegance, golf course living, and the ultimate lock-and-leave convenience in one of North Scottsdale's most sought-after guard-gated communities. Full golf membership available! Desert Mountain Club membership is required, and all homes within the Seven Desert Mountain community are deed restricted to include approved Club membership.

37200 N Cave Creek Road Unit 2102, Scottsdale

41799 N 99th Place Unit 153, Scottsdale
$2,900,000
7010529 MLS
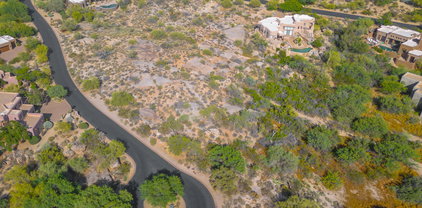
Phenomenal Golf homesite in Desert Mountain's premier Village of Saguaro Forest. Situated on the 17th hole of Chiricahua course, this site is .8 acres with a building envelope of 18,922 SF. This lot may be combined with adjacent lot, 154 also for sale for rare combo lot along golf course. This lot has unique boulder outcroppings, city lights, sunsets, surrounding mountain views, and golf course views! The views during the day are spectacular, but the drama unfolds as the sun goes down with sunset colors in all directions, shadows casted on saguaro studded hills, and mountain silhouettes come alive! Bike or hike from your home to the nearby Desert Mountain Trails with over 20 miles of multi-use trails. Chiricahua and Cochise Geronimo Clubhouses are nearby for quick access to dining and golf. The Sonoran Fitness Center's state-of-the-art fitness facility is a short drive away. Inquire for building envelope and to meet onsite.

41799 N 99th Place Unit 153, Scottsdale

41767 N 99th Place Unit 154, Scottsdale
$2,900,000
7010528 MLS
One of Desert Mountain's finest remaining homesites located in the premier village of Saguaro Forest. Over an acre site, located along the 17th hole of Chiricahua, this site has a building envelope of approximately 21,748SF. This lot features, golf course, surrounding mountain, sunset and city light views! Lush Sonoran Desert vegetation and onsite granite boulders add charm. This site begs for a dream home with striking architectural vision. The views during the day are spectacular, but the drama unfolds as the sun goes down with sunset colors in all directions, shadows casted on saguaro studded hills, and mountain silhouettes come alive! Combine with adjacent Lot 153 for combo ''Trophy'' Site ! Bike or hike from your home to the nearby Desert Mountain Trails with over 20 miles of multi-us trails. Chiricahua and Cochise Geronimo Clubhouses are nearby for quick access to dining and golf. The Sonoran Fitness Center's state-of-the-art fitness facility is a short drive away. Inquire for building envelope and to meet onsite.

41767 N 99th Place Unit 154, Scottsdale

10433 E Palo Brea Drive Unit 42, Scottsdale
$1,795,000
3 Beds ⋅ 3 Baths ⋅ 7009125 MLS ⋅ 2,716 SqFt.
Golf Membership Available- Welcome to a serene desert retreat, privately nestled on well over one acre, within a lush desert forest and framed by sweeping mountain vistas. This striking residence blends classic stucco construction with stacked stone accents, clean architectural lines, and a tranquil, inviting ambiance. A long, private driveway leads you into a secluded setting surrounded by vibrant Sonoran Desert landscape. Inside, the thoughtfully designed split great room floor plan offers an effortless flow, featuring three ensuite bedrooms--each capturing natural light and picturesque desert views from every angle. Expansive covered wraparound patios at both the front and rear create seamless indoor-outdoor living, perfect for year-round entertaining, quiet reflection, or gathering with guests. The rear patio is enhanced by a built-in grill, ideal for effortless alfresco dining under the desert sky. An inviting entry pathway leads to a home where calm sophistication is immediately felt. The formal dining room is beautifully positioned, open to the great room, foyer, and kitchen--perfect for both intimate dinners and larger gatherings. The great room is a stunning focal point, highlighted by a floor-to-ceiling stacked stone fireplace and flanked by sliding glass doors that open to both patios, inviting the outdoors in. The well-appointed kitchen features a center island with bar seating, newly installed quartz countertops, and a timeless design that balances functionality with understated elegance. The private primary suite is a true sanctuary, offering a spa-inspired bath and direct patio access to take in the ever-changing beauty of the Sonoran Desert. On the opposite wing, two spacious ensuite bedrooms provide comfort and privacy for guests or family. Ideally located in the mid-mountain village of Desert Mountain, this home offers close proximity to the Sonoran Fitness Clubhouse and convenient access to the back gate for easy trips into town, shopping, and the airport. Residents also enjoy access to world-class amenities, including seven championship golf courses, seven clubhouses, and over 20 miles of scenic hiking trails bordering the Tonto National Forest. Experience the essence of desert casual elegance in this exceptional home--where privacy, natural beauty, and premier amenities come together in perfect harmony.

10433 E Palo Brea Drive Unit 42, Scottsdale

33206 N 61st Street, Scottsdale
$929,900
5 Beds ⋅ 3 Baths ⋅ 7007148 MLS ⋅ 3,079 SqFt.
Prepare to fall head over heels for this absolute showstopper in the heart of North Scottsdale! Tucked in a prime, peaceful cul-de-sac and framed by jaw-dropping, panoramic mountain views, this 5-bedroom, 3-bath masterpiece (3,079 sq. ft.) delivers the ultimate Arizona dream lifestyle from the moment you arrive. Step inside and feel the vibrant, sun-drenched energy of an expansive floor plan crafted for high-end living and unforgettable entertaining. Crisp, elegant shutters adorn every window, while the stylish living room and cozy fireplace set the stage for epic movie nights and celebrations. At the center of it all is a chef's dream kitchen--stacked with gleaming granite countertops, a massive entertainer's island, a walk-in pantry, and seamless flow into the formal dining room. Upstairs, an ultra-versatile loft awaits as your future private screening room, game lounge, or dream work-from-home executive suite! When it's time to recharge, escape to your lavish primary sanctuary, highlighted by a spa-inspired ensuite with a dramatic, walk-in rain shower featuring dual shower heads that bring the luxury resort experience straight to your daily routine. Now for the crown jewel: your breathtaking, private backyard oasis! Step outside into pure resort luxury--take a dip in the sparkling pool, soak away the day in the bubbling spa, or whip up gourmet feasts in your fully equipped outdoor kitchen featuring a built-in BBQ and dual side burners. Dine al fresco under the stars, lounge under the charming gazebo, and take in the spectacular Sonoran sunsets against the mountain ridges. Complete with a generous 3-car garage and situated in a gorgeous, top-tier neighborhood just minutes from award-winning schools, world-class golf, fine dining, and endless hiking trails--this is the rare, have-it-all North Scottsdale retreat you've been waiting for. Do not miss this one!

33206 N 61st Street, Scottsdale

10332 E Filaree Lane, Scottsdale
$5,395,000
4 Beds ⋅ 5 Baths ⋅ 7006527 MLS ⋅ 5,214 SqFt.
Full GOLF MEMBERSHIP available, providing immediate access to one of North Scottsdale's most coveted private golf experiences. Spectacularly positioned on a quiet cul-de-sac within the prestigious Desert Mountain community, this exceptional residence offers the perfect blend of refined elegance and effortless livability. Thoughtfully designed for both grand entertaining and serene everyday living, the home showcases exquisite craftsmanship throughout. Rich, custom cabinetry and finely curated finishes create a sense of sophistication while offering exceptional functionality and organization. The gourmet kitchen is a true showpiece - designed for the culinary enthusiast -with premium appliances, expansive prep spaces, and a striking wine cellar that adds both drama and distinction. The .. intelligent floor plan features a handsome en suite guest retreat, a dedicated office, and a versatile flex space just off the primary suite--ideal as a private fitness room, yoga studio, or peaceful extension of the owner's retreat. Spa-inspired bathrooms elevate the experience with luxurious materials and calming design. Outdoors, the home transforms into a private desert sanctuary. Backing to open space for enhanced privacy and tranquility, the expansive backyard is designed for year-round enjoyment. A stunning heated pool and spa anchor the setting, while generous patios provide multiple areas for lounging and entertaining--complete with a built-in BBQ, and media space perfect for hosting under the Arizona sky. As part of Desert Mountain, residents enjoy access to world-class amenities, including the renowned Sonoran Clubhouse with exceptional dining, a state-of-the-art fitness center, full-service spa, and an unmatched lifestyle surrounded by breathtaking Sonoran Desert beauty.

10332 E Filaree Lane, Scottsdale

41965 N Charbray Drive Unit 24, Scottsdale
$1,000,000
7004522 MLS
Ultimate Estate Parcel offering breathtaking panoramic views of surrounding mountain ranges, shimmering city lights, and the world-class golf courses of Desert Mountain (Chiricahua, Apache, and Geronimo). From your future custom home, frame iconic vistas of Continental Mountain, Four Peaks, the Superstitions, Weaver's Needle, Pinnacle Peak, Apache Peak, and the McDowells. Perched at approximately 3,200 feet, this homesite delivers cooler summer temperatures, spectacular night skies, and an unmatched sense of elevation and privacy. Located within Carefree Homesteads, enjoy a relaxed yet prestigious setting with access to horse corrals, hiking trails, and expansive open space. Paved road access with water and power just yards from the lot line--ready for a truly exceptional build.

41965 N Charbray Drive Unit 24, Scottsdale

34457 N Legend Trail Parkway Unit 1008, Scottsdale
$499,000
2 Beds ⋅ 2 Baths ⋅ 7003104 MLS ⋅ 1,253 SqFt.
Located in the Mirage Trail condo enclave within Legend Trail Golf Club in North Scottsdale, this beautifully maintained 1,253 sq. ft. ground-level condo offers privacy, views, and no interior or exterior stairs. The light-filled great room features a gas fireplace and opens to a spacious covered patio with desert and golf course views. The kitchen includes stainless steel appliances, granite countertops, dining area, and breakfast bar. The primary suite offers dual vanities, walk-in shower, and large closet. Guest bedroom and full bath included. Detached 1-car garage with epoxy flooring. Enjoy heated pools, spa, tennis, pickleball, fitness center, golf, dining, and more--all within walking distance.

34457 N Legend Trail Parkway Unit 1008, Scottsdale

34545 N 99th Street, Scottsdale
$1,425,000
4 Beds ⋅ 3 Baths ⋅ 7003059 MLS ⋅ 3,180 SqFt.
Experience resort-style living in this beautifully updated Pinehurst floor plan, perfectly positioned on a premium golf course lot in the highly sought-after Legend Trail community, featuring a private, resort-style backyard with solar heated pool/spa--perfect for relaxation. The remodeled kitchen boasts refinished white cabinetry, Bosch appliances, quartz countertops, and a large island that opens to a bright, spacious family room. Designer wood and ceramic tile flooring throughout creates a stylish, updated interior offering a seamless blend of comfort and style. A split floor plan offers 4 bedrooms plus a den, 3 bathrooms, 3-car garage plus storage. Energy-efficient updates include fully paid solar, plus a new pool heat pump and filter (2023). Ready to live the lifestyle you've dreamed of--golf course views, private backyard oasis and easy single level living. Enjoy the outstanding Legend Trail lifestyle, with HOA amenities including two heated pools, pickleball, tennis courts and a fitness center and community events. Ideally located with convenient access to shopping, dining, golf, and scenic hiking and biking trails. Most furnishings available for sale except primary bedroom.

34545 N 99th Street, Scottsdale

9821 E Sundance Trail, Scottsdale
$4,300,000
5 Beds ⋅ 6 Baths ⋅ 7002858 MLS ⋅ 7,559 SqFt.
Immerse yourself in the epitome of luxury living with this exquisite contemporary residence, offering timeless modern design and unparalleled quality in Arizona's Desert Mountain community, located within the coveted Sunrise Village. LIFESTYLE MEMBERSHIP to Desert Mountain Club is available for transfer to Buyer, and the residence is offered FULLY FURNISHED, creating an effortless move in ready opportunity. Designed by Peter Magee and influenced by renowned architects Ricardo Legorreta and Luis Barragan, this organic masterpiece seamlessly blends indoor and outdoor living, boasting sweeping views over the 7th hole of the Renegade Golf Course. A large stone-clad wall with prominent fire feature in driveway sets the tone upon arrival to the home. Striking glass walls and large windows allow for amazing natural light inside, accenting the Zen ambiance that was imagined designed. Open floorplan features primary bedroom, office/2nd bedroom, kitchen, TV lounge and dining room in main home. Detached guest casita has 3 additional ensuite bedrooms, providing ideal privacy for owners and guest alike. Kitchen has commercial flair with large stainless steel built in wine wall system adjacent to Wolf/Subzero double oven, double refrigerator/freezer and built-in Miele coffee maker- ideal for both entertainers and culinary enthusiasts. From the captivating outdoor oasis to the meticulously designed interiors, every element speaks of tranquility, elegance, and the artful interplay of light and space. A glass-walled hallway with reflecting pools leads to the dining room with an infinity pool view. The primary suite offers a tranquil sanctuary connected to an open-air reflecting pool. The primary bathroom exudes spa-like luxury with floating vanities, solid limestone counters, and a deep soaking tub. Outdoor amenities include various seating areas, an outdoor kitchen, spa, and a stunning infinity-edge lap pool framed by linear fire feature. From the moment you enter, experience a harmonious fusion of luxury, innovation, and nature, with an inviting outdoor oasis surrounded by lush desert landscapes. Desert Mountain offers a relaxed, natural setting with exclusive amenities, including guard gated security, private hiking trails, separate private membership club with seven golf courses and nine restaurants. The recently reimagined Sonoran Clubhouse features state of the art fitness center, spa, pickleball and tennis courts, croquet, bocce ball and outdoor heated pools...all within the gated confines of one of America's premier golf and lifestyle destinations.

9821 E Sundance Trail, Scottsdale

10832 E Winter Sun Drive, Scottsdale
$3,450,000
3 Beds ⋅ 4 Baths ⋅ 7002509 MLS ⋅ 4,971 SqFt.
Social Membership Available with this CP Drewett designed home, nestled in the luxurious Mirabel Golf Club. This property is a testament to creative artistry and architectural brilliance. A perfect blend of unique, authentic, old, and new materials showcases quality craftsmanship, creating a residence that epitomizes casual elegance. As you enter through the stately iron-gated front courtyard, the Spanish Hacienda layout unfolds, revealing a raised European style salt pool and Canterra stone verandas. The upstairs open cabana retreat offers breathtaking 360-degree views, providing an enchanting backdrop to your daily life. Step into this Spanish Colonial interpretation with a modern twist. The great room, adorned with massive steel arched double doors leading to the pool, features an Ital Italian, hand-carved marble fireplace. The designer kitchen is a work of art boasting beautiful vistas, a spacious island with a walnut butcher block top and pass through counter space to the great room with pocket door closure for privacy. Blending seamlessly to the casual dining area with table and built-in 2-sided bench seating and the adjacent den with front and back yard access through glass paned doors, enhances the comfort and charm of the home. From the opposite side of the kitchen the theatrically gothic designed wet bar with spacious buffet counter, exotic powder room and the delectable dining room reside. Eclectic and fanciful authentic features abound, from the Argentinian handmade front door to the French brass light fixtures, arched doorways, and barn doors. The interior showcases a blend of Spanish, Moroccan, and Gothic accents, with unique touches such as hand-carved Italian fireplaces, hand-painted tiles, beamed ceilings, and various ceiling heights. The use of iron, wood, stone, and leaded glass adds to the visual appeal, creating a home where every space is distinctive and discerning. Ascend to the upstairs primary sanctuary, a haven of luxury and relaxation. The spacious bedroom, complete with a tiled fireplace, opens to a private reading porch and Juliette balcony, offering panoramic views of the Southeast to Southwest desert landscape, mountains, sunsets, and city lights. The decadent luxury bath features TV lounging, subzero fridge and freezer, separate vanities, a walk-in closet, and an indulgent shower with a walk-out door to a sublime outside shower. A thoughtful touch is the inclusion of a laundry chute, adding practicality to the opulence. The interior guest bedroom is a serene retreat, with an oversized room size, charming living area, and a door leading to an outside private patio. The generous bath with a walk-in shower completes this comfortable space. The property's charm extends outdoors with an antique brick driveway and motor court encircling the spacious Coach house offering ample space as an office, fitness, studio, or storage. The front hacienda style courtyard provides hours of entertainment in the raised pool with water features, comfortable conversation and lounging spaces, a covered cabana living space with TV. Enjoy star gazing by the open fire pit. The tiered planters and the lush landscape create the sumptuous back drop for living. The Casita, with its angled door entrance, tiled floors, living and sleeping space, own Subzero fridge/freezer and spacious walk-in shower adds an extra touch of luxury to the property. For the ultimate outdoor culinary experience, the north-facing back patio beckons. A Memphis pellet smoker grill, two gas burners, a cooler, and a sink create an enticing space. Personal Bocce court also provides hours of group entertainment. AV System for music indoors and out for setting any mood desired! Enjoy the evening skies from the outdoor dining patio and view fencing, appreciating the privacy of the Sonoran Desert. This property is not just a home; it's a masterpiece where every detail tells a story of elegance and refinement.

10832 E Winter Sun Drive, Scottsdale

9616 E Aw Tillinghast Road, Scottsdale
$10,000,000
5 Beds ⋅ 9 Baths ⋅ 6999516 MLS ⋅ 10,337 SqFt.
Desert Mountain Golf Membership Available. Exquisitely positioned on ~5 acres on Lone Mountain, this Bob Bacon-designed residence commands sweeping panoramic vistas--golf course views anchored by Four Peaks to the east with glowing Apache Peak sunrises, and dramatic Continental Mountain silhouettes framing sunsets over Carefree. Ideally located near the Carefree Ranch Gate for effortless access. Inside, the home offers a rich array of amenities: an Exercise Room, Home Theater with Wet Bar, two Offices, multiple Storage Rooms, and a generous Game/Family Room with an additional Wet Bar. An attached two bedroom Casita features its own Living Room and Kitchenette, perfect for guests seeking privacy and comfort. Multiple patios and elevated view decks showcase the home's exceptional setting,

9616 E Aw Tillinghast Road, Scottsdale

Copyright 2026 Arizona Regional Multiple Listing Service, All rights reserved. The data relating to real estate for sale on this website comes in part from the Arizona Regional Multiple Listing Service. All information deemed reliable but not guaranteed and should be independently verified. All properties are subject to prior sale, change or withdrawal. Neither listing broker(s) nor Arizona Regional Multiple Listing Service shall be responsible for any typographical errors, misinformation, misprints and shall be held totally harmless.