Refine Search
Sort by
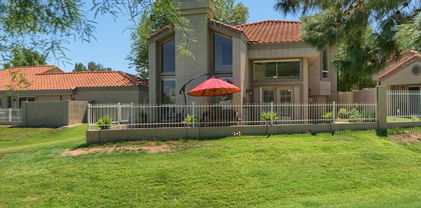
8428 S 16th Drive, Phoenix
$650,000
3 Beds ⋅ 3 Baths ⋅ 7064044 MLS ⋅ 2,477 SqFt.
Welcome to this beautifully upgraded single-level home offering 2,477 square feet of thoughtfully designed living space on nearly a half-acre lot in a desirable gated community. Featuring 3 spacious bedrooms, 3 full bathrooms, and a versatile den, this home provides the perfect blend of comfort, functionality, and style. The expansive lot offers endless possibilities with plenty of room to build your dream pool, build an RV garage or create an outdoor oasis. Enjoy Arizona's stunning sunsets and panoramic views of South Mountain from the extended patio or the private viewing deck, complete with a spiral staircase for easy access. Whether you're entertaining guests or relaxing at the end of the day, the outdoor living spaces are designed to impress. Located in an exciting up-and-coming area ,this exceptional property offers the tranquility of spacious living with the convenience of nearby shopping, dining, recreation, and easy access to the Valley. This is a rare opportunity to own a highly upgraded home with room to grow in one of the area's most promising locations.

8428 S 16th Drive, Phoenix

2405 W Barbie Lane, Phoenix
$790,000
4 Beds ⋅ 3 Baths ⋅ 7064029 MLS ⋅ 3,294 SqFt.
***Ask About Seller Concessions*** Welcome to the Good Life in this STUNNING Home! A truly gorgeous home that can be your luxury resort. Upon entrance, you're greeted by a grand staircase w/an open loft & a formal living room w/private dining room. Entertain family & friends in this beautifully remodeled kitchen overlooking a large family room & open den. Featuring a full bathroom downstairs while granting you privacy upstairs. Tastefully remodeled bathrooms throughout are just a few luxuries this upgraded home has to offer. Soak in your palacial tub before relaxing in the spacious primary retreat after a long day. Upstairs you'll find 3 additional bedrooms w/mountain views. This gigantic backyard oasis is a dream come true-- Sparkling pool, turf, large patio, private garden & more.

2405 W Barbie Lane, Phoenix

3256 E Rosemonte Drive, Phoenix
$565,000
3 Beds ⋅ 2 Baths ⋅ 7063961 MLS ⋅ 1,834 SqFt.
Located in the established North Phoenix community of Paradise Valley Horizon, this inviting single-level home offers a spacious and functional layout designed for comfortable Arizona living. The primary suite features direct access to the backyard along with a private ensuite complete with a walk-in closet, separate tub and shower, and dual vanities. Two additional generously sized guest bedrooms provide plenty of space for family, guests, or a home office. At the heart of the home, the spacious family room features vaulted ceilings. The updated kitchen offers ample workspace and flows seamlessly into a spacious dining area and charming breakfast nook, while an additional living room and French doors that open to the covered patio, creating an easy connection to the outdoors. Outside, the expansive backyard offers plenty of room to enjoy the Arizona sunshine, highlighted by a well-sized swimming pool and covered patio perfect for relaxing or gathering with friends and family.

3256 E Rosemonte Drive, Phoenix

3636 N 21st Avenue, Phoenix
$395,000
3 Beds ⋅ 1 Baths ⋅ 7063929 MLS ⋅ 1,120 SqFt.
Fully remodeled home in the Westwood Historic Neighborhood in Central Phoenix. This home has everything brand new! There is a brand new sewer line and all plumbing in the entire home has been gutted and done brand new. Brand new A/C, water heater, roof, and interior plus exterior paint. The electrical has been all updated as well! There is nothing that has been missed in this home, it is like brand new! The custom kitchen has been designed specially for this home to maximize storage and countertop space with a modern design and all brand new appliances. The front yard hardscape and irrigation is all brand new and low maintenance to stay beautiful and clean all year around. The large backyard has an RV gate and shade structure with tons of space for a pool or casita.

3636 N 21st Avenue, Phoenix

3921 E Campbell Avenue, Phoenix
$2,750,000
4 Beds ⋅ 4 Baths ⋅ 7063912 MLS ⋅ 3,943 SqFt.
Welcome to this stunning single-level new construction home in the prime heart of Arcadia, one of Arizona's most sought-after neighborhoods. This 4-bedroom, 4-bath masterpiece blends timeless farmhouse charm with luxurious modern finishes. Step inside to soaring ceilings, wide-plank hardwood floors, and an open-concept layout built for effortless living. The gourmet kitchen features high-end appliances, custom cabinetry, an oversized island, and a walk-in pantry, overlooking a great room with a cozy fireplace and seamless indoor-outdoor flow. The elegant primary suite offers a spa-inspired bath and oversized walk-in closet. Three additional bedrooms each feature their own full bath. Set on a 10,646 sq ft lot, this 4,041 sq ft home delivers the space and craftsmanship Arcadia buyers demand.

3921 E Campbell Avenue, Phoenix

6417 N 27th Street, Phoenix
$1,795,000
3 Beds ⋅ 3 Baths ⋅ 7063874 MLS ⋅ 3,008 SqFt.
Located within the guard-gated Biltmore Hillside Villas, this single-level home combines generous living spaces with a highly desirable lock-and-leave lifestyle. Vaulted ceilings and abundant natural light create an open, inviting feel, while the floor plan flows easily from the main living areas to the private patios. The kitchen offers an island with breakfast bar seating, a walk-in pantry, ample cabinetry, and a casual dining area. The primary suite includes a sitting area, patio access, dual vanities, a walk-in closet, and a spacious walk-in shower. A detached casita with custom built-in bookshelves offers the flexibility to serve as a guest suite, office, fitness room, or art studio. Completing the home is a rare three-car garage with extensive built-in storage. Biltmore Hillside Villas borders the Phoenix Mountain Preserve, offering direct trail access, while the Arizona Biltmore, Biltmore Fashion Park, golf, restaurants, Sky Harbor International Airport, and Downtown Phoenix are all just minutes away.

6417 N 27th Street, Phoenix

1815 W Cottonwood Lane, Phoenix
$635,000
5 Beds ⋅ 3 Baths ⋅ 7063857 MLS ⋅ 2,904 SqFt.
Must-see, 2015 build with 5 beds/3 full baths nestled in the Ahwatukee foothills. Complete smart home with countless upgrades. The floor plan offers a large great room, an open kitchen, a formal dining room, and a downstairs bedroom with a full bath. The chef's kitchen features a gas cooktop, GE Cafe appliances, quartz counters, and an amazing Rev-A-Shelf organization system. The kitchen opens to a large family room with sliding doors that lead to a landscaped backyard featuring a huge pergola for entertaining. Upstairs, there is a large flex space. Master bedroom includes a large walk-in shower. Solar panels and a Tesla solar battery are paid for and included. Easy access to the 202. Amazing mountain views, steps to the park.

1815 W Cottonwood Lane, Phoenix

1822 E Ellis Street, Phoenix
$350,000
3 Beds ⋅ 3 Baths ⋅ 7063854 MLS ⋅ 1,592 SqFt.
Welcome to the highly desirable gated Cobblestone community! Priced to give you the opportunity to add your own personal touches, this home offers a fantastic floor plan with 3 bedrooms and 2.5 bathrooms in an ideal Phoenix location. Enjoy easy access to two major freeways, shopping, dining, golf courses, and South Mountain, making this home perfectly situated for both convenience and recreation. Inside, you'll find a bright, open layout filled with natural light, attractive flooring, and a spacious kitchen featuring abundant cabinet space. The primary suite offers a walk-in closet, dual sinks, and a large walk-in shower, creating a comfortable private retreat. Whether you're a first-time buyer, investor, or looking for your next home, this property offers exceptional potential in a sought-after gated neighborhood. Don't miss your opportunity!

1822 E Ellis Street, Phoenix

3926 E Laurel Lane, Phoenix
$895,000
3 Beds ⋅ 2 Baths ⋅ 7063821 MLS ⋅ 2,138 SqFt.
Experience elevated Arizona living in this beautifully renovated home, designed for effortless indoor-outdoor entertaining. The stunning kitchen features light oak cabinetry, Taj Mahal quartz countertops, gas cooking & ample prep space. Sliding glass doors from the living room & primary suite open to a resort-style backyard with an expansive pool & spa, new decking, turf & refreshed landscaping. Extensive updates include the roof, HVAC, stucco, flooring, lighting, paint, closets, kitchen & baths. The luxurious primary retreat features dual vanities with illuminated mirrors, an oversized walk-in shower, freestanding soaking tub & generous walk-in closet. Thoughtfully redesigned with sophisticated finishes & exceptional attention to detail! Ideally located less than a half-mile from the exciting Paradise Valley Mall redevelopment with premier shopping, dining, and entertainment, and just minutes from SR-51 for quick access throughout the Valley.

3926 E Laurel Lane, Phoenix

15226 N 10th Street, Phoenix
$630,000
3 Beds ⋅ 2 Baths ⋅ 7063818 MLS ⋅ 2,191 SqFt.
Perfectly situated in the highly desirable Lookout Mountain/Moon Valley area, this charming home offers an unbeatable combination of location, character, and convenience. Enjoy easy access to scenic hiking trails just moments away or take a short stroll to the popular shops and restaurants along 7th Street--all with no HOA. Filled with natural light, the home welcomes you with expansive picture windows that beautifully frame the backyard and create a bright, inviting atmosphere. The open floor plan is enhanced by brand-new tile flooring installed throughout in 2024, offering a fresh, modern look with easy maintenance. At the heart of the home, the thoughtfully designed U-shaped kitchen features Corian countertops, warm honey-toned cabinetry, and a cozy breakfast nook with additional cabinetry and counter space--perfect for morning coffee or casual dining. The spacious living room showcases soaring vaulted ceilings and a gas fireplace, creating a warm and inviting space to gather. The generous primary suite is a peaceful retreat complete with a cedar-lined walk-in closet, dual vanities, and a large walk-in glass block shower. Step outside to enjoy Arizona's beautiful weather from the fully covered west-facing patio, where you'll experience breathtaking sunset views, while the eastern side of the home enjoys the picturesque backdrop of Lookout Mountain. The paver driveway and charming tiled front courtyard add to the home's exceptional curb appeal.

15226 N 10th Street, Phoenix

4623 E White Aster Street, Phoenix
$535,000
4 Beds ⋅ 2 Baths ⋅ 7063798 MLS ⋅ 1,817 SqFt.
Welcome HOME! Step inside this highly desirable Monarch floor plan, to experience a remarkably bright, open layout featuring easy-care tile flooring throughout--absolutely no carpet! The versatile floor plan offers formal living and dining areas perfect for entertaining, along with a light-filled kitchen starring a large center island and seamless flow into the main living spaces. Retreat to the spacious primary suite complete with dual sinks, a separate soaking tub and walk-in shower, and a generous walk-in closet. Meticulously maintained and turnkey ready, this home comes complete with refreshed paint, a brand-new garage door, and a comprehensive professional deep clean from top to bottom. Prime Ahwatukee location, low-maintenance living, and an unbeatable layout

4623 E White Aster Street, Phoenix

4041 E Tether Trail, Phoenix
$797,000
4 Beds ⋅ 3 Baths ⋅ 7063695 MLS ⋅ 2,686 SqFt.
Seller financing or rate buy-down may be available! Enjoy space to relax, gather, and entertain in this beautifully refreshed 2,686-square-foot home on a quiet street in sought-after Tatum Highlands. Thoughtfully updated interiors and a spacious backyard offer inviting indoor-outdoor living, just minutes from Loop 101, Desert Ridge, and Cave Creek, within the Paradise Valley School District. The expansive kitchen features crisp white cabinetry, quartz countertops, a center island, generous prep space, and a walk-in pantry. Remodeled primary and secondary bathrooms showcase upscale finishes, stylish fixtures, and lighted mirrors. Upgraded luxury vinyl flooring downstairs, along with new lighting and ceiling fans throughout, adds a polished touch. Sale includes new carpet allowance or credit Your backyard retreat awaits with a sparkling pool, renovated covered patio, large lawn, and freshly updated landscaping--an ideal setting for poolside afternoons, outdoor dining, and memorable gatherings. Make your next chapter at home in Tatum Highlands!

4041 E Tether Trail, Phoenix

4020 E Laurel Lane, Phoenix
$625,000
3 Beds ⋅ 3 Baths ⋅ 7063623 MLS ⋅ 1,861 SqFt.
Expansive VIEWS to lush green Stone Creek fairways and distant mountains. Dramatic architecture, 2-story slate fireplace soars to vaulted ceilings surrounded by windows. French doors lead to a brick patio, expansive vistas, and the community pool, just steps away. Clean hard-surface laminate wood and tile flooring throughout. Updated kitchen with newer appliances. Upscale downstairs powder features a quartz stack-stone wall and custom cabinet. The primary bedroom enjoys a luxurious bath and dual closets. Idyllic spot on a quiet cul-de-sac with views wrapping the back and side yards, offering privacy. Juliet balcony off secondary bedroom. Walkability to the new PV mall eateries, entertainment venues, the greenbelt paths or hike the nearby mountain preserve. Garage is insulated and cooled.

4020 E Laurel Lane, Phoenix

701 E Mclellan Boulevard, Phoenix
$1,099,000
7 Beds ⋅ 4 Baths ⋅ 7063578 MLS ⋅ 4,130 SqFt.
PLEASE SEE SUPPLEMENT. Welcome home to endless possibilities! Situated on an oversized lot of more than 17,000 square feet in the sought-after 85014 ZIP code, this unique property offers exceptional space with 7 bedrooms, a den/office, and a bonus room, providing flexibility, and potential income opportunities with no HOA. The expansive property also features a lush green yard with irrigation, creating an inviting outdoor setting. The main house has 4 bedrooms, a generous bonus room ideal for a home office, gym, den, playroom, and another room for a den/office. The massive primary suite creates a comfortable private retreat, while the spacious kitchen is designed for gourmet cooking with granite countertops and an impressive 48-inch gas range The attached ADU of more than 1,200 square feet features its own kitchen, laundry, three bedrooms, and two bathrooms. This versatile second residence is ideal for multigenerational living, extended-stay guests, private work or creative space, or potential long- or short-term rental income, subject to applicable regulations. Recent improvements include a recently replaced roof, updated flooring, plumbing upgrades, enhanced insulation and HVAC venting, and an under-sink water filtration system in the kitchen. A separate storage shed provides additional space for tools, equipment, and seasonal belongings. With two residences, 7 bedrooms plus a flexible bonus room, and a den/office, multiple living areas, an expansive irrigated yard, and no HOA, this one-of-a-kind property that offers exceptional versatility. Conveniently located near neighborhood dining, schools, shopping, and a variety of community amenities.

701 E Mclellan Boulevard, Phoenix

4541 E Willow Avenue, Phoenix
$796,000
3 Beds ⋅ 2 Baths ⋅ 7063465 MLS ⋅ 2,231 SqFt.
Welcome to this beautifully updated 3-bedroom, 2-bath home in the heart of the highly sought-after Paradise Valley Village area! Offering the perfect blend of comfort, space, and convenience, this home features updated flooring and remodeled bathrooms, creating a fresh, move-in-ready feel. NO HOA!! One of the home's standout features is the spacious room addition--an incredible flex space that's perfect for a billiards room, game nights, a home theater, fitness studio, playroom, or unforgettable family gatherings. The possibilities are endless! Step outside to your own backyard retreat featuring a sparkling diving pool and an above-ground spa, ideal for relaxing or entertaining year-round. Located in the exciting P.V. Reimagined district, you'll enjoy easy access to an outstanding selection of restaurants, fitness centers, shopping, parks, the public library, and Valley Metro public transportation--all just minutes away. This exceptional location offers both convenience and an active lifestyle. Don't miss this opportunity to own a versatile home in one of North Phoenix's most desirable neighborhoods!

4541 E Willow Avenue, Phoenix

2102 E Orangewood Avenue, Phoenix
$1,995,000
4 Beds ⋅ 5 Baths ⋅ 7063367 MLS ⋅ 3,063 SqFt.
Welcome to this beautifully updated home in the hidden gem community of Biltmore Highlands. Offering 4 bedrooms and 4.5 bathrooms, this thoughtfully designed residence features two spacious primary suites, including one with an adjoining flex room ideal for a home office, gym, nursery, or sitting area. The expansive rooftop deck showcases breathtaking views of the Phoenix skyline and Piestewa Peak, perfect for relaxing or entertaining. Designed for seamless indoor-outdoor living, the backyard features a large island, built-in grill, and inviting gathering spaces. Just minutes from SR-51, premier dining, luxury shopping, golf, and hiking, this exceptional home offers the perfect blend of luxury, comfort, and convenience.

2102 E Orangewood Avenue, Phoenix

3623 W Mckinley Street, Phoenix
$599,999
5 Beds ⋅ 3 Baths ⋅ 7063332 MLS ⋅ 3,250 SqFt.
Unique, beautifully remodeled home in the heart of the city, offering over 3,200 sq. ft. on an approximately 12,000 sq. ft. lot. 4 bedrooms 3 bathrooms and den area available. Extensive renovations include the roof, stucco, plumbing, electrical, bathrooms, perimeter wall, gates, foam insulation for improved energy efficiency, and a newly constructed concrete driveway. The modern kitchen features quartz countertops, an oversized island, elegant backsplash, contemporary lighting, and stylish vent hood. Updated bathrooms showcase modern tile and finishes. Additional features include an elegant iron front door and RV gates. Conveniently located near schools, freeways, shopping, and dining. Buyer to verify all facts, improvements, permits, and square footage.

3623 W Mckinley Street, Phoenix

2750 E Wier Avenue, Phoenix
$325,000
3 Beds ⋅ 2 Baths ⋅ 7063328 MLS ⋅ 1,018 SqFt.
FULLY RENOVATED INTERIOR, BRAND NEW WINDOWS & NO HOA! This South Phoenix home has been beautifully updated throughout with wood-look flooring that creates a cohesive feel from room to room. The inviting living room sits just off the entry, while the separate dining area flows into the completely remodeled kitchen featuring quartz countertops, white shaker cabinetry, stainless steel appliances & an oversized laundry room/pantry complete with washer & dryer hookups, a new water heater & additional storage space. The primary suite offers an attached ensuite with tile flooring & a walk-in glass shower, while two secondary bedrooms share a full bath. Outside, the home features new exterior stucco, while the fully fenced front & backyard provide plenty of room to enjoy today or customize to fit your needs, with an RV gate offering convenient alley access. Additional features include a covered carport, brand new windows throughout & NO HOA. Conveniently located with easy access to I-10 & other major freeways, plus nearby shopping, dining & recreation.

2750 E Wier Avenue, Phoenix

4411 N 18th Street, Phoenix
$725,000
5 Beds ⋅ 4 Baths ⋅ 7063252 MLS ⋅ 2,246 SqFt.
A rare opportunity to own a beautiful property featuring a spacious main residence, private pool, and a detached guest house in one of Phoenix's most desirable and convenient locations, just moments from premier dining, shopping, and everyday amenities. The main home offers 4 bedrooms, 2 full bathrooms, & 2 half bathrooms with a bright, open floor plan designed for both comfortable living and effortless entertaining. The well appointed kitchen showcases hard countertops, stainless steel appliances, white cabinetry with elegant frosted glass accents, and a gas range. It seamlessly connects to the dining area and inviting living room, where a charming fireplace creates a warm and welcoming atmosphere. The expansive primary suite serves as a private retreat, complete with its own fireplace, a spacious en suite bathroom, a walk-in shower, and a separate soaking tub for a spa like experience. Adding incredible flexibility, the detached guest house offers approximately 528 square feet of private living space with a 3/4 bathroom and direct access from the pool area, making it ideal for guests, multigenerational living, a home office, fitness studio, or creative workspace. Step outside to your own private backyard oasis, centered around a sparkling pool and designed for year round Arizona living, entertaining, and relaxation. Offering a rare combination of space, flexibility, and location, this unique property presents an exceptional opportunity in the heart of Phoenix. Furniture and furnishings are available with purchase upon request, providing a seamless turnkey move in.

4411 N 18th Street, Phoenix

Copyright 2026 Arizona Regional Multiple Listing Service, All rights reserved. The data relating to real estate for sale on this website comes in part from the Arizona Regional Multiple Listing Service. All information deemed reliable but not guaranteed and should be independently verified. All properties are subject to prior sale, change or withdrawal. Neither listing broker(s) nor Arizona Regional Multiple Listing Service shall be responsible for any typographical errors, misinformation, misprints and shall be held totally harmless.

How much is your home worth?

Get instant property value now!