Refine Search
Sort by
1457 N Citrus Cove Circle, Mesa
$3,200,000
5 Beds ⋅ 6 Baths ⋅ 6987983 MLS ⋅ 6,148 SqFt.
Welcome to an extraordinary custom estate in Mesa. Set on over one acre cul-de-sac lot in the coveted Legacy enclave. Designed for luxury living, grand entertaining, and high-performance fun, this one of a kind property delivers an unmatched lifestyle experience. Step inside to the family room with soaring 14 foot ceilings accented with dramatic all wood beams and an inviting gas fireplace. Massive 30 foot sliding glass doors seamlessly connect indoor and outdoor living. The wide open family room flows into a spectacular double island eat-in kitchen with breakfast bar, quartz countertops, double sinks & double dishwashers, reverse osmosis system, 6 burner Wolf cooktop with grill, Wolf double ovens, Sub-Zero refrigerator, beverage fridge with wine cooler, ice machine, butler's pantry, hidden 9' x 5' walk in pantry, dedicated coffee bar. This kitchen was built for serious culinary performance and seamless entertaining. The thoughtfully designed split floor plan offers privacy and comfort for all. Primary Suite Retreat has: Gas fireplace, private patio access, 11 foot ceilings, dual closets with stackable washer/dryer, space to add a private steam room, spa like bath with walk in shower, soaking tub, and urinal. There are an additional three en suite bedrooms. All with walk in closets. All three with walk in showers and one with an additional soaking tub. Additional interior highlights include: Private office. Dedicated theater room with Savant stereo system and berber carpet. Oversized laundry room with island, hanging space, and attached 9' x 9' storage room. Powder room bathroom for guests. The home features: White oak engineered hardwood flooring. 8 inch baseboards. Custom tongue and groove cabinetry with soft close throughout. Abundant storage at every turn. Detached Casita is perfect for guests or multi generational living, the private casita includes: Bedroom, bathroom with walk in shower, living space, wet bar with fridge and microwave. The resort style backyard is an entertainer's dream: Sparkling heated 50' x 20' pool with expansive child's play shelf. Theatre style seated fire pit. Huge covered patio with built in misting system. Outdoor Coyote gas BBQ. Dual outdoor TVs. Four zone built in surround sound with directional exterior speakers. Whether hosting gatherings or enjoying a quiet evening under the Arizona sky, this space was designed to impress. The expertly landscaped grounds blend artificial turf and natural grass, highlighted by mature citrus trees including orange, lemon, and tangelo. A large grassy play area provides even more room to enjoy the outdoors. Car enthusiasts and hobbyists will be in awe of the 7 car garage, including one bay with pull through access to the backyard. Outfitted with built in storage, a dedicated workspace. It's as functional as it is impressive. Elegant driveway pavers set the tone upon arrival, while double RV gates open to reveal a truly unique feature. A private go kart race track that encircles the entire property, complete with straightaways, sweeping 90-degree turns, and thrilling hairpin curves. This Legacy masterpiece combines craftsmanship, innovation, recreation, and resort level amenities. All on a rare, expansive lot in Mesa. A truly exceptional property designed for those who expect more. Main house is 5448 sq ft. Casita is 700 sq ft. Total sq ft 6148.

1457 N Citrus Cove Circle, Mesa

8812 E Palm Lane, Mesa
$4,000,000
6 Beds ⋅ 7 Baths ⋅ 6987806 MLS ⋅ 8,636 SqFt.
Set against a commanding mountain backdrop and framed by dramatic rock outcroppings, this extraordinary 7.4-acre estate delivers a level of privacy and presence that's nearly impossible to replicate. Perfectly positioned to capture sweeping views and total serenity, this is where refined luxury meets untamed desert beauty. Arrive through a long, gated private drive that immediately sets the tone -- secluded, intentional, unforgettable. Inside, the residence offers 4 bedrooms and 7 bathrooms, thoughtfully designed to blend grand-scale entertaining with intimate everyday living. Every space feels connected to the outdoors, drawing in natural light, expansive skies, and panoramic vistas in every direction. For the automotive enthusiast, garage and extended parking for up to 13 vehicles create endless possibilities -- from curated collections to guest-ready convenience. Step outside and the estate transforms into a private resort. Two pickleball courts anchor the recreation experience, while a sparkling pool, dedicated putting green, yoga lawn, and covered social pavilion create an environment designed for both energy and escape. Whether hosting under the stars or enjoying a quiet morning in the shade, the setting adapts effortlessly to the moment. As the day winds down, the sky ignites. Panoramic city light and sunset views stretch across the horizon, turning every evening into a front-row experience. This is more than a home -- it's a legacy property. A rare opportunity to own a private sanctuary where scale, setting, and lifestyle converge in one unforgettable estate.

8812 E Palm Lane, Mesa

22930 E Galveston Street, Mesa
$1,095,000
4 Beds ⋅ 4 Baths ⋅ 6986899 MLS ⋅ 3,746 SqFt.
Stunning single-story home on a generous lot of a private cul-de-sac on a county island with NO HOA! You'll love the OWNED solar panels for energy efficiency! Exceptional curb appeal welcomes you with new paint inside and out, stone accents, paver seating areas, synthetic grass, & 3-car garage. A desirable split floor plan showcases tile floors, elegant light fixtures, & thoughtfully designed living spaces throughout. Entertain with ease in the formal dining room or relax in the expansive great room featuring vaulted ceilings, fireplace, recessed lighting, pre-wired surround sound, & a dramatic 4-panel sliding pocket door. A carpeted den with French glass doors offers the perfect flex space for a media room! Open-concept kitchen has a two-tier island breakfast bar, wood cabinets with crown moulding, SS appliances, pot filler, stylish backsplash, granite counters, walk-in pantry, & a butler's service area. The romantic main bedroom enjoys private backyard access, walk-in closet, & spa-like bath complete with dual sinks, modern tub, rain shower, & direct access to the laundry room. Each secondary bedroom features its own private bathroom! Oversized backyard comprises green grass, playground, covered patio, fenced pool with slide, waterfall, & trampoline, a rooftop with mountain views, & a wide-open space for animals to roam, entertaining, or creating whatever outdoor lifestyle you envision. This home truly has it all!

22930 E Galveston Street, Mesa

7253 E Nathan Street, Mesa
$599,000
4 Beds ⋅ 4 Baths ⋅ 6983388 MLS ⋅ 2,835 SqFt.
Situated within the gated community of Las Sendas, this beautifully maintained two-story residence offers 4 bedrooms, 4 bathrooms, and 2,835 square feet of well-designed living space, enhanced by timeless stone accents inside and out. A private enclosed courtyard creates a welcoming entry and additional outdoor living space. The main level includes a private office with access to a full bathroom, offering flexibility as a guest room or optional bedroom. The kitchen features granite countertops, a center island, upgraded maple cabinetry, gas cooking, and a refrigerator that conveys, opening to comfortable living areas with tile flooring throughout the main spaces. The upper level offers a private retreat, highlighted by a spacious primary suite with a sitting area, dual vanities, soaking tub, separate shower, and walk-in closet. Three additional bedrooms are well-sized and are served by a full hallway bathroom and a shared bathroom. An upstairs loft and conveniently located laundry room enhance the functional layout. Fresh interior and exterior paint add to the move-in-ready appeal. The backyard is designed for effortless outdoor living, featuring pavers and grass that create a functional yet inviting setting for relaxing or entertaining. North/south exposure, a 3-car tandem garage, and a setting with homes on only one side of the street further elevate the home's appeal. Las Sendas amenities include golf, pools, parks, pickleball and tennis courts, and miles of hiking and biking trails, with convenient access to freeways, Saguaro Lake, and Usery Mountain Regional Park.

7253 E Nathan Street, Mesa

1126 N Nassau Street, Mesa
$825,000
5 Beds ⋅ 4 Baths ⋅ 6978638 MLS
Discover the stunning single-level home you've been dreaming of, nestled on a generous half-acre citrus lot in the prestigious gated community of Mahogany in Mesa, Arizona. Step inside and be instantly captivated by the grand, spacious, and incredibly open layout that feels warm, welcoming, and full of light. Freshly carpeted living areas and bedrooms add that perfect touch of modern comfort. The luxurious primary suite is a true retreat, featuring an expansive sitting area, a soothing jetted tub, a separate walk-in shower, elegant granite counters, and an oversized walk-in closet designed for ultimate relaxation and style. The heart of the home is the gourmet kitchen, a chef's paradise boasting sleek granite countertops, a double oven, a brand new GE 5-burner gas cooktop, a new dishwasher, a massive center island with breakfast bar seating, and a convenient walk-in pantry. It flows seamlessly into the inviting great room with its cozy fireplace, creating the ideal space for gathering and everyday living. Outside awaits your personal desert oasis a private, secluded backyard paradise shaded by a delightful variety of mature citrus trees. Dive into resort-style living with the sparkling pebble-tech pool, complete with a soothing rock-accented waterfall and ample lounge areas. A large covered patio perfect for BBQs, plenty of lush grass for play or relaxation, and a beautiful paver patio offer endless opportunities for entertaining while you soak in breathtaking Arizona sunsets that are simply unforgettable. Additional highlights include a three-car garage with built-in cabinets and a sleek epoxy floor for maximum functionality and style. This exceptional home combines space, luxury, privacy, and outdoor bliss in one incredible package your slice of Arizona paradise awaits!

1126 N Nassau Street, Mesa

2101 S Yellow Wood -- Unit 71, Mesa
$350,000
2 Beds ⋅ 2 Baths ⋅ 6955627 MLS ⋅ 1,371 SqFt.
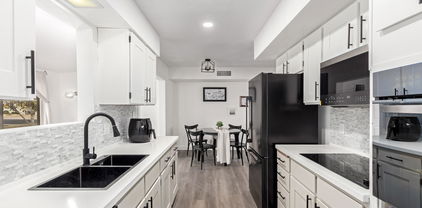
Welcome to effortless living in this beautifully maintained 2-bedroom, 2-bath home with a 2-car garage, perfectly situated in one of the area's premier adult lifestyle communities. Thoughtfully updated and move-in ready, this residence blends comfort, style, and low-maintenance living. The heart of the home is an impressive chef-inspired kitchen, featuring granite countertops, a large custom island, stainless steel appliances, and elegant shutter blinds filtering in natural light throughout. The spacious primary suite and inviting guest bedroom offer ideal retreats, while the **laundry roomwith extra shelving**keeps everyday tasks organized and convenient. A Nuvo H2O reverse-osmosis system add peace of mind. Enjoy morning coffee or sunset cocktails on the covered patio, complete with retractable sun shades for year-round comfort. The garage is fully equipped with cabinetry, providing excellent storage. But the lifestyle doesn't stop at your doorstepthis community is truly exceptional. Residents enjoy access to a 13,000 sq. ft. recreation center, featuring a grand ballroom, library, card room, billiards, and a full lineup of clubs and activities. Outdoors, you'll find two pools, six tennis courts, pickleball, bocce, shuffleboard, horseshoes, a softball field, and courts for basketball and volleyball. Nature lovers will appreciate the walking and biking trails, pet owners will love the dog park, and RV enthusiasts can take advantage of the dedicated parking and storage.

2101 S Yellow Wood -- Unit 71, Mesa

649 S Arrowwood Way, Mesa
$289,000
2 Beds ⋅ 2 Baths ⋅ 6919777 MLS ⋅ 1,365 SqFt.
Huge Price Adjustment! Welcome home to the highly sought-after 55+ community of Fountain of the Sun! This charming home is fully furnished and sits on a prime lot. The home features 2 bedrooms, 1.75 bathrooms, a split bedroom floor plan, and a one-car garage. Inside, you'll find updated laminate, tile, and vinyl flooring throughout, along with newer dual-pane windows that fill the home with natural light and New HVAC(2026). The spacious eat-in kitchen boasts updated appliances, including a refrigerator and dishwasher, laminate counters, and an indoor washer/dryer paired with a water softener for added convenience. The freshly painted interior makes this home truly move-in ready. CLICK MORE... Conveniently situated near the US 60 and Red Mountain Freeway, this condo has easy access to Mesa Gateway Airport, Sky Harbor, and Costco. Superstition Springs and San Tan Mall are just a short drive away. NO PET AREA. Enjoy the Country Club and Golf Community amenities, including a lake, golf course, and various planned activities like pickleball, bocce ball, fitness, billiards, library, and more. Birdie's Restaurant is open daily!

649 S Arrowwood Way, Mesa

4429 E Downing Circle, Mesa
$1,100,000
4 Beds ⋅ 4 Baths ⋅ 6882666 MLS ⋅ 4,080 SqFt.
Fully Rebuilt | Move-In Ready | Dual Primary Suites | Multigenerational Living | Basement | 3-Car Garage | NE Mesa finished in July 2026 Completely rebuilt from the ground up, this stunning 4,080 sq. ft. home on a 15,948 sq. ft. lot offers the rare opportunity to own a like-new luxury home in highly desirable Valencia Groves. Designed for today's lifestyle, this home features 5 bedrooms, 4.5 bathrooms, TWO spacious primary suites--ideal for multigenerational living, guests, or extended family--plus a large basement and a 3-car garage. The open-concept floor plan showcases a designer kitchen with quartz countertops, double ovens, a large island, and a walk-in pantry, creating the perfect space for entertaining and everyday living. Enjoy the confidence of all-new roof, HVAC systems, plumbing, electrical, insulation, drywall, energy-efficient windows, and modern finishes throughout, providing the beauty of new construction without the wait.

4429 E Downing Circle, Mesa

Copyright 2026 Arizona Regional Multiple Listing Service, All rights reserved. The data relating to real estate for sale on this website comes in part from the Arizona Regional Multiple Listing Service. All information deemed reliable but not guaranteed and should be independently verified. All properties are subject to prior sale, change or withdrawal. Neither listing broker(s) nor Arizona Regional Multiple Listing Service shall be responsible for any typographical errors, misinformation, misprints and shall be held totally harmless.