Refine Search
Sort by
1309 W Holly Street, Phoenix
$840,000
2 Beds ⋅ 2 Baths ⋅ 6918331 MLS ⋅ 1,615 SqFt.
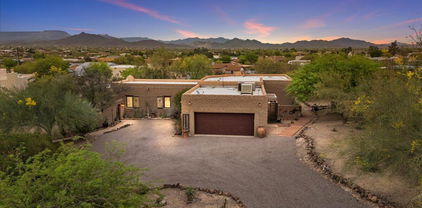
Welcome home to your Contemporary Oasis nestled in the prestigious Encanto Palmcroft Historic District, proudly listed on the National Register of Historic Places. This home masterfully combines timeless character with a modern entertainer's lifestyle. Inside, the eclectic décor is highlighted by a dramatic wall of glass off the kitchen which opens to create seamless indoor/outdoor living—perfect for gatherings. Enjoy surround sound, an 8-person entertainment gathering table, and a sparkling lineal pebble-sheen pool with water and fire features, plus an outdoor shower for resort-style living. The former garage has been reimagined into a sleek wet bar with roll-down enclosure and a versatile workout room. Solar panels provide added efficiency, blending sustainability with sophistication. Located across from the Historic Encanto Park, this enchanting home blends timeless charm with modern versatility. The front courtyard offers serene park views, while inside the open floor plan showcases dramatic engineered wood floors in the living areas and tile in the baths. The spacious main living room features a gas fireplace with an elegant marble surround and flows seamlessly into the dining area. A bonus room, currently used as a bar, doubles as a den or formal dining space. Surround sound enhances both indoor and outdoor living. The chef's kitchen is appointed with distinctive quartz counters, custom cabinetry, gas cooktop, and stainless appliances. The primary suite offers a generous closet and its own fireplace for added comfort. A wall of glass opens the living areas to the backyard, creating the ultimate indoor/outdoor retreat. The expansive patio includes an eight-person table with beverage well, fire conversation pit, heated pebble-sheen pool with waterfall and fire feature, plus a hydrotherapy spa with LED lighting. A dog run/garden area adds practicality. The garage has been thoughtfully converted into an outdoor bar with adjoining workout room/office or third bedroom. Set in the coveted Encanto/Palmcroft neighborhood, this is a rare opportunity to own a home that embodies elegance, comfort, and unforgettable entertaining. This ranch style home was constructed in 1938. The ranch style was just becoming popular at the time and featured clean lines, large front windows, and a single story. According to a neighborhood book authored by G.G. George and Leigh Conrad, this subdivision was the created as part of the Federal Housing Administration's National Housing Act of 1934, providing regulated interest rates and terms to stimulate home building following the Great Depression. This home was as part of the initial phase of construction.

1309 W Holly Street, Phoenix

2002 N 13th Avenue, Phoenix
$840,000
3 Beds ⋅ 2 Baths ⋅ 6916973 MLS ⋅ 1,657 SqFt.
Now is your chance to live in the highly sought after Encanto & Palmcroft neighborhood. Drive on this block and enjoy the beautiful giant palm trees that line the street and the beautiful historic/Old Phoenix residences in this neighborhood. This charming 3 bedrrom/2 bathroom home is situated on a corner lot with mature landscaping. Owners have taken excellent care of it inside and outside. There is a split floor plan that mixes the the home's original era with today's desired interiors. The main living area is open and full of natural light. The kitchen was remodeled not long ago, and has plenty of space for food prep and a seating area at the peninsula. There also are beautiful custom cabinets, granite counters and stainless steel appliances. The home has two living areas. One with a fireplace for watching TV and the other area for hosting friends for cocktails. The owner suite has its own ensuite with a walk-in closet. There also is a one car garage with additional outdoor parking. Enjoy your evening strolls in the most enchanting neighborhood in central Phoenix.

2002 N 13th Avenue, Phoenix

22218 N 28th Street, Phoenix
$840,000
3 Beds ⋅ 3 Baths ⋅ 6878638 MLS ⋅ 2,380 SqFt.
Welcome to refined desert living in the exclusive, gated enclave of Astarea at Sky Crossing. This exquisite 3-bedroom, 2.5-bath residence offers a thoughtfully designed open floor plan that effortlessly blends sophisticated entertaining with everyday comfort. The chef's kitchen is a true showpiece, featuring an oversized island with granite countertops, custom designer lighting, and a massive walk-in pantry. Premium stainless steel appliances include a Samsung smart refrigerator, gas cooktop, and dual ovens—perfectly complemented by a separate beverage bar with built-in wine fridge. Spacious eat-in kitchen OR utilize the separate office space for a private dining room if you entertain more! Retreat to the expansive primary suite, where breathtaking mountain views greet you from the window. The en-suite bath showcases upgraded hardware, luxury fixtures, and a serene spa-inspired design. A spacious laundry room with Samsung washer and dryer adds convenience with style. Enjoy seamless indoor-outdoor living with a corner sliding glass wall that opens completely to a covered tile patio, offering unmatched privacy with no neighbors behindthe perfect space for relaxing or hosting under the Arizona sky. Residents of Sky Crossing enjoy resort-style amenities, including a sparkling community pool, state-of-the-art fitness center, clubhouse, playgrounds, lush parks, and an on-site elementary school. Ideally located just minutes from Desert Ridge Marketplace and City North, this home offers the perfect blend of luxury, comfort, and convenience.

22218 N 28th Street, Phoenix

2706 E Agave Knoll Road, Phoenix
$839,990
4 Beds ⋅ 3 Baths ⋅ 7038421 MLS ⋅ 2,295 SqFt.
Estimated July Completion! Welcome to our newest gated community, offering an exceptional blend of lifestyle, convenience and value! No CFDS either! The thoughtfully designed community features greenbelts, bocce ball, playgrounds, walking paths throughout and gated! Our popular ''Tapatio'' plan features 4 bedrooms, 3 bathrooms and a 2-car garage. Designer selected finishes include 42'' Upper Cabinetry with Sleek Hardware, 3 CM Quartz Kitchen Countertops, Gourmet Kitchen (Gas), and Blinds Throughout! This beautiful home will feature 8' doors, Pre-Wire for EV Charging in the garage, a full Smart Home System, and Pre-Plumbing for Soft Water Loop and Reverse Osmosis. *Photos of similar spec home to show layout, options may vary*

2706 E Agave Knoll Road, Phoenix

2031 W Chimney Rock Road, Phoenix
$839,900
4 Beds ⋅ 3 Baths ⋅ 7039339 MLS ⋅ 2,550 SqFt.
Welcome to your dream resort-style oasis, perfectly blending modern luxury with a peaceful, community-focused lifestyle. Every detail of this property has been updated to deliver custom features, open-flow living, and resort-style relaxation. This spectacular 2,550-square-foot recently remodeled home features 4 spacious bedrooms, 2.5 stunning bathrooms, separate office space and a 3-car garage, all nestled in a quiet, highly desirable neighborhood with mountain views and hiking trails. Indoor & Outdoor Stonework The home features stonework that delivers custom home living. The premium craftsmanship continues inside and out with elegant stone accents that add warmth and architectural interest to the home. Gourmet Kitchen & Luxury Living The heart of the home flows seamlessly, showcasing an open floor plan and an expansive walk-in pantry with plenty of storage. Spa-Like Primary Suite & Bathroom Retreat to the lavish primary suite, complete with a walk-in closet and a beautifully upgraded en-suite bathroom. Resort-Style Backyard with Mountain Views Step outside into a professional-grade backyard paradise. Framed by majestic mountain views and featuring direct access to hiking trails right out your front door. The outdoor living space centers around a sparkling, pristine pool. It is the ultimate setting for quiet relaxation or grand entertaining. The pristine 3-car garages provide excellent space for vehicles, gear, and storage with built in cabinets in both garages, as well as epoxy flooring. Recent high-end mechanical upgrades provide peace of mind, including a new AC unit, a new tankless water heater, and new smart garage door openers. The seller is including 6 mounted flat-screen TVs, with other premium indoor and outdoor furnishings completely negotiable. Premium Community Amenities Located in a quiet, highly desirable neighborhood, this home grants you access to top-tier community facilities just minutes from your door: " A newly renovated fitness center and rock-climbing wall " Tennis courts " Water park " A large community pool " Multiple playgrounds and park areas " Vibrant community center for events and gatherings

2031 W Chimney Rock Road, Phoenix

1023 E Forest Hills Drive, Phoenix
$839,900
4 Beds ⋅ 3 Baths ⋅ 6913046 MLS ⋅ 2,867 SqFt.
Prestigious Lookout Mountain Luxury Living! Nestled in the highly sought-after Lookout Mountain community, just minutes from the scenic Lookout Mountain hiking trails, this custom executive home offers the perfect balance of elegance, comfort, and resort-style living. This spacious residence features 4 bedrooms, 3 bathrooms, and a 3-car garage, including a private guest suite with full bath on the main level. A grand entry welcomes you with soaring columns, double wood doors, and a dramatic foyer highlighted by soaring vaulted ceilings, grand staircase, vaulted arch glass skylight, and arched picture windows that bathe the home in natural light. The remodeled chef's kitchen is a true centerpiece, boasting granite countertops, cherry cabinetry, stainless steel appliances, a- custom range hood, gas cooktop, and butcher block island. Multiple living spaces include a large family room with cozy fireplace and French doors that open to the backyard retreat. Upstairs, the primary suite impresses with vaulted ceilings, a private sitting area, vaulted ceiling ledge, a spa-inspired bath with soaking tub, dual vanities, walk-in closet, and direct access to a full-length balcony with breathtaking North & Lookout mountain views. Step outside to your own oasis: a sparkling pool & spa, expansive covered patio, lush grass, palm & citrus trees, a built-in brick BBQ + smoker, and plenty of space for entertaining. No HOA, and a desert wash adds to your privacy behind the home! All schools are conveniently located in the Paradise Valley unified school district. With dual A/C systems, updated bathrooms, plantation shutters, custom finishes, and unmatched attention to detail, this Moon Valley beauty is more than a home  it's a lifestyle. Don't miss your chance to own this rare luxury retreat.

1023 E Forest Hills Drive, Phoenix

21627 N 45th Place, Phoenix
$839,500
4 Beds ⋅ 3 Baths ⋅ 6983927 MLS ⋅ 2,041 SqFt.
Beautifully updated Desert Ridge home on a private cul-de-sac, with a stunning backyard all backing to a secluded desert wash. Fully Renovated interior, replaced all kitchen cabinets, vanities, countertops, flooring, and baseboards. Kitchen features an extra large 9'6'' island, GE Profile fridge, gas range, dishwasher, and beverage fridge. Gas fireplace and the wood accent walls add charm & sophistication. Fresh exterior paint and resort-style backyard with resurfaced PebbleTec pool & Spa! New Pentair equipment with 400k BTU heater. New travertine decking, turf and Yardistry poolside cantina. New Water heater, RO & softener, epoxy garage, HVAC 2016 & New Roof 2020. Everything is done for you! Amazing location, Convenient to Desert Ridge & 101. Move-in ready - this one won't last!

21627 N 45th Place, Phoenix

2231 N 38th Way, Phoenix
$839,000
5 Beds ⋅ 3 Baths ⋅ 6937892 MLS ⋅ 1,710 SqFt.
Welcome to this beautifully remodeled property featuring a spacious 1710 sf main home plus a 1,173 sf Casita, offering a total of 2883 sq ft 5 bedrooms and 3 bathrooms on a generous 14,000 sq. ft. lot. This property is ideal for multigenerational living, guest accommodations, or rental income potential—you choose! Every detail has been thoughtfully redone from top to bottom. Enjoy new plumbing, new electrical, new ductwork, and a brand-new AC system for comfort and peace of mind. Inside, you'll find new flooring throughout, new windows and doors, new trim and baseboards, and new synthetic stucco giving the exterior a fresh, modern look. The kitchen shines with all-new appliances, and each bathroom features brand-new showers with beautiful tile work, new toilets, and updated fixtures. This home was designed with a modern, elegant touch. Both the main home and Casita have been completed with the same quality finishes and attention to detail. Outside, the spacious 14,000 sq. ft. lot offers plenty of room for kids to play, entertaining guests, or even adding a pool or garden. Whether you're looking for a place to raise a family or a smart investment opportunity with dual living spaces, this home checks every box. Everything is new, beautiful, and ready for you to move in don't miss this one!

2231 N 38th Way, Phoenix

2810 E Joan D'Arc Avenue, Phoenix
$838,000
3 Beds ⋅ 2 Baths ⋅ 7067215 MLS ⋅ 1,766 SqFt.
Experience elevated living in this beautifully transformed home, where sophisticated interiors meet exceptional indoor-outdoor living. A recently added resort-style pool creates a private retreat. Updates include fully owned 7.92 kW solar with smart energy monitoring, newer ductwork, spray-foam insulation, upgraded electrical, Low-E windows/doors and energy-efficient enhancements. The elegant interior features luxury vinyl plank flooring, custom lighting, solid-core doors, abundant storage and an updated kitchen with quartz counters, island, backsplash and Bosch/LG appliances. The refined primary bath offers a custom-tiled shower with dual heads. Paver patios, gated walls and desert landscaping complete the setting. Furnishings included (except for personal items). Potential for an 900-SF primary suite. Seller financing available.

2810 E Joan D'Arc Avenue, Phoenix

9614 N 19th Street, Phoenix
$837,500
4 Beds ⋅ 2 Baths ⋅ 6955766 MLS ⋅ 2,291 SqFt.
MILLION DOLLAR VIEWS IN EVERY DIRECTION. Sitting on an oversized and elevated lot with mature desert landscaping, this property offers unobstructed views in every direction with no HOA. The elevated setting creates a quiet, park-like setting never to be obstructed as the land below is yours as well. The kitchen is the true centerpiece of the home. The picture window spans the entire wall and creates a one-of-a-kind cooking and dining experience with uninterrupted city views. Renovated in 2023, the layout offers extensive counter space, abundant cabinetry, and a wide island that functions as both a workspace and a gathering place. The custom Granite adds depth and character with rich veining and warm tones that complement the wood cabinetry. The kitchen flows into both the dining area and the living room, making it ideal for everyday use and for entertaining. Large windows capture the dramatic views from the living room, filling the home with natural light. The luxurious primary bedroom is connected to a private bath, a large walk-in closet, and direct access to an outdoor space that overlooks the surrounding mountains. The garage has a level 2 EV charger and storage areas with a workshop. This is an exceptional opportunity to own a true view property with timeless character. Perfect for a buyer seeking privacy and some of the best mountain scenery in North Phoenix. Just minutes from hiking trails, dining, and freeway access. The current price is lower than a recent appraisal 2015 roof replacement 2017 AC replacement 2017 structural remodel with all plumbing and electrical 2023 kitchen remodel with new appliances

9614 N 19th Street, Phoenix

15850 N 15th Way, Phoenix
$837,500
5 Beds ⋅ 4 Baths ⋅ 6958420 MLS ⋅ 2,826 SqFt.
Luxury Living Near the Trails: Fully Renovated 5 Bed, 4 Bath Oasis with Stunning Mountain Views Welcome to your completely fully renovated dream home, perfectly situated in a quiet and private neighborhood just a short stroll from nature! This unique, spacious 2,826 square foot residence boasts 5 bedrooms and 4 full bathrooms, offering unparalleled flexibility and luxurious modern living. The heart of the home features a brand new gourmet kitchen with granite countertops, a large island with comfortable seating for four, and a full slate of new appliances, perfect for the home chef. Entertain guests in the expansive large living room, which is highlighted by dramatic vaulted ceilings and a stylish fluted electric fireplace, creating a cozy yet elegant atmosphere. The functional floor plan includes one bedroom and a full bath downstairsideal for guests or a home office. A truly unique feature is the separate side entrance with stairs leading to a 2nd level bedroom with a full en-suite bath, offering excellent potential for an in-law suite or private guest quarters. Retreat to the magnificent owner's suite, featuring a luxurious master bathroom complete with a huge walk-in shower and a beautiful freestanding tub, all complemented by a custom his-and-hers closet. An extra large garage with a Tesla outlet already wired affords the space for two cars and mini workshop. You can move in with complete peace of mind, as the exterior has been updated with a brand new roof and fresh exterior paint. Experience the best of Arizona outdoor livingyou are located less than a five-minute walk from the Lookout Mountain Trailhead! Enjoy maximum tranquility and privacy with no neighbors to the rear, and take in breathtaking mountain views from the front of the house and, more exclusively, from the master suite balcony. Don't miss this rare opportunity to own a meticulously updated home in an exceptional location.

15850 N 15th Way, Phoenix

2551 E Villa Linda Drive, Phoenix
$837,095
5 Beds ⋅ 3 Baths ⋅ 6955640 MLS ⋅ 2,830 SqFt.
Discover The Ridge at Stone Butte-Now Pre-Selling! Welcome to our newest gated community, offering an exceptional blend of lifestyle, convenience and value! No CFDS either! The thoughtfully designed community features greenbelts, bocce ball, playgrounds, walking paths throughout and gated! Our popular ''Apache'' plan features 5 bedrooms, 3 bathrooms, Loft, Multipurpose and a 2-Car garage. Designer selected finishes include 42'' Upper Cabinetry with Sleek Hardware, 3 CM Quartz Kitchen Countertops, Gourmet Kitchen (Gas), and Blinds Throughout! This beautiful home will feature 8' doors, Pre-Wire for EV Charging in the garage, a full Smart Home System, and Pre-Plumbing for Soft Water Loop and Reverse Osmosis. Don't miss your chance to secure this well-crafted home while it's still available!

2551 E Villa Linda Drive, Phoenix

9816 N 24th Place, Phoenix
$837,000
4 Beds ⋅ 3 Baths ⋅ 7041156 MLS ⋅ 2,311 SqFt.
Tucked into a quiet pocket of the highly coveted ''Sheaborhood,'' this beautifully reimagined home offers a rare blend of refined design, privacy, and an unbeatable location at the base of the Phoenix Mountain Preserve. Surrounded by mountain views and just steps from miles of hiking trails and stunning city views, the setting alone is something special. Inside, thoughtful upgrades and meticulous care are evident throughout--from the seamless new flooring to the fully updated kitchen featuring abundant cabinetry and a stunning butler's pantry. Major improvements including roof, AC, water heater, and appliances provide true peace of mind. The backyard is your own desert retreat with a PebbleTec pool and low-maintenance landscaping. A detached, climate-controlled bonus space adds flexibility for a private office, gym, or studio. What truly sets this home apart is its unexpected character and charm--details you'll appreciate more with every step and have to experience in person to fully discover. Homes like this rarely come available in this location and price range--reach out quickly before this one is gone.

9816 N 24th Place, Phoenix

2631 E Desert Cove Avenue, Phoenix
$837,000
4 Beds ⋅ 3 Baths ⋅ 7018641 MLS ⋅ 2,240 SqFt.
Discover this fabulous single-story gem with pool and no HOA! Fantastic curb appeal, featuring a manicured landscape, a 2-car garage, and RV parking! The interior seamlessly blends style and comfort with a bright and open great room designed with comfort in mind, showcasing wood-look tile flooring, contemporary lighting, and neutral colors throughout. The impeccable kitchen comes equipped with shaker cabinets, tile backsplash, quartz countertops, SS appliances, and an island, perfect for entertaining. Get a good night's sleep in the private living suite, offering a private bathroom for convenience. Out back, your oasis awaits you, including a covered patio perfect for gatherings, well-laid pavers, and a refreshing sparkling pool! Easy access to Hwy 51, hiking trails and PV Reimagined!

2631 E Desert Cove Avenue, Phoenix

5234 N 15th Street, Phoenix
$837,000
3 Beds ⋅ 2 Baths ⋅ 6996874 MLS ⋅ 2,357 SqFt.
**Up to $20,000 CLOSING COST/RATE BUYDOWN CREDIT TO BUYER, AT SUCCESSFUL COE, WITH A FULL PRICE OFFER OR HIGHER RECEIVED ON OR BEFORE 8/16/2026.** Immerse yourself in True Classic Luxury!! Located in the Heart of North Central, this Timeless Ranch Home has all the Convenience and Style for Modern Living. Including a FANTASTIC 1 Bedroom, 1 Bathroom Studio Apartment Fully Equipped with a Kitchenette, new Heat Pump and Water Heater (both added Feb 2026) This is the perfect opportunity for Short Term Rental Potential in an Unbeatable location. Immediately upon arrival take note of the Tree-lined drive with Beautiful Crepe Myrtle Trees offering ample amounts of shade when in Bloom, then bring your attention to the oversized front yard with Vibrant Lush landscape. As you enter the home become immediately Captivated by the Gorgeous Parquet Flooring Which Flows through all the right living spaces along with Numerous Windows allowing for an Abundance of Natural Light to Enhance this Breathtaking Home. You will find the Perfectly Situated Galley Kitchen offers Plenty of Natural Warm Tone Cabinets, Ample Counter Space, Well-Appointed Breakfast Bar and Beautiful Stainless Steel Appliances. Step through the Classic French Doors and be transformed into your own Backyard Retreat, Thoughtfully Designed for Entertaining or Enjoying a Relaxing Day to yourself. This Outdoor Haven Features an Expansive Covered Patio, Plenty of Shaded areas, Beautifully Designed Heated Salt Water Play Pool, Outside Pool Shower, Recently replaced Pool Decking (March 2025) Exceptional Smart home with Ring cameras, Ring doorbell, Alexa light integration and electronic locks. Tesla Level 2 Charger. North Central Corridor offers an endless number of Upscale and Casual Dining establishments, a variety of shopping options, Resorts, Golf, close to freeways and so much more. When they say LOCATION, LOCATION, LOCATION, this is IT!

5234 N 15th Street, Phoenix

1958 E Duane Lane, Phoenix
$836,365
4 Beds ⋅ 4 Baths ⋅ 6980018 MLS ⋅ 2,355 SqFt.
What's Special: Gourmet Kitchen | Covered Patio | Oversized Garage | Close to Trails. New Construction - Ready Now! Built by America's Most Trusted Home Builder. Welcome to the Poppy at 1958 E Duane Lane in Verdin Discovery Collection. This beautiful new home invites you in with an open-concept design that makes everyday living feel easy and connected. Just off the foyer, you will find two secondary bedrooms with walk-in closets, a full bathroom, and a powder room. Nearby, the laundry room leads to the two-car garage, which includes a generous storage space. Continue down the hall to discover another secondary bedroom with its own en-suite bath and walk-in closet on one side and access to the uncovered outdoor courtyard on the other. MLS#6980018 The great room flows effortlessly into the kitchen with an island with quartz countertops, the dining area, and a charming covered outdoor living space. Tucked at the back of the home, the serene primary suite offers a spa-inspired en-suite bath and a spacious walk-in closet. Envision a place where Arizona sunsets glow across preserved Sonoran Desert landscapes and nights remain quiet and clear without city lights. That is Verdin. This inviting community offers playgrounds for imaginative play, a resort-style pool for warm days, scenic trails for peaceful walks, and a unique yoga lawn perfect for finding your Zen. It is a beautiful setting where nature, relaxation, and everyday enjoyment come together. Additional Highlights Include: Gourmet kitchen, pavers side courtyard, entry walks, and driveway, and upgraded tile flooring.

1958 E Duane Lane, Phoenix

40316 N Lytham Way, Phoenix
$836,000
4 Beds ⋅ 4 Baths ⋅ 7044614 MLS ⋅ 3,304 SqFt.
Nestled in the prestigious Anthem Country Club, this beautifully updated Sonoma model offers refined living with mountain views and an impressive list of upgrades throughout. Rich engineered hardwood floors, 10-inch crown molding, plantation shutters, custom built-in media center, and elegant lighting create a warm, sophisticated atmosphere. The remodeled kitchen shines with white raised-panel cabinetry, an expanded island with quartz countertop and built-in bookcase, granite slab counters, tile backsplash, black hardware, pull-out cabinet shelving, and a butler's pantry enhanced with double doors for easy access. The inviting family room features a gas fireplace with mantle, while the luxurious primary suite offers French doors and a completely renovated spa-inspired bath with a freestanding soaking tub, tiled walk-in shower, quartz Calacatta Platino countertops, custom closet, and updated fixtures. Secondary bedrooms share a Jack-and-Jill bath with granite counters and tile-surround shower, while the powder room has also been tastefully remodeled. Additional highlights include central vacuum, ceiling fans, updated HVAC (September 2021) with transferable 15-year warranty, new carpet, new toilets, extensive laundry room cabinetry with utility sink, epoxy-coated garage floor, and abundant built-in storage. Step outside to enjoy the extended paver patio, built-in BBQ with granite slab countertop, backyard turf, gas fireplace, tethered sunshades, and peaceful mountain views. Exterior paint was completed in 2022, making this exceptional home truly move-in ready. Located within the highly sought-after Diamond Canyon School and Boulder Creek High School boundaries, this home offers the perfect combination of luxury, comfort, and convenience.

40316 N Lytham Way, Phoenix

2609 E Villa Linda Drive, Phoenix
$835,300
4 Beds ⋅ 3 Baths ⋅ 6991368 MLS ⋅ 2,585 SqFt.
Discover The Ridge at Stone Butte-Now Selling! Welcome to our newest gated community, offering an exceptional blend of lifestyle, convenience and value! No CFDS either! The thoughtfully designed community features greenbelts, bocce ball, playgrounds, walking paths throughout and gated! Our popular ''Crow'' plan features 4 bedrooms, 2.5 bathrooms, Loft, Den and a 3-car Tandem garage. Designer selected finishes include 42'' Upper Cabinetry with Sleek Hardware, 3 CM Quartz Kitchen Countertops, Gourmet Kitchen (Gas), and Blinds Throughout! This beautiful home will feature 8' doors, Pre-Wire for EV Charging in the garage, a full Smart Home System, and Pre-Plumbing for Soft Water Loop and Reverse Osmosis. Don't miss your chance to secure this well-crafted home while it's still available!

2609 E Villa Linda Drive, Phoenix

2045 E Ruby Lane, Phoenix
$835,000
4 Beds ⋅ 3 Baths ⋅ 7069609 MLS ⋅ 2,730 SqFt.
A Sanctuary in Mountaingate North. Welcome to a truly distinctive residence in the highly coveted Mountaingate North, where crisp design sensibility meets the beauty of the Arizona desert. Thoughtfully remodeled with exceptional craftsmanship, this one-of-a-kind floor plan offers a serene, gallery-like living experience framed by sweeping mountain views and ideal North/South exposure, backing to natural desert. Inside, the home is infused with clean architectural lines, a warm neutral palette, and an emphasis on light, texture, and calm. Luxury ceramic tile flooring, plantation shutters, automated modern shades, and curated designer lighting create an atmosphere that feels both minimalist and inviting.

2045 E Ruby Lane, Phoenix

2547 E Amber Ridge Way, Phoenix
$835,000
5 Beds ⋅ 4 Baths ⋅ 7034688 MLS
VOTED BEST ON TOUR! One-of-a-kind gem in the highly sought-after Mountain Park Ranch community! This spacious 3,349 SF single-family home offers 5 bedrooms and 4 bathrooms, perfectly blending comfort, functionality, and style. Throughout the home, you'll find NO CARPETING and plantation shutters, creating a clean, low-maintenance living environment with timeless appeal.. The fully remodeled kitchen is a standout feature, showcasing custom cabinetry with abundant storage, an oversized walk-in pantry, granite countertops, under counter lighting, a built-in refrigerator (just 2 years old), built-in microwave and steam oven, and a built-in wine fridge-ideal for both everyday living and entertaining. The versatile downstairs bedroom includes a Murphy bed, making it perfect as a guest room, office, or den. Enjoy year-round comfort in the expansive 350 SF Arizona room, complete with dual mini-split systems for climate control. Upstairs, the large primary suite is a true retreat, featuring a private covered balcony with stunning mountain and pool views. The en-suite bathroom includes dual sinks, a soaking tub, and a spacious walk-in closet. One of the additional upstairs bedrooms also offers its own en-suite bath--perfect for guests or multigenerational living. Step outside to your personal entertainer's paradise, complete with a sparkling pool, built-in BBQ, fire pit area, fruit trees, and a large custom ramada with adjustable louvers for flexible shade and ambiance. The backyard also includes a large outdoor storage shed for added convenience. Additional features include built-in storage cabinets and a workbench in the garage--perfect for organization and projects. Major updates provide peace of mind, including a new roof in 2025 and HVAC systems replaced in 2021 and 2022. 3 car garage also includes work benches and 220 volt outlet. Mountain Park Ranch offers exceptional amenities, including 3 community pools and spas, pickleball, tennis, basketball and volleyball courts, playgrounds, and scenic walking paths. For outdoor enthusiasts, South Mountain is just minutes away, offering miles of hiking and biking trails. Don't miss this rare opportunity to own a truly special home in an incredible location!

2547 E Amber Ridge Way, Phoenix

4332 E Melinda Lane, Phoenix
$835,000
4 Beds ⋅ 2 Baths ⋅ 7015478 MLS ⋅ 2,089 SqFt.
MOTIVATED SELLERS Beautifully remodeled, move-in ready single-level home in the highly sought-after Desert Ridge community. Featuring a rare 3-car garage and thoughtfully upgraded throughout. Enjoy all tile flooring along with vaulted ceilings and elegant plantation shutters. Major improvements have already been taken care of, including a new roof in 2020, newer Trane A/C system, water heater 2019, water softener 2020, updated plumbing, large garage door 2024. Dishwasher, microwave, and oven new in 2025. Giving you peace of mind for years to come. The spacious open layout includes expansive living areas with built-in surround sound, perfect for entertaining. One of the bedrooms is currently designed as a versatile office, complete with a built-in desk and Murphy bed that conveys with the home. The kitchen is a standout, featuring a gas cooktop, stainless steel appliances, abundant cabinetry, granite countertops, and a large island ideal for gathering. Retreat to the primary suite with a walk-in closet and a beautifully remodeled bathroom, showcasing a freestanding soaking tub, frameless glass shower, and dual vanities. The secondary bathroom has also been tastefully updated. Step outside to your own private resort-style backyard, perfect for entertaining, while enjoying your personal sport court. Located in a prime area, this home is within walking distance to parks and top-rated schools and parks.

4332 E Melinda Lane, Phoenix

1234 E Monte Cristo Avenue, Phoenix
$835,000
4 Beds ⋅ 3 Baths ⋅ 6998222 MLS ⋅ 2,658 SqFt.
Moon Valley Canyon dream home on the north side of Lookout Mountain, set on an oversized 11,000+ sq ft north/south corner lot with direct access to nearby hiking, biking, and walking trails. This 4 bedroom home features a remodled primary bath suite, a living room with fireplace and built in bookcases, and a bonus office just off the entry overlooking the pool and backyard. Kitchen opens to the family room and offers stainless appliances, granite counters, butcher block island, side by side refrigerator, large pantry, and an eat in area with views of the pool, spa, and lush treed yard. A bedroom and full bath are located downstairs. The primary suite and front bedroom both feature balconies with spectacular mountain views. RV gate access and sport court potential. Very low HOA.

1234 E Monte Cristo Avenue, Phoenix

312 E Brook Hollow Drive, Phoenix
$835,000
4 Beds ⋅ 2 Baths ⋅ 7001974 MLS ⋅ 2,552 SqFt.
Ask about the MVCC Clubhouse Membership incentive available for closing by 8/31/26! Move-in-ready with a remodeled kitchen offering custom cabinetry, granite counters and stainless steel appliances. New wood-grain tile was installed in the main living spaces in 2022, along with new baseboards, interior doors and paint. Primary suite offers a walk-in closet, separate tub & shower, and an exit to a private patio area. Secondary bedrooms are generously-sized and share a hall bath that was remodeled in 2022. Outside, enjoy the Pebbletec pool recently installed in 2020. The grassy play area, covered patio and Alumawood pergola offer great spaces for outdoor entertaining! Foam roof was re-coated in 2025. Driveway offers extra parking + huge RV parking for all of your toys, with no HOA!

312 E Brook Hollow Drive, Phoenix

3228 W Caravaggio Lane, Phoenix
$835,000
5 Beds ⋅ 4 Baths ⋅ 6988368 MLS ⋅ 3,707 SqFt.
Gorgeous, fully remodeled home w/lovely curb appeal, tumbled travertine pavers, custom iron door, showcasing exceptional style & craftsmanship throughout. Thoughtfully re-imagined w/high end finishes & curated design details. The stunning chef's kitchen features modern cabinetry, premium counter tops & high end appliances. Perfect for everyday living & entertaining. Spacious living spaces & a resort style back yard w/built in BBQ, dining, pool, ideal for relaxation or entertaining, while creating an ideal indoor-outdoor lifestyle. Spa like bathrooms w/designer details & meticulous attention to every finish makes the home truly move in ready. A rare opportunity to own a show-stopping property that feels brand new & lives like a private retreat.Newer roof & AC's, freshly painted outside

3228 W Caravaggio Lane, Phoenix

Copyright 2026 Arizona Regional Multiple Listing Service, All rights reserved. The data relating to real estate for sale on this website comes in part from the Arizona Regional Multiple Listing Service. All information deemed reliable but not guaranteed and should be independently verified. All properties are subject to prior sale, change or withdrawal. Neither listing broker(s) nor Arizona Regional Multiple Listing Service shall be responsible for any typographical errors, misinformation, misprints and shall be held totally harmless.