Refine Search
Sort by
10409 N 22nd Place, Phoenix
$1,220,000
5 Beds ⋅ 3 Baths ⋅ 6948000 MLS ⋅ 3,041 SqFt.
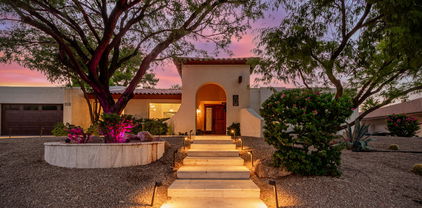
Welcome to your private desert sanctuary, perfectly nestled against the Phoenix Mountain Preserve with direct gate access to miles of breathtaking hiking and biking trails. Set on a serene 0.40 acre corner lot in a cul-de-sac, this home offers unmatched privacy, dramatic mountain views, and a true connection to the surrounding natural landscape. From the moment you arrive, the lush desert landscaping and charming Spanish-inspired architecture create an inviting sense of peace. Step inside to discover a light-filled interior featuring an atrium—open to the sky—bringing the outdoors in and creating a soothing, airy atmosphere. Cathedral ceilings elevate the living and family rooms, while a double-faced brick fireplace and hearth add warmth and character. The beautifully updated kitchen is both stylish and functional, highlighted by quartz countertops, induction cooktop, walk-in pantry with skylight, and custom American-made sustainable wood cabinetrya theme carried throughout the family room and bathrooms. An energy-efficient HVAC system (new in April 2024) keeps the living areas comfortable year-round. Thoughtful features continue into the bedrooms, where two rooms include built-in bookcases. The spacious primary suite is a true retreat, offering a soaking tub, walk-in closet, sitting area overlooking the atrium, and a private door leading directly to the patio and sparkling pool. Out back, serenity awaits. Sip morning coffee or an evening beverage while taking in the awe-inspiring mountain backdrop. The beautifully landscaped yard, tranquil pool, and sweeping desert scenery create the perfect setting for relaxation, entertaining, or quiet connection with nature. This is more than a homeit's a lifestyle of peace, beauty, and desert elegance, with the Phoenix Mountain Preserve as your backyard. Come experience this truly special property.

10409 N 22nd Place, Phoenix

2028 E Chama Drive, Phoenix
$1,219,950
5 Beds ⋅ 3 Baths ⋅ 6962991 MLS ⋅ 2,779 SqFt.
Experience PANORAMIC MOUNTAIN VIEWS in gated newer construction 5 bed plus a flex space, 3 bath property sitting on an expansive lot with plenty of road to run and play! The backyard oasis has a gas-heated Shasta pool and spa with Wi-Fi controlled Pentair system, gazebo, artificial turf, automated landscaping, pre-wired for music, and a security system with cameras and Ring doorbell. Inside, the open floor plan includes 10' ceilings, tile flooring throughout, plantation shutters, cabinetry with soft-close drawers, and recessed lighting with dimmers. The upgraded kitchen offers white quartz countertops, a waterfall island, herringbone backsplash, stainless steel appliances, GE full-size refrigerator, 5-burner gas stove, Crate & Barrel pendant lights, Moen sink, RO system and walk-in pantry. The primary suite features a spa-style bath with floor-to-ceiling tile, dual vanities, large walk-in closet with built-ins, and private toilet room. There is also a 3-car garage with epoxy floors, overhead storage, and an extended driveway. This is truly a SMART HOME and highly desirable efficiency features including a Mesh Data System with 1,000 Mbps wired Ethernet to every room (even the patio and garage!), Wi-Fi controlled pool, spa, HVAC, garage door, and security system, two Lennox A/C units, tankless water heater, and a Kinetico water softener with R.O and home pre-wired for speakers inside and out. This home delivers high-quality upgraded living and resort-style amenities, all set within a gated community on a private road for a secure and private setting.

2028 E Chama Drive, Phoenix

6234 N 4th Drive, Phoenix
$1,219,600
5 Beds ⋅ 5 Baths ⋅ 6919681 MLS ⋅ 4,451 SqFt.
Feel all the back east feels in this one-of-a-kind Cape Cod-style home, tucked away on a quiet, private gated street in the coveted North Central Corridor. Located in the boutique community of North Central Estates West, this rare property blends timeless character with modern comfort in a neighborhood of architecturally distinctive homes. A 70-foot wraparound front porch sets the tone, offering a warm Midwestern welcome unique to this part of Phoenix. Inside, soaring 20-foot ceilings and walls of windows fill the main living areas with natural light. The kitchen opens directly to the family room with a cozy gas fireplace, creating an inviting space. With 5 bedrooms, 4.5 baths, and a spacious 3-car garage, this home offers flexibility for families of all sizes. The main level includes one bedroom and a versatile cabana/sunroom that works beautifully as a private office, game room, or party space. Upstairs, find four more bedrooms, a loft with built-in study desk, and a large den for homework, music, or relaxing. The primary suite is a retreat with a sitting area, fireplace, balcony, dual walk-in closets, and even a private storage room. Outdoors, the park-like 17,000+ sq ft yard is designed for gatherings, complete with a sparkling fenced pool, brick BBQ, firepit, and expansive patio. The glass-walled game room connects directly to the backyard, making it ideal for family fun or hosting on any scale. This is a rare opportunity to own a custom home in the heart of North Central Phoenix, close to top dining, schools, and shopping.

6234 N 4th Drive, Phoenix

7201 N 22nd Street, Phoenix
$1,219,000
4 Beds ⋅ 4 Baths ⋅ 6992811 MLS ⋅ 2,759 SqFt.
Imagine sunrise hikes on Piestewa Peak, watching your kids walk to one of the most coveted schools in the Madison School District, and evenings spent by the patio fire after viewing glowing desert sunsets. This beautifully updated home delivers it all, in comfort and style. The open-concept layout centers around a chef's kitchen with double wall ovens, 6-burner gas cooktop w/pot filler, microwave drawer, and oversized island. A thoughtful split floor plan includes two primary suites for added flexibility. Custom lux bathrooms & closets, refined pantry storage, and a refreshed laundry room. This home is completely move-in ready. Outside, enjoy a resort-style pool, curated living spaces, and a front patio perfectly positioned for Arizona sunsets. You don't have to imagine - THIS IS IT!

7201 N 22nd Street, Phoenix

5971 E Orange Blossom Lane, Phoenix
$1,215,000
3 Beds ⋅ 2 Baths ⋅ 6902514 MLS ⋅ 2,861 SqFt.
Charming family home just across from the Arizona Country Club located on Orange Blossom Lane. This home has an open floor plan and features 3 bedrooms, 2 bathrooms, built-in shelves with desk and 2 separate offices. Tile hardwood flooring and large windows in the great room allow lots of natural lighting throughout. The gorgeous gourmet kitchen with large island and granite countertops is equipped with stainless steel appliances, including a Wolf gas cooktop. The spacious primary bedroom has a great walk-in closet and a nice bathroom with a large shower. There are also two large bedrooms that share the second bathroom. Adding to its appeal are two additional rooms that currently serve as separate his and hers office spaces.

5971 E Orange Blossom Lane, Phoenix

1603 Palmcroft Drive Se, Phoenix
$1,212,500
3 Beds ⋅ 3 Baths ⋅ 6921833 MLS ⋅ 2,433 SqFt.
Nestled in one of Phoenix's most prestigious and family-friendly neighborhoods, this home showcases timeless architecture, elegant updates, and thoughtful details throughout. Built in 1930, this Palmcroft treasure blends rich historic charm with the comforts of modern luxury. A gourmet kitchen anchors the heart of the home, while spacious living areas flow effortlessly for entertaining or everyday family living. The lush backyard retreat offers the perfect setting for gatherings, relaxation, or play. Known for its tree-lined streets, historic character, and strong sense of community, Palmcroft provides a rare lifestyle that combines history, prestige, and warmth—all just minutes from downtown dining, cultural venues and parks.

1603 Palmcroft Drive Se, Phoenix

2115 E State Avenue, Phoenix
$1,212,000
3 Beds ⋅ 2 Baths ⋅ 6990559 MLS ⋅ 1,978 SqFt.
This home has it all, location, views and community charm! From the curb all the way through the home to the backyard, this home has no detail left unturned. From the moment you arrive, you are welcomed by breathtaking Piestewa Peak views seen from the inviting front courtyard, perfect for morning coffee or sunset gatherings. This three bedroom, two bath, 1978 sq ft home showcases thoughtful upgrades, designer finishes and a seamless, move-in-ready presentation. Every space feels curated, refined and effortlessly livable. Step into the backyard where the mountain views frame the sparkling pool. This is central living at it's finest: updated, immaculate and ready for it's next chapter. Current seller added $90k in updates.

2115 E State Avenue, Phoenix

3510 E Adobe Drive, Phoenix
$1,210,000
5 Beds ⋅ 4 Baths ⋅ 6986057 MLS ⋅ 3,447 SqFt.
Located in a prime Sky Crossing location with access to Loop 101 and SR-51 in under five minutes, this home offers exceptional convenience and community amenities, including an on-site elementary school, resort-style pool, fitness center, and multiple playgrounds. This 5 bedroom, 4 bath home features an open-concept floor plan designed for modern living, with seamless flow and functional space. Expansive sliding glass doors, enhanced with automated shades, including the three-panel sliders in the family room create effortless indoor-outdoor living, opening to a low-maintenance turf and paver backyard with a large covered patio. The kitchen is built for entertaining with a large island, walk-in pantry, upgraded appliances, and a pot filler. A full guest bedroom and bath downstairs provides ideal space for visitors or multigenerational living, or an office. Upstairs includes a spacious primary suite, versatile loft, guest bedrooms, and a generous laundry room with storage. The primary retreat offers dual vanities, spacious shower, and a large walk-in closet. Additional highlights include plantation shutters throughout, a water softener, and an upgraded Vivint security system. The tandem 3-car garage offers ample storage with floor-to-ceiling shelving. Minutes from top shopping, dining, freeway access, and the upcoming Black Mountain Village.

3510 E Adobe Drive, Phoenix

1101 E Dolores Road, Phoenix
$1,210,000
4 Beds ⋅ 4 Baths ⋅ 6720678 MLS ⋅ 3,038 SqFt.
Completed Full Spec Luxury home. 4 bedrooms, plus an office/den, and 3.5 baths. This home features a 2 car and 47 ft. RV Garage on one acre lot without HOA. Open design includes a Great room with 12-foot ceiling and an island kitchen featuring quartz countertop with waterfall edge, GE Profile appliances, Napa fawn cabinets at the island, Napa onyx cabinets elsewhere. Each bedroom has its own walk-in closet, while the owner's suite features a lg. walk-in shower, standalone tub, and dual vanities. 8-foot doors throughout. Constructed for durability and energy efficiency, it includes 2x6 exterior framing, spray foam insulation, and a post-tension slab foundation. Complete block fence included with Gates - 4 ft and 12 ft RV. Photos are of this home. Alarm is active and included.

1101 E Dolores Road, Phoenix

4030 E Stanford Drive, Phoenix
$1,207,500
4 Beds ⋅ 3 Baths ⋅ 6988648 MLS ⋅ 2,623 SqFt.
Spacious 4 bedroom 3 bath ranch home in coveted Marion Estates near the Head of Camelback Mountain offers open entertaining great room under vaulted ceilings overlooking private entry courtyard and mature privacy landscaping. The Split Master wing and tandem garage was added when home was fully remodeled in 2011. Back yard mature landscaping and side yard pool area are shaded and fenced for privacy. This home offers a comfortable floor plan ready for immediate enjoyment and is priced under market value to allow for future decor changes. Home is located on the border of Phoenix and Paradise Valley in the Hopi and Arcadia School District just a one minute walk to Phoenix Country Day School and 10 minutes from downtown Phoenix, Old Town Scottsdale, and Sky Harbor Airport.

4030 E Stanford Drive, Phoenix

38920 N 29th Avenue, Phoenix
$1,200,000
5 Beds ⋅ 4 Baths ⋅ 7034262 MLS ⋅ 2,316 SqFt.
CAR LOVERS DREAM ESTATE! This home boasts a NEW roof, NEW AC, NEW water heater, NEW flooring, and has just been NEWLY painted interior & exterior. This stunning Desert Hills property offers a blend of luxury and versatility on a sprawling 1.1-acre lot. The property features a huge 3 car garage attached to main house & HUGE AIR CONDITIONED RV GARAGE with RV hookup attached to guest house. Step into the meticulously crafted custom home with spacious living areas, a chef's kitchen, and a luxurious master suite, ideal for relaxation and entertainment. Need extra space? The guest house with a full kitchen, office, and master retreat is perfect for multi-generational living or rental income. Outside, enjoy the expansive grounds and breathtaking 360 degree views, all surrounded by block walls for privacy and security. Enjoy majestic sunsets in the enchanting backyard, boasting spacious covered patios with pavers. Desert charm, spacious living, and endless possibilities await!

38920 N 29th Avenue, Phoenix

2038 E Solano Drive, Phoenix
$1,200,000
3 Beds ⋅ 3 Baths ⋅ 7011786 MLS ⋅ 2,247 SqFt.
Nestled on a quiet cul-de-sac street in the coveted Biltmore area, the exterior of this distinctive mid-century modern home, with circular driveway & mature plantings, exudes the warmth, quietude & privacy that you seek. Upon opening the custom door with stained glass detail, abundant natural light from a wall of windows with backyard views sets the stage and invites you in. At this moment, you will begin to experience the clean lines and functional, yet versatile spaces that await. Enjoy visiting with friends in front of the dramatic stone gas fireplace in the Living Room & moving seamlessly to enjoy a meal in the Dining Room with backyard views. The efficiently designed Kitchen features top quality hard finished Maple fronted plywood cabinets with dove tailed drawers built by a quality cabinetmaker, granite and oak countertops, tile backsplash and new Stainless Steel appliances. There is a generous amount of cabinetry in the cooking area, and opposite is a wall of cabinets with desk space. You will love the natural light from the bay window with seating area and eating at the laminated oak breakfast bar. This 3 bedroom plus Den, 3 en-suite baths, 2,247 main home has room for 3 cars, comprised of an attached 2-car garage with ample storage, & a 485 sq. ft. outbuilding with a large 1-car garage, workshop & separate (145 sq. ft. w/A/C) flex space that is perfect for an office, gym or hobby. The relaxing Primary Suite with en-suite bath has beautiful backyard views through Frank Lloyd Wright style glass doors that exit to the backyard patio. The secondary bedrooms have en-suite baths as well. The Den/Bedroom space has great backyard views from a wall of windows with plantation shutters & a door to the backyard. This special bonus space offers lots of potential to adapt to your lifestyle. Two rooms may be used as an additional family room & potential bedroom or office, with another potential as a new primary suite with bath. It is currently used as a library & an extra bedroom. The impressive backyard is surrounded by an artful display of mature landscaping & desert vegetation that create a private oasis whether day or night. The owned solar system plus the North/South exposure and dual pane windows throughout keeps the home cool during the Arizona summers. A red brick walkway accentuates the angular design of the home and leads to the covered patio with views of Piestewa Peak. You will definitely appreciate the 3-car garage spaces. In addition to the 2-car garage that is attached to the main home, the separate 485 sq. ft. outbuilding offers even more space, and is a special find in the Biltmore area. It features garage space for one car & offers additional space for a great workshop. Plus the attached 145 sq. ft. livable attached space could make a great gym or office. Bring your ideas to personalize these spaces! You will love the lifestyle! Located in the coveted Biltmore area, you will enjoy some of the best shopping and dining experiences in the Valley, including Biltmore Fashion Square. There is also easy access to key destinations including downtown Phoenix, Old Town Scottsdale and Sky Harbor Airport. This lovingly cared for mid-century modern residence, in the desirable Biltmore area, offers timeless design sensibilities, seamless intimate spaces, & exudes the warmth, privacy & peacefulness that you seek. This gracious home is waiting to become your sanctuary!

2038 E Solano Drive, Phoenix

4209 E Patricia Jane Drive, Phoenix
$1,200,000
3 Beds ⋅ 2 Baths ⋅ 6965067 MLS ⋅ 1,696 SqFt.
Everyone wants into Arcadia Lite—but finding a home that offers both immediate livability and future potential is the sweet spot. This meticulously maintained residence is filled with natural light and features a desirable split floor plan with 3 bedrooms, 2 baths, and a 2-car garage. Tile flooring runs through the main living areas, with carpet in the two guest bedrooms. Quality updates include Milgard windows and solid wood interior doors. Situated on a 9,065 SF lot, the property offers flexibility to move right in, remodel over time, add on, or start fresh. The backyard was remodeled in 2024 with new hardscape, refreshed landscaping, a built-in fire pit, and a pergola already wired for lighting—creating an inviting space for outdoor living and entertaining. Ideally located just a short walk to Kachina Park and neighborhood favorites including La Grande Orange, Ingo's, Chelsea's Kitchen, The Henry, and Global Ambassador. Patricia Jane is also known as a destination street during Halloween, when the road is closed to create a fun and safe environment for neighbors and guests alike. Convenient access to the airport, hiking trails, golf, and shopping adds to the overall lifestyle and location appeal.

4209 E Patricia Jane Drive, Phoenix

1040 E Osborn Road Unit 602, Phoenix
$1,200,000
3 Beds ⋅ 3 Baths ⋅ 6966586 MLS ⋅ 2,718 SqFt.
Absolutely Stunning!!! Experience unmatched high-rise living in this fully renovated 3-bed, 2-1/2 bath residence. Every inch of this high-rise condominium has been meticulously redesigned with contemporary finishes, open-concept living with natural light, and expansive windows that frame stunning city and mountain views. This turnkey condo showcases true designer craftsmanship—featuring luxury flooring, premium cabinetry, and top-tier appliances throughout. Every finish, from the sleek, high-end radiant cooktop to the spa-inspired bathrooms, has been thoughtfully selected to deliver a modern, elevated lifestyle. Perfectly positioned directly across from the prestigious Phoenix Country Club, you'll enjoy immediate access to world-class golf, fine dining, and exclusive member amenities.

1040 E Osborn Road Unit 602, Phoenix

2917 E Highland Avenue, Phoenix
$1,200,000
3 Beds ⋅ 3 Baths ⋅ 6953048 MLS ⋅ 2,501 SqFt.
Opportunity knocking! 2,500 sf home on just under a 1/2 acre irrigated lot in Phoenix's highly desirable Gibraltar Estates neighborhood. Boasting attached garage, detached oversized climate controlled garage / workshop and no HOA. You will find plenty of options to park you classics, toys and/or RVs. Located 10 minutes from Arizona Biltmore, Paradise Valley and hiking trails at Camelback Mountain. And only 20 minutes from Old Town Scottsdale, Downtown Phoenix, Tempe, ASU and Sky Harbor Airport. Other property features include mature trees, RV gate, natural gas available and fiber internet available. Whether you choose to enjoy property as-is, update existing home, turn workshop into a casita or use entire footprint to build your next dream home this property is a must see! Welcome Home!

2917 E Highland Avenue, Phoenix

3444 N 48th Way, Phoenix
$1,200,000
4 Beds ⋅ 3 Baths ⋅ 6932152 MLS ⋅ 2,491 SqFt.
This mid-century ranch style bungalow invites you to move to the best pocket in the Arcadia Osborn area, vibrant with families and an incredible neighborhood lifestyle. The home is move-in-ready for its next great family who are looking for a turnkey transition and is priced to sell. 3444 N. 48th Way has been thoughtfully maintained and was designed to provide you with the best of indoor-outdoor living. The home has been developed to preserve its mid-century modern character, and features authentic stonework and block exterior, breezeblock accents, copper gutters, and vaulted ceilings. Imagine hanging out on your front paver patio beneath 75-year-old Chinese Elm Trees while enjoying views of Camelback Mountain from an unobstructed corner lot. (Please see more....) Enjoy mature landscape with a large, lush, shaded front lawn, an oasis-like backyard and pool, and lots of unique and healthy plants and trees surround the property. Front yard features a side play yard with new artificial turf and a gardening area. The split floor plan allows for a children's wing, with two bedrooms, each featuring two large storage closets fully finished by Classy Closets to keep clothes and toys organized. Additional 4th bedroom has its own private entrance and is great for extended family or guests. It was easily converted into a dual workspace and dedicated music room with a soundproof wall. This can be easily converted back into one large bedroom space. Other features include a 2-car side entry garage, corner lot, additional parking/side yard which has a dedicated 240volt plug to charge electric vehicles. Backyard features a sparkling pool surrounded by a paver deck, back covered patio with misters, fans, and bistro lights. Home is proximate to great schools (Tavan/Hopi/Ingleside/Arcadia/Archway Veritas/Prince of Peace/St. Theresa Catholic School and more). Many upgrades include a new roof, new attic roof insulation, flooring, paint, saltwater pool conversion, new garage doors, and pavers. (Please see full list in the documents tab). Enjoy the best of an Arcadia lifestyle in a home that is walkable, bike friendly, safe, and comfortable. It is located just off the Old Crosscut Canal Park Greenbelt, on the corner of a low-traffic cal-de-sac street. This is not a typical home or neighborhood. Don't miss out! Come find out why life is notoriously amazing on 48th Way and Whitton Streets.

3444 N 48th Way, Phoenix

3121 N 27th Street, Phoenix
$1,200,000
4 Beds ⋅ 4 Baths ⋅ 6942414 MLS ⋅ 3,246 SqFt.
HOT DEAL! Authentic 1937 hand-built adobe in sought-after Phx Homesteads Historic District, celebrated for irrigated lots, adobe homes and timeless charm! 3-BR, 3-BA main residence plus 1BR/1BA casita captures the essence of early Arizona living W/thick adobe walls, hand-hewn wood details, playful mosaic art, intimate courtyard patios that invite indoor/outdoor living. Fully equipped detached guesthouse casita offers private BR, ¾ BA, kitchenette; flex-space for guests, studio, income potential. Enjoy heated/cooled pool surrounded by mature trees, hacienda-inspired landscaping on an irrigation ready lot. Historic advantages, modern comfort, hand craftsmanship make this a unique find in one of Phx's most treasured districts: history, artistry, and desert living meet-WOW! See Semi-Pvt 3121 N 27th Street, Phoenix, AZ 85016 Phoenix Homesteads Historic District ------------------------------------------------------ Step back in time to an era when craftsmanship and community defined what it meant to live in Arizona. This authentic 1937 hand-built adobe, located in the charming Phoenix Homesteads Historic District, captures the enduring spirit of early desert living. Thick earthen walls, shaded patios, and a lush irrigated lot create an atmosphere that's both timeless and serenean escape just moments from the heart of the city. The main residence offers three bedrooms and three baths, blending rustic charm with quiet sophistication. Interiors feature hand-hewn woods, crafted details, playful mosaic art, and a warmth that only adobe can provide. Natural light filters through deeply set windows, highlighting spaces that invite art, conversation, and reflection. A heated/chilled pool anchors the central courtyard, surrounded by mature trees and hacienda-style landscapingan ideal setting for both quiet retreat and lively gatherings. Beyond the main house, a fully equipped detached guest casita provides flexible living options with income potential. Private patios and intimate outdoor spaces connect each structure in a layout that celebrates informality and creative flow. It's a home that feels collected and evolved over timean artist's refuge that balances history, livability, and understated desert elegance. Fully updated, this unique home offers an unequalled setting and a "ready to move in" experience seldom found in most historic residences. Architect Robert T. Evans, who contributed to many of the homes in Phoenix Homesteads, helped shape this remarkable neighborhood's character. Established in the 1930s as part of a New Deal-era housing initiative, Phoenix Homesteads was designed to provide affordable, self-sufficient living through small-scale farming and cooperative land use. The district remains one of Phoenix's most historically significant enclaves, where adobe craftsmanship, human scale, and community values endure nearly a century later. ------------------------------------------------------ Features " Authentic hand-built 1937 adobe construction " Three-bedroom, three-bath main residence " Detached one-bedroom, ¾-bath guest casita with kitchenette " Heated and cooled pool with private courtyard setting " Mature trees and desert-inspired hacienda landscape " Hand-hewn wood details and handcrafted finishes throughout " Playful Artist Touches - Hand Crafted Mosaic Art " Irrigation-available lot perfect for gardens or urban homesteading " Historic neighborhood property tax advantage " Near-perfect scale and balance of proportion " Located in Phoenix Homesteads Historic District, original design by Robert T. Evans " Some exclusions, See Listing Agents SEE SEMI-PRIVATE REMARKS PLEASE!

3121 N 27th Street, Phoenix

2617 W Desert Hills Drive, Phoenix
$1,200,000
3 Beds ⋅ 4 Baths ⋅ 6938904 MLS ⋅ 2,757 SqFt.
STUNNING GATED HOME with ALL THE MOST DESIRABLE DESIGN FEATURES*METICULOULY CONSIDERED DESIGNS from the SOARING CEILINGS and LARGE WINDOWS in the GREAT ROOM allowing in an ABUNDACE OF NATURAL LIGHT to the PERFECTLY APPOINTED KITCHEN with GAS COOK TOP with CUSTOM HOOD, pot filler, DOUBLE STACK SHAKER CABINETS with two-tone lowers, CENTER ISLAND, WALL OVEN, drink cooler, BUILT IN REFRIGERATOR*FRONT OFFICE*FORMAL DINING can be a FLEX room*Owner bedroom is SPLIT and has GORGEOUS WALK IN SHOWER with multiple heads, STAND ALONE TUB, and split vanities*Four car at the home and WAIT UNTIL YOU SEE THIS DETACHED TEMP CONTROLLED SHOP/GARAGE with four-car garage and another OVER-HEIGHT door at one BAY*Plenty of ROOM on this ACRE-LOT to add a pool*COME BY and SEE WHY YOU CALL THIS PLACE YOUR ''HOME''

2617 W Desert Hills Drive, Phoenix

22112 N 31st Street, Phoenix
$1,200,000
4 Beds ⋅ 3 Baths ⋅ 6925551 MLS ⋅ 2,776 SqFt.
Welcome to this stunning single-level home featuring 4 bedrooms and 2.5 bathrooms, designed with comfort and style in mind. The open-concept layout showcases a chef's kitchen with premium finishes, seamlessly flowing into the living and dining areas—perfect for entertaining. A split floor plan provides privacy, with the primary suite thoughtfully separated from the secondary bedrooms. Step outside to your own backyard retreat, complete with a large covered patio, low-maintenance turf, and a sparkling pool ideal for year-round enjoyment. Situated just minutes from the 101 freeway, this home offers quick access to shopping, dining, and all parts of the Phoenix metro area. This property combines convenience, luxury, and modern living—ready for you to call home.

22112 N 31st Street, Phoenix

1011 W Carlise Road, Phoenix
$1,200,000
4 Beds ⋅ 3 Baths ⋅ 6924342 MLS ⋅ 2,501 SqFt.
Welcome to your private Arizona oasis. Flawlessly designed inside and out, this newer construction home — under 4 years old — lets you experience the very best Arizona living. Sprawling across 1 acre with no HOA, it offers the perfect balance of desert tranquility and urban convenience. This stunning single-level residence offers a spacious open floor plan with soaring ceilings, designer finishes, and an abundance of natural light. The gourmet kitchen features a massive waterfall island, sleek cabinetry, stainless steel appliances, and custom shelving — a true chef's dream. The inviting living spaces include a great room with stylish wood-look flooring and a cozy bar nook, ideal for entertaining. Plenty of room, with 4 large bedrooms, and the master has a sliding door to the back ...so you can take a dip in the pool first thing in the morning. Step outside to your private resort-style backyard, complete with a sparkling 38-foot resort-style pool, soothing water features, and an expansive travertine deck. Relax under the covered patio, gather around the outdoor fireplace, host guests in the custom gazebo, spacious entertaining areas, and full outdoor kitchen, or rest in the serene zen garden with rose bushes, cape honey suckle, and yellow bells, accented by over 20 mature trees  Washington Oranges, Thornless Mesquite, Pomegranate, Mastic's Mexican Lime, Flowering Purple Plums, Hong Kong Orchids and many more. This property has horse rights too so you can add your dream horse facility as well. RV garage so oversized you can fit a yacht, boat, any size RV! Additional two car garage as well. Furniture can be included upon request and the home can be AirBNB/Rental ready upon sale. Tucked away from the city's hustle and bustle, this home provides unmatched privacy while still being a short drive to premier shopping, dining, and entertainment. A true gem!

1011 W Carlise Road, Phoenix

9020 N 33rd Way, Phoenix
$1,200,000
4 Beds ⋅ 3 Baths ⋅ 6924317 MLS ⋅ 4,521 SqFt.
Now Lender Owned. NO HOA. Elegance & timeless charm will be found in this stunning Santa Barbara-inspired property located just mere steps from the Phoenix Mountain Preserve. This gorgeous residence greets you with rich hardwood plank & luxury Saltillo tile, high ceilings with wood beams plus beautiful wood cased windows. A central atrium creates an airy atmosphere with tons of natural light that can be adjusted with electric blinds. The open gourmet kitchen is a chef's delight with custom cabinetry, top-of-the-line stainless steel appliances with Taj Mahal leathered Quartzite countertops, an adjacent oversized laundry room, and a huge storage pantry. The heart of the home is the great room, illuminated by skylights and tiled fireplace.

9020 N 33rd Way, Phoenix

Copyright 2026 Arizona Regional Multiple Listing Service, All rights reserved. The data relating to real estate for sale on this website comes in part from the Arizona Regional Multiple Listing Service. All information deemed reliable but not guaranteed and should be independently verified. All properties are subject to prior sale, change or withdrawal. Neither listing broker(s) nor Arizona Regional Multiple Listing Service shall be responsible for any typographical errors, misinformation, misprints and shall be held totally harmless.