Refine Search
Sort by
36218 N 33rd Avenue, Phoenix
$1,280,000
4 Beds ⋅ 4 Baths ⋅ 7032900 MLS ⋅ 3,267 SqFt.
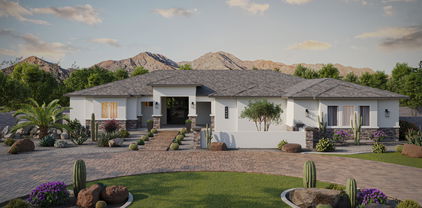
Discover the ultimate North Phoenix retreat in Desert Hills! Set on 1.1 acres, this remodeled 3,267 sq ft, 4 bed, 3 bath home combines premium interior updates with an unforgettable resort-style backyard. Inside, enjoy wood flooring, upgraded window coverings, ultra-premium appliances, & thoughtful finishes throughout. Outside, entertain in style with a large diving pool, swim-up bar, full-size volleyball court, a spiral staircase to your rooftop sky deck, & plenty of room to relax or gather. The massive fully finished RV garage adds exceptional versatility with A/C, a bathroom, and abundant space that could easily additionally serve as a guest suite, studio, gym, or workshop. An additional covered RV spot & provides even more flexibility. property built for comfort, privacy, entertaining.

36218 N 33rd Avenue, Phoenix

4629 E Walter Way, Phoenix
$1,280,000
5 Beds ⋅ 4 Baths ⋅ 7004007 MLS ⋅ 3,943 SqFt.
Nearly 4,000 sq ft in a gated Desert Ridge community...and one of the largest homes currently available in this price range. Even fewer offer a fully finished backyard with private pool, fire feature, and built-in BBQ already in place. Five bedrooms, 4 bathrooms, with a layout that works: main-level bedroom and full bath, dedicated office with doors, and upstairs entertainment space with split bedrooms and convenient laundry. The primary suite offers dual vanities, walk-in shower, and a generous closet. The kitchen is designed for daily use with a large working island, extensive cabinetry, and walk-in pantry, all connected to the main living space. Minutes to Desert Ridge Marketplace, High Street, golf, hiking, and quick Loop 101 access to Scottsdale and Cave Creek. Where the details start to matter...the first impression builds as you move through the home. A custom iron and glass front door sets the tone, while just around the corner, a private courtyard reveals itself, anchored by expansive sliding doors that create a natural connection between indoor and outdoor living. The main living areas are finished with tile throughout, offering both durability and a clean, cohesive look that holds up to everyday life. The layout is designed for how people actually live. Spaces are defined without feeling closed off, allowing daily routines and guests to coexist without overlap.The office is thoughtfully positioned with double glass doors, providing privacy without feeling disconnected. The main-level bedroom serves multiple generations or visiting relatives who prefer to avoid stairs. The kitchen wasn't designed for show, extensive cabinetry actually holds things, the gas cooktop handles serious meal prep, and the walk-in pantry accommodates real grocery runs. Upstairs, the entertainment room adds flexibility, whether for media, study, or a secondary living space, while the bedroom separation supports both privacy and function. The laundry is exactly where it should be, upstairs, complete with built-ins and counter space. Executive height vanities with granite countertops in all baths, plus custom tiled shower surrounds. Out back, with no homes directly behind, the setting feels more open and private than most. Travertine pavers and natural stone surround the pool and water feature, complemented by low-maintenance turf and an elevated gas fire pit that naturally becomes the gathering point in the evenings. The part many buyers overlook? The time and effort already saved. No waiting on contractors, no phased projects, no uncertainty. This home is complete, the decisions are made, and the home is ready to be used as intended from day one!

4629 E Walter Way, Phoenix

926 W Lynwood Street, Phoenix
$1,280,000
4 Beds ⋅ 3 Baths ⋅ 6968651 MLS ⋅ 2,305 SqFt.
Set on one of the most picturesque, palm-lined streets in Phoenix's FQ Story Historic District, this Southwest Spanish-style residence blends classic charm with refined design. Rounded windows, coved ceilings, wood floors, built-ins and a wood-burning fireplace speak to the home's storied past. Styled to perfection with a newly completed guest house that includes a kitchenette and full bathroom and a renovated main bathroom — both designed by Lenny Interiors. Other recent updates to residence include new AC, exterior paint, kitchen renovation, landscaping and more... A private backyard refreshed with Eco Outdoor flagstone and new landscaping are perfect for outdoor living. An oversized garage and deep driveway accommodate ample off-street parking and storage. Close to popular dining, coffee shops, and entertainment, this home also sits just blocks from Encanto Park, one of Phoenix's favorite green spaces, with museums and cultural attractions nearby. It captures the essence of Phoenix historic neighborhood living: approachable, lively, and full of character. Main House: 1,953 SF, 3 bedroom, 2 bathrooms + den/office. Guest House: 352 SF, studio bedroom with full bathroom + kitchenette.

926 W Lynwood Street, Phoenix

136 E Desert Wind Drive, Phoenix
$1,280,000
4 Beds ⋅ 3 Baths ⋅ 6955468 MLS ⋅ 3,886 SqFt.
Elegant JUST RENOVATED (NOV 2025) TW Lewis semi-custom single-level home located at the base of the South Mountain Range in the prestigious gated community of Whistling Rock. This immaculate, meticulously maintained residence sits on a premium 17,034 sq ft corner desert lot and offers panoramic mountain views from both the front and back. The home features beautifully designed front and back yards with mature landscaping, newer synthetic turf, and a paved walkway leading to an upgraded custom double iron front door. Inside, enjoy a recently renovated and thoughtfully upgraded interior. The formal living and dining areas showcase stunning mountain views. A chef's dream kitchen awaits, complete with custom maple cabinetry with premium hardware, stainless-steel appliances, Thermador 6-burner gas range and oven, hood with Keep Hot shelf, built-in Sub-Zero refrigerator, wine refrigerator, waterfall quartz countertops with matching backsplash, newer built-in microwave, built-in Thermador oven with warming drawer, Bosch dishwasher, and custom Kohler sink and faucet. The family room features a beautifully updated stone fireplace, built-in speakers, and an elegant wood slat accent wall for a warm, inviting atmosphere. Solid maple wood flooring extends through the main living areas. The luxurious master suite includes crown molding, wall sconces, an updated ceiling fan, and a cozy sitting area with mountain views. The spa-like master bathroom boasts fully custom cabinetry, quartz countertops, travertine flooring, and a Lasco jetted bathtub. An En-suite Secondary Bedroom and Oversized Bedrm/Game Rm Highligt the home's exceptional floor plan. Both guest bathrooms have also been fully remodeled. Additional highlights include custom wood shutters, 12 ft ceilings, and upgraded smart zebra blinds in the breakfast nook and formal living/dining areas. Step into a resort-style backyard, complete with a covered patio with pavers, surround sound, Pebble Tec play pool with stone water feature, custom outdoor stone fireplace with built-in bench seating, built-in BBQ, drip system, and landscape lighting. The side yard offers a grassy area, wood deck, pergola draped with grapevines, and a serene waterfall flowing into a fish pond. The laundry room is upgraded with custom cabinetry, quartz countertop, travertine flooring, utility sink, and a built-in ironing board. The extended 3-car garage includes built-in cabinetry for abundant storage. One HVAC unit replaced in 2017. One HVAC unit replaced in 2023. 50-gallon gas water heater replaced in 2023. Entire interior freshly painted. Please see the attached upgrades list in the documents. Enjoy spectacular sunsets from this gorgeous property! Conveniently located within walking distance to hiking and biking trails, award-winning Kyrene schools, and just 0.4 miles from the South Mountain Trailhead. Only 5 minutes to the Loop 202 (South Mountain Freeway). Premium fee for the desert lot - which borders protected land not owned by the city or state - has been paid. This exceptional home truly has it all!

136 E Desert Wind Drive, Phoenix

2916 E Sells Drive, Phoenix
$1,280,000
3 Beds ⋅ 3 Baths ⋅ 6861412 MLS ⋅ 2,045 SqFt.
Welcome home to Windemere! Step into this contemporary, single-level home with thoughtfully designed exterior architecture. Once inside you will be impressed by the vaulted ceilings and 16-foot sliding glass door in the great room, creating a perfect space for entertaining. The centerpiece is the gourmet kitchen, equipped with Monogram gas appliances, including a luxurious 42'' built-in refrig, quartzite countertops and backsplash & upgraded stacked cabinetry for extra storage to compete this modern look. Luxury extends into every corner of this home, from the engineered wood floors to the tiled showers in all bathrooms. Spray foam insulation and a tankless gas water heater contribute to an impressive HERS score of only 43.

2916 E Sells Drive, Phoenix

1915 E Long Rifle Road, Phoenix
$1,280,000
5 Beds ⋅ 4 Baths ⋅ 6855213 MLS ⋅ 3,525 SqFt.
BRAND NEW Construction in an incredible location! NO HOA - Modern Farmhouse on 1 ACRE w/ Horse Privileges and STUNNING VIEWS! 4 Car Side Entry Garage, Guest Living w/ Separate Entry and FIREPLACE ACCENT WALL. Gourmet Kitchen with high-end Cabinets w/ 42'' uppers, White Quartz Countertops, WOLF appliances, GAS Range & Wood Plank tile Floors. Stunning Master Bathroom w/ Freestanding Soaking Tub, BEACH Entry Glass Shower & Beautiful Double Vanities. Exceptional Energy Efficient - boasting Spray Foam Insulation, Premium Trane AC units & High-end Windows. Superior Construction and Craftmanship: Premium Roofing System, Premium Synthetic Stucco & more! $5,000 to Buyer at Close of Escrow which shall be used towards Buyer installing a water filtration system. ESTIMATED COMPLETION in Aug/Sept.

1915 E Long Rifle Road, Phoenix

5250 E Deer Valley Drive Unit 338, Phoenix
$1,279,602
2 Beds ⋅ 3 Baths ⋅ 6930660 MLS ⋅ 1,781 SqFt.
''The Luxe at Desert Ridge'' NEW SPEC HOME'' SPEC HOME, Elegant modern luxury living. The Luxe offers resort-style living at its finest. Spacious condo w/ beautiful interior upgrades, beautiful lighting, quartz countertops, Upgraded flooring, beautiful surround tile showers & bathroom floor, design tile fireplace from floor to ceiling, Upper & lower kitchen cabinets w/ lighting, laundry room w/ sink, oversized patio w/ built-in gas BBQ, underground gated parking w/ two stalls & large storage room, elevators from parking to all levels. Onsite amenities, beautiful Clubhouse with chef's kitchen, theatre room, private conference center, dining room for private dinner parties, lap pool/resort style pools, large fitness w/ top of line equipment, infra-red sauna, locker rooms & yoga studio

5250 E Deer Valley Drive Unit 338, Phoenix

1928 E Villa Linda Drive, Phoenix
$1,275,000
4 Beds ⋅ 5 Baths ⋅ 7060566 MLS ⋅ 3,509 SqFt.
Built in 2023, this exceptional 4-bedroom residence plus a dedicated office, spacious loft, and 4.5 bathrooms seamlessly blends contemporary elegance with luxurious comfort. Situated on a premium homesite, the property showcases breathtaking mountain views from the kitchen, great room, loft, and luxurious primary suite. Designed with an open-concept floor plan, the heart of the home is a stunning chef's kitchen featuring premium stainless steel appliances, an oversized quartz waterfall island, custom cabinetry, and a spacious walk-in pantry. Expansive windows fill the home with natural light while framing the spectacular mountain backdrop, creating a bright and inviting atmosphere throughout. The backyard offers a blank canvas to create your own private outdoor retreat. Every detail of this home reflects quality craftsmanship, designer finishes, and extensive upgrades, offering a truly turnkey luxury lifestyle in one of the area's most desirable settings. This home is located within the highly desirable Pinnacle Peak school district and close to premier shopping, dining, hiking, and golf. See documents for a complete list of upgrades.

1928 E Villa Linda Drive, Phoenix

2616 W Canyon Road, Phoenix
$1,275,000
4 Beds ⋅ 4 Baths ⋅ 7032223 MLS ⋅ 3,640 SqFt.
What a deal !!! Rare Opportunity: Two Homes on One Acre with 10-Car Garage Capacity, Resort-Style Pool & Endless Possibilities! Discover the perfect blend of luxury, flexibility, and functionality with this exceptional multi-generational living or income-producing property situated on a full acre. Featuring two separate residences, a spectacular resort-style backyard, and an incredible 10-car garage capacity, this property is truly one of a kind. The main residence offers approximately 2,800 square feet of beautifully updated living space, including 3 bedrooms, 2.5 bathrooms, and a versatile 500-square-foot bonus room complete with its own dedicated A/C system. Ideal as a home office, gym, media room, playroom, or guest space, this flexible area can easily adapt to your needs. Thoughtfully upgraded throughout, the home features a new roof, new HVAC system, new windows, solar power, and numerous additional improvements, providing both comfort and energy efficiency. The attached 4-car garage offers abundant storage and workspace. Thanks to the home's solar production, the current owners have enjoyed no electric bills. The detached casita provides exceptional privacy and independence with 1 bedroom, a spacious living room, a full kitchen, and its own laundry facilities, making it ideal for extended family, guests, or rental income opportunities. Attached to the casita is an impressive 1,100-square-foot, 6-car garage featuring built-in ductwork, perfect for car enthusiasts, hobbyists, workshop space, or future customization. Step outside and enjoy your own private oasis featuring a diving pool with a stunning grotto and waterfall, creating the ultimate setting for entertaining or relaxing year-round. Whether you're seeking a multi-generational estate, a property with substantial garage and workshop space, or a home with rental income potential, this exceptional property offers a rare combination of amenities that are difficult to find in today's market.

2616 W Canyon Road, Phoenix

3660 E Maffeo Road, Phoenix
$1,275,000
4 Beds ⋅ 4 Baths ⋅ 7028864 MLS ⋅ 4,300 SqFt.
Beautiful home located in the highly desirable Aviano community in Desert Ridge offering 4 bedrooms, a private den, and an impressive bonus room with an open and functional floor plan designed for both entertaining and everyday living. As you enter the home, you are welcomed by a wide walkway leading through the spacious great room and into the beautifully designed kitchen and family room. Just off the entry is a private office with an adjacent powder room, while a formal living area adds additional flexibility and charm. The inviting family room features a cozy fireplace and flows seamlessly into the entertainer's kitchen complete with an oversized island, breakfast bar, stainless steel appliances, abundant cabinetry, generous counter space, & a sunny breakfast nook. Beautiful finishes throughout and a private courtyard add warmth and character to the home. New light wood like floors lead upstairs, to the expansive primary suite offering a relaxing sitting area along with a spacious bathroom featuring a large walk-in shower, separate soaking tub, and oversized walk-in closet. The second level also includes three additional bedrooms, including one with a Jack-and-Jill bath and another with an ensuite bath, plus a large bonus room perfect for a media room, game room, or additional living space. The backyard is oversized with a covered patio and plenty of room to create your dream pool and outdoor oasis, making it perfect for entertaining. The spacious tandem 3-car garage offers excellent storage and functionality. Ideally located within walking distance to the Aviano Clubhouse featuring resort-style pools and spa, fitness center, tennis courts, basketball courts, walking paths, and playgrounds for the kids.

3660 E Maffeo Road, Phoenix

1614 W Maddock Road, Phoenix
$1,275,000
4 Beds ⋅ 4 Baths ⋅ 7020475 MLS ⋅ 3,467 SqFt.
Nestled in the quiet neighborhood of Desert Hills in North Phoenix, 1614 W Maddock Rd offers a rare combination of privacy, open land, and lifestyle versatility. This 4-bedroom 3.5-bathroom home with a total of 3,468sq ft of living space and 5 car garage space. With sweeping mountain views and a spacious 44,355 sq ft lot that supports a wide range of uses, this property is ideal for buyers seeking room to grow, build, or enjoy Arizona's signature outdoor living. Inside, the home features a comfortable, light filled layout with generous living spaces and large windows that frame the surrounding natural landscape. The kitchen flows seamlessly into the main living and dining areas (great room), creating an inviting environment for everyday living or entertaining. This well-proportioned bedrooms and a private primary suite provide a peaceful and tranquil retreat. Where this property truly stands apart is in its infrastructure and future use potential. The lot has already been professionally designed to accommodate a full RV garage, giving buyers a head start on adding significant storage or workshop space. Supporting this future expansion, the property includes an oversized septic tank and additional plumbing lines already in place--an uncommon and valuable upgrade that reduces future construction costs and complexity. The expansive lot easily supports RV parking, trailers, equipment, and additional outbuildings, with ample room for maneuvering large vehicles. Whether you need space for a motorhome, work trucks, recreational toys, or a full custom garage, the property is already engineered for it. For equestrian buyers, the property's rural setting, open terrain, and flexible land configuration make it an excellent candidate for horse facilities. There is ample room to add corrals, covered stalls, turnout areas, or a small arena, and nearby desert trails offer convenient riding access right from the property. The backyard serves ready for a pool, expanded patio, garden, or equestrian improvements. Mature desert vegetation, wide open skies, and the peaceful backdrop of the Phoenix Mountain Preserve create a serene environment with endless potential. Located minutes from trailheads, shopping, schools, equestrian trail head and major transportation corridors, just minutes to the I-17 the home offers both seclusion and convenience.

1614 W Maddock Road, Phoenix

3655 W Dynamite Boulevard, Phoenix
$1,275,000
5 Beds ⋅ 4 Baths ⋅ 7006212 MLS ⋅ 4,200 SqFt.
Custom built home on an acre in North Phoenix by Deem Hills. This home was built out of Tech Block and is very Energy Efficient, the 3 car garage has a mini split A/C unit, there is a 40 x 60 Freedom Metal Building in the back with 2 - 12 ft garage doors and a man door as well as a Pickleball court under a shade on the East side of the Steel building. Walk into the home has 16 foot vaulted ceilings in the Open floor plan. There are 5 very spacious bedrooms as well as a den/office and 3.5 bathrooms. On it's own private well and alternative septic system make this home very affordable for utilities. Bring your small business, RV and all your toys for country living right in the heart of North Phoenix. Ideal for use as an assisted living or senior living with large doorways and hallways. * Situated on a spacious 1-ACRE LOT with NO HOA * 4,200 SQ FT featuring 5 bedrooms and 3.5 bathrooms * Every bedroom includes charming bay windows * Private office/library with 4 windows, built-in bookcases, and granite countertops * Solid wood cabinetry with soft-close drawers throughout * Custom closets with built-ins, drawers, and mirrored doors * Fire sprinkler system installed * Private well drilled to 365 ft. with water reached at 320 ft. * 1,700-gallon underground water storage tank * Alternative septic system * Updated kitchen with new granite countertops, sink, and backsplash * Premium appliances including KitchenAid convection microwave, oven, warming drawer, dishwasher, and GE Profile refrigerator * Spacious pantry with fully lined shelving and attic storage access * Laundry room includes Maytag washer and dryer * Additional Whirlpool freezer included * Deep 3-car garage with mini-split A/C and wall-mounted vacuum system * Lifetime warranty Martin garage doors * Massive 40x60 metal building with two 14-ft garage doors, RV shade, ½ bath, and rolling gate * Gently lived in approximately 50% of the time * Built with durable TechBlock exterior walls featuring 4,000 PSI concrete, rebar, and insulated Styrofoam block construction * Lot professionally over-excavated, backfilled, and compacted to address expansive soil conditions * Robust 400-amp electrical service * 200-amp main panel, 100-amp sub panel, and dedicated 200-amp service to metal building

3655 W Dynamite Boulevard, Phoenix

22610 N 34th Street, Phoenix
$1,275,000
5 Beds ⋅ 4 Baths ⋅ 6997814 MLS ⋅ 3,710 SqFt.
A recent price improvement makes this one of the best values in Sky Crossing--perfectly timed for the height of the real estate season. This stunning 3,710 SqFt residence--beautifully maintained by its original owner--offers an exceptional blend of luxury, comfort, and modern design. With 5 bedrooms plus a dedicated office, 3.5 baths, a spacious great room, and an inviting upstairs loft, the home provides generous living and entertaining spaces. The gourmet kitchen is a true showpiece, featuring white shaker cabinetry, granite countertops, stainless steel appliances including double wall ovens, an oversized island with breakfast bar seating, and a large walk-in pantry. All bedrooms are thoughtfully situated upstairs, including a serene primary suite complete with a private balcony, walk-in closet and spa-inspired en-suite bath boasting a dual-sink vanity, separate soaking tub, and a beautifully tiled shower with seamless glass. The backyard is an entertainer's dream, showcasing a sparkling pool with water features and a baja step, lush grass ideal for kids and pets, and a stylish ramada equipped with a ceiling fan, lighting, and flat-screen hookups. A 3-car garage adds convenience and storage, while the vibrant Sky Crossing community elevates daily living with resort-style amenities such as a full fitness center, sparkling pools with splash pads, multiple parks, and a dynamic community center designed for active families.

22610 N 34th Street, Phoenix

3430 E Beryl Lane, Phoenix
$1,275,000
3 Beds ⋅ 3 Baths ⋅ 6930520 MLS ⋅ 2,856 SqFt.
Welcome home to this beautifully updated single-level modern sanctuary tucked in the coveted Paradise Valley Foothills corridor. Sitting on a 10,151 sq ft lot, this 2,856 sq ft home blends sophisticated design, thoughtful upgrades, & seamless indoor-outdoor living, perfect for today's Arizona lifestyle. A custom iron sliding barn door welcomes you into the main living space, setting the tone for the home's modern aesthetic and airy flow. Step inside to soaring ceilings, clerestory windows & a wall of glass windows that flood the kitchen, dining & family room with natural light & frame serene backyard views. The kitchen shines with an expansive kitchen island that seats 8, gas-cooktop, convection double ovens, filtered water & sleek cabinetry, ideal for entertaining or easy everyday living Just off the family room, a versatile den with a half bath & a flexible bonus room provide space to work, play, and/or easily convert the bonus room into a fourth bedroom. Retreat to the luxurious primary suite, featuring a fully renovated spa-inspired bath with floating dual vanities, a custom walk-in tiled shower, and a skylight that opens for a fresh-air escape. Outside, your private backyard oasis delivers the ultimate Arizona vibecomplete with a sparkling pool, lined with a built-in gas firepit that adjoins the pool & covered patio complete with recessed lighting, synthetic turf, pergola & direct access to the side gate with access to the third-car garage or workshop. Located minutes from Phoenix Mountain Preserve trails, upscale dining, shopping & the exciting PV Mall redevelopment, this home offers both tranquility & conveniencewith easy SR-51 access for quick Valley-wide commutes. Style, space, and locationit's all here. A rare find in one of the Valley's most desirable enclaves.

3430 E Beryl Lane, Phoenix

4228 E Patricia Jane Drive, Phoenix
$1,270,000
3 Beds ⋅ 2 Baths ⋅ 7060156 MLS ⋅ 2,193 SqFt.
Opportunity awaits in the heart of Arcadia Lite! Remodel or build new on this 10,019 SF view lot surrounded by luxury homes. This original home offers great bones and endless potential. Originally a 4-bedroom home, it is currently configured as 3 bedrooms with a thoughtfully expanded primary suite and could be reconfigured to a 4-bedroom layout. A separate office with its own exterior entrance provides flexible space for a home office, studio, or workout room. Roof replaced in 2021, plumbing updated in 2000, and pool resurfaced in 2017. Ideally located near LGO, Ingo's, Postino, The Henry, Global Ambassador, Kachina Park, and Hopi School. A rare opportunity to create your vision in one of Phoenix's most desirable neighborhoods. Sold As Is.

4228 E Patricia Jane Drive, Phoenix

3220 E Hatcher Road, Phoenix
$1,270,000
4 Beds ⋅ 2 Baths ⋅ 6980907 MLS ⋅ 2,612 SqFt.
This 4-bedroom plus office, 2 bath home has been thoughtfully updated (completed in 2024). Observe the proximity and views of the Phoenix Mountain New paver driveway with an extra parking space starts your tour. The front courtyard allows for sunset views with neighbors and friends. Chef's kitchen with Wolf/Sub-Zero/Cove Appliances, beverage center and a large eat-at island. The Primary Bedroom has dual access to the covered patio and pool, updated bath and closet., built-in cabinetry includes a TV, fireplace and more storage. 3 generous bedrooms, each with sizable closets. The backyard features a completely renovated saltwater pool with heat pump heater (2021), expansive travertine covered patio, custom 12' x 4' custom fire pit, grill area & putting green.

3220 E Hatcher Road, Phoenix

5202 N 18th Place, Phoenix
$1,270,000
5 Beds ⋅ 3 Baths ⋅ 6966221 MLS ⋅ 2,398 SqFt.
Rare opportunity to own a 5 bedroom residence in Madison Park, just minutes from the heart of the Biltmore area. There is no other newly built 5 bedroom home in the area anywhere near this price point, making this an exceptional value in one of Phoenix's most desirable neighborhoods. Designed for modern living and entertaining, the open concept layout features wide plank Hollywood oak flooring, custom Amish crafted maple cabinetry, a double Forno refrigerator, statement range hood, and a dramatic 8' x 12' accordion door that creates seamless indoor outdoor flow. The spa inspired primary suite offers a true retreat with a 59" freestanding soaking tub and refined, resort style finishes. Behind the scenes, the home delivers peace of mind with spray foam insulation, 17-SEER HVAC, Navien tankless water heater, new ABS plumbing, full electrical rewire with 200-amp panel, and a brand new roof. Exterior highlights include synthetic stucco, paver driveway, composite RV gate, dog run, and low maintenance desert landscaping, blending functionality with lock and leave convenience. All of this just moments from Biltmore shopping, dining, golf, and resort amenities, with quick access to Arcadia, the Camelback Corridor, and major freeway routes. A rare combination of new construction, size, and location, this is a standout opportunity in today's market.

5202 N 18th Place, Phoenix

23007 N 38th Way, Phoenix
$1,270,000
5 Beds ⋅ 5 Baths ⋅ 6920798 MLS ⋅ 5,164 SqFt.
Step inside and be welcomed by the expansive open layout this home provides. Enjoy the versatility of a private den/office, along with formal living and dining rooms spacious enough to host gatherings of any size. The seamless flow between the great room and the chef's kitchen creates the perfect setting for everyday living and entertaining. The kitchen is truly a chef's dream, featuring a Wolf gas range, expansive center island, stunning granite counters, abundant cabinetry, and premium stainless-steel appliances. The inviting great room offers a cozy fireplace and easy access to a resort-style backyard built for both relaxation and fun. Listen to the soothing sounds of the waterfall, take an exhilarating ride down the slide, grill on the built-in BBQ, or serve cold drinks straight from your kegerator. Outdoor surround sound sets the perfect mood, all while enjoying the privacy of no neighbor's behind. Guests will appreciate the spacious first-floor suite, complete with a private full bath and its own washer and dryer. Upstairs, you'll find four additional bedrooms, including a luxurious master suite, a sitting area adjoining bedrooms, and a second washer/dryer. Custom-designed bonus rooms offer endless flexibilityideal for a media space, gym, additional bedroom, or playroom. This along with the newly added first floor suite make this home one of the larger custom homes in the community! HVAC- 2 new in 2026, 2 new 2020, 2025 water softener, 2018 Tankless water heater, 2016 additional rooms were built, 2025 all new windows throughout. Come and take a look!

23007 N 38th Way, Phoenix

3283 W Mesquite Street, Phoenix
$1,270,000
4 Beds ⋅ 4 Baths ⋅ 6879058 MLS ⋅ 3,038 SqFt.
Move-in Ready Luxury home. Features 4 bedrooms plus an office/den, 3.5 bathrooms, and high-quality finishes. The spacious design includes a 47 ft. RV garage with 12x14-ft overhead door plus 2-car garage, RV gate, person gate, and a block fence set on a large lot without HOA. Highlights include a contemporary entry, 2x6 exterior framing, fireplace, a large island with a Sub-Zero & Wolfe Appliance package, quartz waterfall countertops, and walk-in pantry. Walk-in closets in all bedrooms. The Owners suite offers a bathroom with spacious entry shower, stand-alone tub, and double sinks. Other features include 8-foot doors, high ceilings, energy-efficient spray foam insulation, and post-tension foundation, paver driveway and walkway. Front yard landscape and epoxy Garage floor included,

3283 W Mesquite Street, Phoenix

10442 N Central Avenue, Phoenix
$1,268,000
3 Beds ⋅ 2 Baths ⋅ 6910565 MLS ⋅ 3,081 SqFt.
Nestled into the mountainside, this 3,081-square-foot masterpiece offers panoramic mountain and city views from every window. Offering a unique opportunity to enjoy a beautifully updated home tailored for modern living. This home is filled with a plethora of distinctive and unique highlights. The kitchen, surrounded by glass, offers gorgeous views of the rock formations it's embedded upon, creating an incredible space for cooking and entertaining. The home's architectural flair is evident in every corner, with high-end finishes that make it a standout in both design and function. The exterior is just as stunning as the interior, featuring two magnificent pools that offer jaw-dropping views. Located in a gated community just steps away from mountainside hiking and only blocks from essential amenities, this home combines privacy, luxury, and convenience. Don't miss the opportunity to own this extraordinary property in a prime location.

10442 N Central Avenue, Phoenix

3423 E Beryl Lane, Phoenix
$1,262,500
5 Beds ⋅ 3 Baths ⋅ 6974569 MLS ⋅ 2,646 SqFt.
INSTANT EQUITY! This impeccably renovated residence has been completely redefined with premium, brand-new finishes throughout and an uncompromising level of craftsmanship. Perfectly positioned in the foothills of the Phoenix Mountain Preserve, the home is walkable and bikeable to the best of the neighborhood, with no HOA. Offering 5 bedrooms and 3 bathrooms, this thoughtfully reimagined home seamlessly blends modern luxury with timeless elegance, creating a refined yet inviting living environment where every detail has been intentionally curated. The resort-style backyard has been fully transformed with a brand-new sparkling pool, extensive new travertine hardscape, lush artificial turf, and ample space for entertaining, while the side yard provides rare RV or boat parking. Inside, smooth new drywall, hardwood flooring throughout, and designer tile establish a cohesive, elevated aesthetic. The kitchen and bathrooms are beautifully appointed with quartz countertops, soft-close slim shaker cabinetry, porcelain sinks, Delta faucets, and all-new appliances. Hand-selected sconces and designer lighting add warmth, texture, and character throughout the home. The primary suite is a true sanctuary, featuring a luxurious shower with intricate tilework and elegant fixtures that embody comfort and sophistication. From the flooring beneath your feet to the fixtures above, every element reflects intentional design and high-end execution. This home is more than remodeled; it has been fully transformed and redefined for modern living. Ideally located near premier hiking and biking trails, acclaimed dining, Whole Foods, Trader Joe's, and the redeveloped Paradise Valley Mall, this residence is ready to impress even the most discerning buyer.

3423 E Beryl Lane, Phoenix

21307 N 59th Terrace, Phoenix
$1,260,000
5 Beds ⋅ 4 Baths ⋅ 7018037 MLS ⋅ 3,487 SqFt.
Exceptional Value Opportunity! Priced at just $368/SQ FT! & located in the very popular Talinn at Desert Ridge - a gated development minutes from City North & Desert Ridge Marketplace, where shopping, entertainment, fine & causal dining collide. This lightly lived in, low maintenance & highly efficient D.R. Horton 'Miraval' model home is the perfect blend of style & convenience! Featuring a tankless hot water system, 14-Seer Carrier AC units, & synthetic turf backyard w/ cozy fire feature perfect for cool Arizona evenings. Entertaining is made easy w/ the gourmet open concept kitchen, TWO expansive quartz counter islands, 5-burner gas cooktop, under counter lighting, BOSE surround speakers, TWO walk-in pantries, upstairs versatile loft/bonus room & electronically operated window (MORE) shades t/o. The 4-CAR tandem garage can stable multiple vehicles/toys w/ plenty of storage & RO System. A low-maintenance & spacious backyard w/ mountain views backs to open space w/ no homes directly behind providing for additional privacy. This move-in-ready gem offers incredible value in one of Phoenix's most desirable gated communities. Don't miss your chance!

21307 N 59th Terrace, Phoenix

1501 W Lewis Avenue, Phoenix
$1,255,000
4 Beds ⋅ 4 Baths ⋅ 6953811 MLS ⋅ 3,125 SqFt.
Welcome to your 1926 Spanish Colonial Revival treasure in the Del Norte Historic District, set on an impressive one-third acre lot with 3,125 interior square feet across the main and guest house. This home is rich with period character, showcasing original hardwood floors, vintage millwork, arched openings, and architectural detailing that defines true historic construction. The living room is the showpiece of the home, anchored by a soaring barrel-vaulted ceiling and an extraordinary arched leaded-glass window with original stained-glass insets. A striking centerpiece that sets the tone for this amazing home. The kitchen balances historic charm with modern convenience, offering granite counters, stainless appliances, a counter-depth refrigerator, and a bright breakfast nook. The primary bedroom includes a generous walk-in closet, and the finished basement functions as the true third bedroom, offering privacy and flexibility. The detached guest casita has been fully renovated within the last year. Everything is new: flooring, kitchen, bathroom, and finishes throughout. It offers a refined and fully updated retreat for guests or extended stays. The outdoor space is equally impressive, featuring a Pebble Tec heated pool and spa with fountain features, mature landscaping, and multiple areas for entertaining or relaxing. A porte-cochere and detached garage with storage complete the property. Historic detailing, architectural integrity, and thoughtful modern improvements come together to create one of Del Norte's most compelling and character-rich homes. Homes with this level of character, architectural integrity, and thoughtful updates are rare. Finding one at this price point, with this much space, in the heart of downtown Phoenix is even more rare. See it for yourself!

1501 W Lewis Avenue, Phoenix

3814 E Crittenden Lane, Phoenix
$1,251,754
4 Beds ⋅ 4 Baths ⋅ 6970439 MLS ⋅ 3,033 SqFt.
Set in a private, gated Arcadia enclave, this beautifully appointed 4-bedroom, 3.5-bath home blends clean modern design with spaces made for real life and real entertaining. A smart split floor plan offers a dedicated office on the main level and a generous upstairs bonus room, perfect for a media lounge, playroom, or second family room. The heart of the home opens to an entertainer's backyard built to impress, featuring an expansive covered patio, outdoor fireplace, built-in BBQ, and multiple seating areas that make hosting effortless year-round. Whether it's quiet evenings by the fire or full-scale gatherings, this outdoor space is designed to shine. Light-filled living areas flow effortlessly, creating a home that feels both open and welcoming, with room for everyone to spread out while still feeling connected. Recent updates add to the move-in-ready appeal, including a remodeled secondary bathroom, a new oversized kitchen island with expansive quartz countertops, and new flooring and fresh interior paint throughout. With thoughtful flow, flexible living spaces, and a resort-style outdoor setting, this home delivers the comfort of a family retreat with the polish of a luxury residence, all in one of Arcadia's most desirable neighborhoods.

3814 E Crittenden Lane, Phoenix

39419 N 7th Avenue, Phoenix
$1,251,000
4 Beds ⋅ 3 Baths ⋅ 6966484 MLS ⋅ 3,545 SqFt.
Fully renovated Desert Hills luxury home, on large no-HOA lot with RV parking, resort-style backyard and multiple garages. Designed for both everyday living and exceptional entertaining, this modern Arizona retreat blends high-end finishes with privacy, space and functionality. Set in the sought-after Desert Hills community, enjoy a rural feel with convenient access to shopping, dining, Cave Creek Regional Park, Sonoran Preserve and miles of hiking and biking trails. Inside, the open-concept layout is filled with natural light and showcases white oak flooring, neutral designer palette and soaring 13-foot ceilings. The chef's kitchen is a showpiece, featuring premium Thermador appliances, warm wood cabinetry, quartzite countertops and an oversized island perfect for gatherings. Thoughtful storage includes a built-in pantry with roll-out shelving, appliance lifts, spice rack, pull-out garbage/recycling and sheet pan cabinetry--all within easy reach. Retreat to the private primary suite through solid alder wood double doors. This serene space offers patio and pool access, a spa-inspired bathroom and a custom walk-in closet that makes a statement. Outdoor living truly shines with a private, resort-style backyard. Step through the 9' multi-slide patio door to the 1,000 sq. ft. covered patio overlooking a pebble-tech saltwater pool with waterfall, in-floor cleaning system, Kool decking, lush palms and citrus trees, kiva fireplace and built-in BBQ island--your own tropical escape. Car enthusiasts, hobbyists and RV owners will appreciate the circular driveway, side-load 3-car extended-length garage with built-in storage and 220V line, plus a 20' x 24' detached garage/workshop accessed through the RV gate. Plenty of space for RV's trailers and toys. Recent upgrades include Andersen windows and exterior doors, HVAC, roof coating, variable-speed pool pump and LED lighting for energy efficiency and peace of mind. A rare opportunity to own a thoughtfully upgraded Desert Hills home that delivers luxury, privacy and lifestyle--this one truly feels like a vacation every day.

39419 N 7th Avenue, Phoenix

128 E Myrtle Avenue, Phoenix
$1,250,000
4 Beds ⋅ 3 Baths ⋅ 7075704 MLS ⋅ 2,205 SqFt.
Classic North Central Phoenix living, off Central Avenue near the Murphy Bridle Path, and ''Between the 7s.'' This modernized 1952 home offers 4 beds, 3 baths & 2,205 SF on an oversized 11,313 SF irrigated corner lot with mature trees. A permitted, engineered 2017 renovation created an open floor plan with all-new electrical/plumbing & updated HVAC. Hardwood floors flow through the living spaces; the kitchen features an oversized gathering island and prep sink. Two primary suites offer flexibility for guests, multigenerational living, retreat or office. Outdoors: front lawn, custom brick patio & built-in gas fire pit. 2-car garage, driveway parking and RV gate add storage and access. Near the Bridle Path, Uptown dining, shopping, Farmers Market and many Cen-Pho favorites.

128 E Myrtle Avenue, Phoenix

Copyright 2026 Arizona Regional Multiple Listing Service, All rights reserved. The data relating to real estate for sale on this website comes in part from the Arizona Regional Multiple Listing Service. All information deemed reliable but not guaranteed and should be independently verified. All properties are subject to prior sale, change or withdrawal. Neither listing broker(s) nor Arizona Regional Multiple Listing Service shall be responsible for any typographical errors, misinformation, misprints and shall be held totally harmless.