Refine Search
Sort by
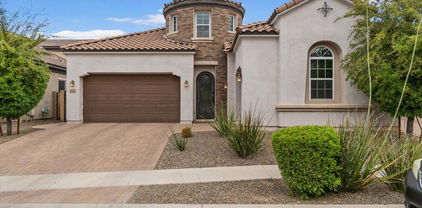
1936 E Brookwood Court, Phoenix
$1,415,000
5 Beds ⋅ 3 Baths ⋅ 6977588 MLS ⋅ 3,639 SqFt.
Rare opportunity to own a meticulously upgraded smart-home in 85048! This stunning residence features a brand-new roof (2024), fresh exterior paint (2024), and premium upgrades at every turn. The 2018 chef's kitchen is a showstopper, boasting custom soft-close cabinetry and a full suite of Wi-Fi-connected Sub-Zero/Wolf/Cove appliances, including a steam oven, wine fridge, induction cooktop, and a 'Sonic-style' nugget ice maker. Hardwood floors flow through the main areas and the primary suite, which features a spa-like travertine bath. High-tech living is effortless with Nest thermostats/cameras, Wi-Fi-controlled pool equipment (5 yrs old), and a Tesla charger in the garage. The private backyard oasis features green grass, outdoor speakers, and a sparkling pool. A MUST-SEE!!

1936 E Brookwood Court, Phoenix

12015 S Tuzigoot Drive, Phoenix
$1,415,000
6 Beds ⋅ 4 Baths ⋅ 6939301 MLS ⋅ 5,028 SqFt.
Estate living with panoramic mountain views and refined finishes in this exquisite setting. Expansive circular driveway leads to slate tile entry. Custom iron doors welcome you into recently remodeled, impressive gem. Large, open living spaces include elevated ceilings, high-end LVP flooring, new interior / exterior paint and light fixtures. Gourmet kitchen features custom raised-panel cabinetry and pullouts, gorgeous quartz counters, spacious island, large eat-in area with additional cabinets, counter and pantry. Striking floor-to-ceiling stone fireplace in family room. Basement includes game room, wet bar, copper countertop, fireplace, bedroom plus den/office, access to backyard. Vast backyard includes large grass area, pool, multiple covered and open patios. All capture majestic views. So many additional upgraded features of this stunning property: Kitchen opens to spacious sitting room with backyard views. Elegant primary suite showcases newly remodeled bath with generous shower plus two separate walk-in closets. Incredible wrap-around balcony with majestic South Mountain and Mesa city lights views. Large secondary bedrooms with generous closets. One bedroom plus bath is on the main floor. Oversized laundry room with sink. New interior doors. 7" baseboards. Covered area in front of oversized garage. Garage includes extra workshop area and EV charger. Side yard RV gate. Two fire pits. Backyard sides to wash and is an entertainer's dream. Incredible mountain views from every angle. 1/2+ acre lot. Lifestyle like no other with easy access to hiking and biking trails, shopping and restaurants. Top rated schools. 15 minutes to Sky Harbor airport. This is the ideal home in prestigious Ahwatukee Custom Estates.

12015 S Tuzigoot Drive, Phoenix

8 E Biltmore Estate Unit 110, Phoenix
$1,415,000
3 Beds ⋅ 3 Baths ⋅ 6914795 MLS ⋅ 2,329 SqFt.
Welcome to luxury living on the Biltmore Adobe Golf Course. This stunning ground-floor condo at Fairway Lodge offers the perfect lock and leave opportunity with golf course views. The kitchen features Wolf and SubZero appliances, poured concrete countertops, a spacious island with countertop seating and a large pantry, flowing seamlessly into an open living room. The dining and living spaces capture sweeping golf course views, with a patio perfect for morning coffee, relaxing afternoons, or watching the sun set over the fairways. The primary suite opens directly to an additional patio and is complete with floor-to-ceiling doors. The primary bath features dual vanities, his-and-hers closets, a soaking tub, and a large walk-in shower. A versatile bedroom just off the master serves as an office, workout room, or cozy sitting area, providing flexibility for your lifestyle. A guest suite with a walk in shower and closet is split from the others providing privacy for guests. The condo includes two assigned underground garage spaces with private storage, plus residents enjoy full access to exclusive clubhouse amenities including a lap pool and spa, BBQs, business center, fitness room, and 24-hour security. Experience refined Biltmore living in a prestigious setting, just minutes from shopping, dining, hiking, and easy freeway access.

8 E Biltmore Estate Unit 110, Phoenix

345 W Gardenia Drive, Phoenix
$1,415,000
4 Beds ⋅ 4 Baths ⋅ 6911356 MLS ⋅ 4,575 SqFt.
There's nothing else like this in the Corridor! Secured between the 7's, this stunning custom home is a rare find, uniquely situated on two streets (Gardenia & State) for a layout that feels both private and expansive. A lush greenbelt setting, with majestic palm trees, evokes the charm of classic California and Florida estates-a striking and uncommon sight in North Central Phoenix. Step inside to an open, flowing floor plan bathed in natural light, with engineered wood floors creating warmth and sophistication. The right wing of the home features three well-appointed bedrooms, including a Jack & Jill suite, while the left wing unveils an impressive gourmet kitchen with top-of-the-line stainless steel appliances, an eat-in counter, & a built-in dining nook that comfortably seats six. The family room, living room, and an expansive bar area blend together making this home an entertainer's dream. A showstopping walk-in wine cooler, capable of holding 650 bottles, is a statement piece on the north side of the home. Tucked behind the laundry area, a fourth bedroom offers flexibility for guests or a private office. Step outside to an incredible backyard retreat featuring a standalone casita, a large jacuzzi, a sprawling grassy lot, and private parking for three cars. With its unmatched curb appeal, breathtaking views, and rare greenbelt setting, this home is a true standout in North Central Phoenix. A must-see for those seeking space, style, and an entertainer's paradise!

345 W Gardenia Drive, Phoenix

3317 W Desert Dawn Drive, Phoenix
$1,415,000
5 Beds ⋅ 4 Baths ⋅ 6900969 MLS ⋅ 3,778 SqFt.
Blending luxury and sustainability, this energy-efficient home has been thoughtfully enhanced with $253,000 in premium upgrades, offering refined living at every turn. Step inside to soaring ceilings, wood-look flooring, abundant natural light, recessed lighting, and timeless neutral tones throughout. The gourmet kitchen showcases staggered shaker cabinets with crown molding, a stylish tile backsplash, granite countertops, stainless steel appliances, a walk-in pantry, and a spacious island ideal for both everyday living and entertaining. The serene primary suite promises restful nights with its walk-in closet, spa-like bathroom, and private exit. Outside, the expansive backyard invites you to create your own retreat, complete with a covered patio perfect for morning coffee and ample room for your personal vision. This home features a full solar system with full home backup! 30kW solar system with 69 x 430 watt high-efficiency panels and 3 Tesla Powerwall 3 batteries -a nearly $200K energy package providing full-home backup and electric bills as low as $-100/month (previously ~$700/month). The system, roof, and labor and parts are backed by a 25-year warranty; batteries by a 20-year warranty. With a favorable offer, the system will be paid off at closing, and full ownership and warranties will transfer to the buyer. Estimated 20-year energy savings: $362,000+. With full blackout protection, this home stays completely powered during an outage thanks to its solar panels and battery system! Additional upgrades include: " Laminate wood flooring in all bedrooms " Projector + built-in movie screen " Water softener + reverse osmosis " High-end cordless blinds " Electric car charger " Exterior security system " Mature tree landscaping Full solar documentation, ownership details, and utility history available upon request.

3317 W Desert Dawn Drive, Phoenix

2514 W Via Savelli --, Phoenix
$1,410,000
5 Beds ⋅ 5 Baths ⋅ 7037345 MLS ⋅ 6,063 SqFt.
NEW! NEW! NEW! This 6000+ sq ft home has been completely reimagined with ALL the BIG stuff completed and ready for move-in! Not to mention casita with separate entry! 5 NEW HVAC units installed, NEW roof with transferable warranty, NEW water heater, NEW appliances, NEW bathrooms, NEW hardwood floors and the list goes on. Ask your agent for the FULL UPDATES list. This corner lot, Mountain View home is sure to wow! Primary bedroom and bathroom has a spa like vibe with separate sitting area and fire place, double vanities, free standing tub and extra large shower. MASSIVE walk in closet plus additional room off the bathroom could be another closet or office. Large loft upstairs could be closed in for another room or movie room. Endless potential to fit your family's needs. Come see it today!

2514 W Via Savelli --, Phoenix

22529 N 33 Street, Phoenix
$1,410,000
5 Beds ⋅ 5 Baths ⋅ 7033493 MLS ⋅ 4,083 SqFt.
Welcome to this stunning two-story home offering 5 bedrooms, 4.5 bathrooms, and an ideal layout designed for both everyday living and entertaining. Situated on a desirable corner lot, this home features a spacious 3-car garage and incredible indoor-outdoor living spaces. Step inside to discover a thoughtfully designed floor plan with a full bedroom and bathroom downstairs, perfect for guests or multigenerational living, along with a dedicated playroom/flex space. Upstairs you'll find a generous loft area that creates the perfect second living space, game room, or media area, accompanied by three guest bedrooms and two additional bathrooms. The spacious primary suite serves as a private retreat, featuring dual vanities, a luxurious super shower, and an exclusive private balcony where you can enjoy your morning coffee or unwind at the end of the day. The backyard is built for entertaining and low-maintenance enjoyment, complete with artificial turf and a pergola-covered seating area, creating the perfect space for gatherings, play, or relaxing outdoors. With abundant space, flexible living areas, and desirable features throughout, this home offers comfort, style, and functionality all in one exceptional package.

22529 N 33 Street, Phoenix

3417 E Las Rocas Drive, Phoenix
$1,410,000
4 Beds ⋅ 3 Baths ⋅ 6949289 MLS ⋅ 2,331 SqFt.
Perfectly situated just steps from the Phoenix Mountain Preserve. This fully renovated home combines high-end finishes with a functional split floor plan featuring two primary en suites. Step inside to soaring vaulted ceilings with exposed beams, engineered hardwood floors, and custom SOLLiD cabinetry throughout. The chef's kitchen is a showpiece, complete with designer fixtures and a seamless indoor-outdoor connection through a 12-foot glass slider leading to your private desert retreat. Outside, enjoy an entertainer's paradise with a brand-new PebbleTec pool featuring a Baja shelf, travertine paver deck, and a custom outdoor kitchen with KokoMo grill package. Every major system has been upgraded, including two new 2025 AC units, 2025 plumbing, a 2025 tile roof, and new dual-pane windows. Quiet neighborhood where HOA maintains front yard. 220V EV Charger ready. Owner Agent with fast responses and flexible terms.

3417 E Las Rocas Drive, Phoenix

5362 E Herrera Drive, Phoenix
$1,410,000
4 Beds ⋅ 4 Baths ⋅ 6947724 MLS ⋅ 3,604 SqFt.
Location, location, location. This beautifully appointed custom home offers the perfect blend of luxury, comfort, and functionality with 4 bedrooms, 3.5 baths, plus an office. Enjoy a heated lap pool & spa, perfect for relaxing or staying active year-round. The open floor plan showcases 12-foot ceilings, abundant natural light, and seamless indoor-outdoor living. The extended primary suite opens directly to the patio, offering tranquil views of the wash. Nestled on a corner lot within a gated community, residents enjoy keypad access to scenic walking and biking paths and proximity to a semi-private golf course. Inside, 2 bedrooms share a Jack and Jill bath, while another offers a private en suite, all featuring wood floors and plantation shutters. An open den with built-in cabinetry flows effortlessly into the formal living and dining areas, creating a warm and inviting space for entertaining. Additional highlights include prewiring for surround sound in main areas, a mist system on the patio, and built-in kitchen appliances. Located near top golf courses, TSMC, the Musical Instrument Museum, and premier shopping and dining, this home truly embodies the best of Desert Ridge and Scottsdale living.

5362 E Herrera Drive, Phoenix

4145 E Campbell Avenue, Phoenix
$1,410,000
4 Beds ⋅ 4 Baths ⋅ 6947269 MLS ⋅ 2,291 SqFt.
Nestled in the heart of Arcadia Lite and zoned for Hopi Elementary, this stunning home captures the quintessential Arcadia lifestyle. Enjoy very close proximity to Kachina Park, LGO, Ingo's, and other Arcadia favorites. The inviting front courtyard with its fireplace, and picturesque Camelback Mountain views sets the tone for effortless indoor-outdoor living. Inside, hardwood floors and vaulted ceilings enhance the open-concept design. The upgraded kitchen features newly updated appliances, RO system, and a large island. Natural light fills the living space with an expansive wall to wall accordion glass door flowing into the backyard. The primary suite boasts custom drapes, a soaking tub, and a luxurious rain shower. More highlights include a Tesla EV charger and side-entry off 42nd St. with access to 42nd Street.

4145 E Campbell Avenue, Phoenix

22036 N 59th Way, Phoenix
$1,405,000
4 Beds ⋅ 3 Baths ⋅ 6997653 MLS ⋅ 2,771 SqFt.
Welcome to elevated desert living in the heart of Desert Ridge, where modern architecture meets refined sophistication. This stunning residence showcases clean lines, expansive light filled rooms, and thoughtfully curated finishes that create a seamless blend of luxury and comfort. Step inside to soaring ceilings, an open-concept design, and light-filled living spaces that flow effortlessly from room to room. The chef-inspired kitchen features sleek cabinetry, premium appliances, and an oversized island designed for both entertaining and everyday living. The primary suite offers a private retreat with a spa-like bathroom, designer details, and tranquil vibes. Additional bedrooms and flexible living spaces provide the perfect balance of function and style. Outside, enjoy the best of Arizona living with beautifully designed outdoor spaces ideal for relaxing evenings by the sparkling pool, entertaining guests, and taking in the desert's stunning sunsets. Located just minutes from world-class golf, upscale dining, shopping, and entertainment, this home offers the perfect blend of luxury, convenience, and modern desert lifestyle.

22036 N 59th Way, Phoenix

23217 N 39th Way, Phoenix
$1,403,200
3 Beds ⋅ 4 Baths ⋅ 6958183 MLS ⋅ 4,165 SqFt.
Set in the heart of Aviano at Desert Ridge, this gorgeous home offers a well-designed, open floor plan with 3 bedrooms+Office+Flex Room and 3.5 baths. Large kitchen every cook will love overlooks great room & is ideal for entertaining. Spacious primary suite with 2 walk-in closets and huge, luxurious bath. All guest bedrooms are thoughtfully designed with en suite baths. Travertine floors and timeless finishes create a warm, cohesive feel throughout the main living areas. Outdoors, enjoy a private backyard with a Pebble Tec pool, built-in barbecue area, and serene wash views. Aviano's impressive clubhouse, fitness center, and community amenities pair perfectly with Desert Ridge's parks, trails, shopping, dining, and easy freeway access—delivering everyday comfort and an active lifestyle

23217 N 39th Way, Phoenix

4852 W El Cortez Place, Phoenix
$1,400,000
4 Beds ⋅ 3 Baths ⋅ 7042126 MLS ⋅ 3,003 SqFt.
Commanding views define this iconic estate, set on one of the most coveted hilltops in Northwest Phoenix. Nestled on 2.5 private acres and known throughout the area as ''The House on the Hill,'' it towers above prestigious Saddle View Estates, offering exceptional privacy, prestige, and presence. The views stretch from the mountains of Peoria and Glendale to the downtown Phoenix skyline. Recently renovated and move-in ready, this home features soaring vaulted ceilings, a dramatic new fireplace, and an open-concept design that showcases spectacular mountain, desert, and city-light views from nearly every room. The luxurious primary retreat overlooks Thunderbird Conservation Park, Ludden Mountain, and the Sonoran Mountain Ranch, while the primary bath captures stunning mountain vistas. The kitchen frames views of a private luscious yard, mature palms and saguaros, and natural rock outcroppings. A resort-style pool, spa, and expansive patio create the ultimate setting for entertaining or quiet relaxation amid the beauty of the Sonoran Desert.

4852 W El Cortez Place, Phoenix

15442 N 11th Street, Phoenix
$1,400,000
6 Beds ⋅ 6 Baths ⋅ 7024163 MLS ⋅ 5,055 SqFt.
Custom Luxury & Panoramic Views with NO HOA FEES! Nestled on a .63-acre cul-de-sac, enjoy breathtaking mountain/city light views from this 5,055 sqft estate! This split-level home features 12' main floor & 10' bedroom ceilings, 8' interior doors, 5 balconies, 2 gas fireplaces, and a surround sound system. The kitchen impresses with multiple ovens, 2 granite islands, and an induction cooktop. The primary suite boasts 2 walk-in closets and a Japanese-style bath with a soaking tub and a Toto bidet. Enjoy an attached apartment with a kitchenette and private access! Entertain in the game room with a wine bar. Relax on the deck overlooking the pool, hot tub, and lemon/lime trees. Includes an attached 2-car garage, plus an AC tandem garage with a bathroom, perfect for a gym or hobby space!

15442 N 11th Street, Phoenix

4219 E Rancho Drive, Phoenix
$1,400,000
3 Beds ⋅ 2 Baths ⋅ 6998267 MLS ⋅ 2,093 SqFt.
**Marion Estates Development Opportunity** Properties with this kind of lot size and redevelopment potential rarely become available, making this a standout opportunity for builders, developers, or buyers looking to create a custom luxury estate. Situated on a generous 16,000+ sq ft parcel, the property offers a perfect canvas to renovate, expand, or fully redevelop. Surrounded by beautiful homes and strong resale values, this lot provides the ideal setting to design and build a stunning new residence in one of Phoenix's most desirable neighborhoods. The location is second to none, just minutes from the luxury hospitality and dining at The Global Ambassador Hotel, the charm and restaurants of Arcadia, and quick access to both Downtown Phoenix and Scottsdale. Whether you're a developer looking for your next project or a buyer ready to build a dream home in a premier location, this is one of the few opportunities currently available in Marion Estates.

4219 E Rancho Drive, Phoenix

2141 E Palo Verde Drive, Phoenix
$1,400,000
4 Beds ⋅ 4 Baths ⋅ 6991589 MLS ⋅ 3,813 SqFt.
Welcome to one of the most unique and significant homes in Biltmore East. This 4 bed/4bath home was most likely designed by Mel Ensign, architect and draftsman for the well-known Phoenix firm, Lescher & Mahoney. This home is an ideal subject for a thoughtful renovation. Don't let this hillside opportunity slip through your fingers! Home is sold AS-IS and priced BELOW appraisal! This low slung, single-story Mid-Century Modern ranch home sits on nearly an acre and wraps around a rocky knoll in the middle of a picturesque culdesac on Palo Verde Dr. As you enter the front door on the north side of the home, you are immediately met by the massive rock fireplace and original millwork. Stepping into the living room, enjoy views overlooking the Valley toward the south and Downtown Phoenix from the floor to ceiling windows. The split floorplan offers the west wing with its own entrance, which could be utilized as guest quarters, a primary suite, or an Airbnb opportunity, including a large bedroom, walk-in closet and bathroom which has an additional closet. The east end of the home is comprised of the kitchen, dining room, 3 additional bedrooms and bathrooms and an upstairs studio space with its own entrance and incredible natural light. Crafted with lasting quality, this solid home features custom block construction and floor-to-ceiling windows that span the entire length of the south side of the home. The cantilevered concrete and rock balcony wraps the back of the house and offers sweeping views of the Valley. The balcony also hosts the original glass and steel exterior sun room, located just off the dining room. Traveling down the stairs to the west of the 2-car garage, you'll find mature desert landscaping which hosts a delightful assemblage of wildlife and birds, a true natural habitat. An opportunity such as this rarely comes around! Don't miss it! About the Architect: According to local historian Donna Reiner, PhD, Ensign designed at least 6 documented homes including his own, as well as the pink "Cupcake Church" located at 16th Ave and Indian School. The Wallace House at 2123 East Bethany Home Road and the Ensign House at 2200 East Bethany Home (demolished) are almost "bookends" to the house at 2141 East Palo Verde Dr. Pictures of the Wallace house and descriptions of Ensign's personal home have enough similarities to 2141 East Palo Verde Drive to make the speculation that Ensign designed it. There is the use of rock and other natural elements, the massive fireplace, the siting of the house and the rooms to provide spectacular views of the valley, the porches, and the simplistic, but elegant design in all three homes. The full report and appraisal are available upon request. Black and white photos are from 1970s when the home was purchased from the original owner.

2141 E Palo Verde Drive, Phoenix

2604 W Shinnecock Way, Phoenix
$1,400,000
7 Beds ⋅ 6 Baths ⋅ 6991169 MLS ⋅ 4,561 SqFt.
Anthem Country Club guard-gated luxury estate on one of the community's most private lots. No neighbor in front. Exceptional setbacks on every side. Over 4,500 sq ft, 7 bedrooms, 5.5 bathrooms, casita, 3-car garage, and a resort-style backyard with pool, raised stone spa, travertine deck, and custom multi-hole putting green with landscape lighting. Single-level floor plan with soaring ceilings, floor-to-ceiling stone fireplace, chef's kitchen with slab granite and island bar seating, and a primary suite with mountain views and spa-inspired bath. A casita with private entry offers flexible guest, office, or income potential. Available fully furnished. Stunning rental investment opportunity in one of North Phoenix's most sought-after gated communities. This is not just a home. It's a private, luxury escape. From the street, you'll notice it immediately. The natural boulder landscaping, stacked stone facade, professional uplighting, and a covered courtyard entry framed by stone columns that sets the tone before you ever walk inside. This home has presence. Inside, soaring ceilings and oversized windows pull the Sonoran Desert in. The great room is anchored by a floor-to-ceiling stone fireplace with built-in media cabinetry, opening directly into a chef's kitchen with slab granite counters, rich wood cabinetry, stainless steel appliances, and a large island with bar seating that naturally becomes the center of every gathering. Multiple living and dining areas mean everyone has space whether you're hosting 20 people or enjoying a quiet Tuesday. The primary suite sits at the back of the home, intentionally positioned for privacy with towering ceilings, walls of glass framing direct mountain views, and a spa-inspired bathroom. Wake up to Arizona sunsets and sunrises from your own private wing. Host the entire family with ample bedrooms and private bathrooms! Plenty of room for week long stays, this home fits large families comfortably. The casita is a genuine separate living space with its own entry and enough separation to function as a guest suite, in-law quarters, home office, or rental income opportunity. This is a feature that adds real flexibility and real value. Now the backyard. This is where the property goes from impressive to unforgettable. A sparkling pool with raised stone spa and spillover feature sits on an expansive travertine deck, surrounded by multiple patio zones including a large covered patio area, a separate dining patio, and open patio space for enjoying Arizona. Behind the pool, a custom multi-hole putting green with landscape lighting gives you your own private practice facility steps from your back door. All of it framed by unobstructed mountain views and some of the most dramatic sunset skies in the Valley. No rear neighbors crowding the view. Just desert, mountains, and sky. And then there's Anthem Country Club itself. This is one of North Phoenix's premier guard-gated communities, built into the foothills of the Sonoran Desert with some of the most striking topography in the metro area. The Ironwood course at Anthem, a Greg Nash/Jeff Hardin design, plays through natural desert washes and elevation changes that make it one of the most respected private courses in Arizona. Beyond golf, residents enjoy a full service clubhouse with dining and event space, a state of the art fitness center, resort style community pool, tennis and pickleball courts, miles of hiking and biking trails through the Sonoran Preserve, and a social calendar that keeps the community connected year round. The 24-hour guarded entry provides peace of mind, and the location puts you minutes from the I-17, Norterra shopping and dining, and top rated schools in the Deer Valley and Cave Creek districts. This is the total package. A luxury estate with the space of a compound, the backyard of a resort, the privacy of a custom build, and the lifestyle of a world class country club community. Home is available fully furnished and would make a stunning, high end short term or long term rental investment.

2604 W Shinnecock Way, Phoenix

3342 E Suncrest Court, Phoenix
$1,400,000
5 Beds ⋅ 4 Baths ⋅ 6987579 MLS ⋅ 5,403 SqFt.
Nestled in the prestigious Ahwatukee Custom Estates, this stunning home sits on an expansive nearly half acre lot in a quiet cul-de-sac with no neighbors across the street, offering unmatched privacy and tranquility. As you enter, you're greeted by a grand foyer leading to a spacious living room with tongue and groove ceilings and breathtaking views of the backyard. A separate formal dining room adds a touch of sophistication, while the large chef's kitchen features granite countertops, a butler's pantry, and an open-concept design that flows seamlessly into the large family room.This home boasts two primary suites, each designed for ultimate relaxation. One suite is bathed in natural light, featuring an ensuite with a double vanity, a walk-in shower, and a luxurious soaker tub.The second suite opens to a private patio and offers its own spa-like ensuite with a double vanity, soaker tub, and walk-in shower. An additional office/bedroom upstairs provides extra convenience. Downstairs, you'll find two additional bedrooms, a full bathroom, and an abundance of storage. A spacious bonus room and family room with a spiral staircase leading to the backyard offer plenty of space for relaxation. The highlight of the lower level is the private movie theater, perfect for entertaining. Step outside to your personal desert oasis! The resort-style backyard showcases a remodeled pool (2022) with travertine pavers, a sprawling grassy area, mature trees, and a built-in outdoor kitchen with a grill (2022). An RV gate adds extra convenience. The breathtaking mountain views and stunning Arizona sunsets create a serene retreat you'll never want to leave. Don't miss this rare opportunity to own a one-of-a-kind estate in one of Ahwatukee's most sought-after communities!

3342 E Suncrest Court, Phoenix

1246 E Oregon Avenue, Phoenix
$1,400,000
4 Beds ⋅ 4 Baths ⋅ 6976569 MLS ⋅ 2,669 SqFt.
Architecturally striking new construction in the heart of Central Phoenix with views of Piestewa Peak. Offering 4 bedrooms and 3.5 baths across 2,669 sq ft of designer living, this home features an open-concept layout with soaring ceilings, custom finishes, and walls of glass for effortless indoor-outdoor living. The luxurious primary suite is a true retreat with a spa-like bath and an oversized walk-in closet. Situated on an expanded lot, thoughtfully enhanced through a rare City of Phoenix land acquisition, the private backyard is an entertainer's retreat with a pool and lush real grass landscaping. Located in one of Phoenix's most desirable neighborhoods and within prestigious Madison School District. An exceptional opportunity at a highly attractive price per square foot for the area.

1246 E Oregon Avenue, Phoenix

114 W Adams Street Unit PH, Phoenix
$1,400,000
2 Beds ⋅ 3 Baths ⋅ 6957194 MLS ⋅ 2,668 SqFt.
How would you like to be the King of Phoenix? Available for the first time in 13 years: the Penthouse at Orpheum Lofts, which comes complete with the highest, private roof deck in the Valley! The key-locked elevator opens directly into the living room of the penthouse. Split bedroom layout with two split, rooftop terraces. Open kitchen with Wolf appliances. Indoor and outdoor fireplaces. Private trash chute. Projector in the living room. Valet parking and two storage units included. And more! Orpheum Lofts was originally built in 1931 as the Title and Trust building. Today, it's a full-service residential building with attended lobby, gym, pool, and multiple meeting rooms. Walking distance to Wren & Wolf, Suns and Diamondbacks arenas, & much more!

114 W Adams Street Unit PH, Phoenix

2926 E Minnezona Avenue, Phoenix
$1,400,000
4 Beds ⋅ 5 Baths ⋅ 6940101 MLS ⋅ 3,208 SqFt.
Discover a delightful blend of modern design and luxurious comfort at 2926 East Minnezona Avenue, Phoenix, AZ. This stunning 4-bedroom, 5-bathroom home spans 3,208 square feet, nestled on a generous 7,150 square foot lot. As you step inside, the open floor plan welcomes you with contemporary elegance, featuring both tile and carpeted floors that guide you through the spacious living areas. The heart of this home lies in its gourmet kitchen, equipped with sleek cabinetry and high-end appliances, perfect for culinary enthusiasts. Beyond the main living areas, the upstairs unveils a versatile loft space, complete with a full bathroom and closet. This area is perfect for an entertainment zone or a guest suite, offering endless possibilities for customization. For those who cherish outdoor living, the backyard is a private oasis featuring a shimmering pool, ideal for relaxing or hosting gatherings. The gated community ensures privacy and security, while additional amenities like air conditioning, gas heat, and a spacious three-car garage enhance comfort and convenience. Enveloped in the vibrant ambiance of Phoenix, this property not only provides a serene retreat but also grants easy access to the city's premier dining, shopping, and entertainment venues. Experience upscale living at its finestyour modern sanctuary awaits!

2926 E Minnezona Avenue, Phoenix

5301 E Mitchell Drive, Phoenix
$1,400,000
5 Beds ⋅ 4 Baths ⋅ 6925359 MLS ⋅ 3,712 SqFt.
Set on a large lot with sweeping mountain views, this property presents a rare opportunity to create a dream home in one of Phoenix's most desirable neighborhoods with top schools, dining and entertainment options. The 2,837 SF main house and 875 SF guest house with full kitchen offer flexible living for family, guests, or entertaining. The home features a massive primary suite, vaulted ceilings and a spacious kitchen with stainless steel appliances, granite counters, and a large island. Recent upgrades include new AC units and water heater to combine with the owned solar panels to provide a high degree of energy efficiency. The large backyard features mature landscaping with fruit trees and a pool and is ready to be transformed into a private oasis.

5301 E Mitchell Drive, Phoenix

1526 E Eugie Avenue, Phoenix
$1,400,000
4 Beds ⋅ 4 Baths ⋅ 6924242 MLS ⋅ 3,739 SqFt.
Stunning views and timeless design come together in this beautifully crafted home, nestled in an exclusive gated community of just 21 residences. With 4 bedrooms and 4 ensuite baths, each with walk-in closets, this home is designed for both comfort and entertaining. Handcrafted 8-inch knotty alder doors, plantation shutters, custom French doors & windows create a warm, inviting atmosphere while framing sweeping views of the Valley and Lookout Mountain. Multiple living spaces feature gas fireplaces & the great room opens seamlessly to tiered Saltillo-tiled patios with a wood-burning fireplace—perfect for outdoor gatherings. A sparkling pool with water feature enhances the private desert setting. The chef's kitchen offers a generous island, walk-in pantry, and abundant alder cabinetry. Oversized 1,100 sqft garage w/ extra storage & secondary washer/dryer setup, perfect for car care or multi-purpose use. This home has been well loved and is ready for its next owner to enjoy its ambiance, character, and unmatched indoor-outdoor lifestyle.

1526 E Eugie Avenue, Phoenix

2111 Encanto Drive Sw, Phoenix
$1,400,000
4 Beds ⋅ 3 Baths ⋅ 6914511 MLS ⋅ 2,707 SqFt.
Experience Timeless Elegance in the Heart of the Encanto Historic District Situated on one of the most desirable streets in the neighborhood, this distinguished 4-bedroom, 3-bathroom residence is surrounded by some of the area's most prestigious and architecturally significant homes. Seamlessly blending historic charm with thoughtful modern updates, it offers a rare opportunity to own a piece of Arizona's legacy. Step inside to discover soaring vaulted ceilings with exposed beams and tongue-and-groove detailing. A striking two-way wood-burning fireplace connects the inviting formal living and family rooms. The kitchen is a chef's dream—featuring exquisite Taj Mahal quartzite countertops, inset cabinetry, luxury warrantied appliances, and abundant storage, while a circular dining nook adds a unique architectural touch. The open-concept layout creates a bright, welcoming atmosphere ideal for everyday living and entertaining. All three bathrooms have been impeccably renovated with marble countertops, floors, and walls, custom vanities, and premium fixturesoffering a spa-like experience throughout. Additional interior enhancements include engineered hardwood flooring and hand-glazed walls crafted by a local artisan. Restored original windows, new decorative lighting, and an insulated roof complete the carefully curated upgrades, honoring the home's historic character while delivering modern comfort. Retreat to the serene primary suite or utilize the private guest quarters conveniently located near a full bathroom. A generous flex space with its own mini-split A/C system provides endless possibilities: home office, gym, studio, or playroom. Step outside to enjoy professionally landscaped front and back yards with mature trees and lush grass. The expansive backyard is designed for outdoor living and entertaining, featuring a built-in BBQ, gas fire pit, above-ground hot tub, and a large covered patio. Additional features include covered parking and alley access via a remote-operated gate leading to the rear carport. Don't miss this rare chance to own a landmark property in one of Phoenix's most historic and prestigious neighborhoodswhere classic elegance meets modern convenience.

2111 Encanto Drive Sw, Phoenix

1933 E Long Rifle Road, Phoenix
$1,400,000
5 Beds ⋅ 5 Baths ⋅ 6869302 MLS ⋅ 4,581 SqFt.
MOVE-IN READY! Discover what our new 4581 floor plan has to offer. The kitchen boasts luxurious finishes, such as, stainless steel WOLF appliances, upgraded 42'' upper cabinets w/ crown molding, ample countertop space & a large center island. The adjacent informal dining area provides a comfortable & convenient space. The great room is filled with natural light, a sliding glass door and FIREPLACE wall. The homes boasts plenty of room for everyone w/ a GUEST LIVING area w/ separate entry. The spa-like primary bathroom includes a BEACH ENTRY shower, dual-sink vanity, a soaking tub, & a spacious walk-in closet. Enjoy outdoor living, dining, and entertaining on the covered patio, and take advantage of the 4-car garage.

1933 E Long Rifle Road, Phoenix

34306 N 6th Drive, Phoenix
$1,399,900
4 Beds ⋅ 4 Baths ⋅ 6899759 MLS ⋅ 3,060 SqFt.
Elegance, luxury & functionality all in one home! This private cul-de-sac location is next to Desert Hills Trailhead & Preserve and offers a direct path for hiking! Inviting courtyard welcomes you into the stunning foyer leading to the office/den and open living space full of designer touches! Electric fireplace,12ft & 10ft ceilings, custom flooring & ceiling fans throughout. Kitchen features a vast island with a breakfast bar offering plenty of seating, quartz & granite countertops and farmhouse sink. Pasta faucet over gas range, electric wall oven, microwave, open shelving, walk-in pantry & instant hot water dispenser at kitchen sink. Enjoy the beautiful views from the formal dining window. Remarks continued... The primary suite includes a private patio exit, separate custom shower & tub, his/hers vanities and oversized walk-in closet. One guest room features a full bath and private patio exit while the other 2 guest rooms share a Jack and Jill full bath. Custom fixtures, plantation shutters, and a soft water loop. Spacious back patio leads to the fenced heated salt water pool/spa and tremendous long-distance views! Outdoor gas stone fireplace provides a lovely ambience while relaxing poolside. 50 ft long drive-through RV garage with two 14 ft high x 12 ft wide roll up doors and custom storage cabinets. Enormous backyard has endless possibilities! Fully landscaped, block wall fencing, two double RV gates. Buy your dream home while you can! Be sure to check out the 3D Matterport Floorplan and property video tour! Welcome home!!

34306 N 6th Drive, Phoenix

109 E Northview Avenue, Phoenix
$1,399,000
4 Beds ⋅ 3 Baths ⋅ 7023636 MLS ⋅ 2,739 SqFt.
Fully renovated with incredible modern upgrades, this reimagined residence seamlessly blends contemporary finishes with preserved midcentury character. Thoughtfully designed for both comfort and style, the home features a formal sitting room, an elegant dining room, and a versatile flex-space family room. Bountiful windows flood the interior with natural light, creating a bright and uplifting atmosphere throughout. Located in a welcoming family neighborhood known for its strong sense of community, sought after Madison School District, this home is tucked just off the beautifully tree-lined Central Avenue and only steps from the Murphy Bridal Path. Set on a quiet irrigated lot, and a non-through street offering privacy. A covered patio provides the ideal setting for outdoor dining or relaxing evenings, while a detached backyard shed--built on a slab with footings already in place--offers exciting potential for a future casita, studio, or guest house. Inside, the expansive layout is perfectly suited for everyday living and social gatherings. The primary suite is a true sanctuary, complete with its own private living area, a cozy fireplace, and tranquil views of the verdant backyard through the Dutch-door. On the opposite wing, a well-appointed guest suite adds exceptional flexibility--ideal for multi-generational living, long-term guests, or extended stays. This private space offers both comfort and independence while remaining seamlessly connected to the main home. This beautifully updated North Central property is a rare find that perfectly balances elegance with modern functionality.

109 E Northview Avenue, Phoenix

Copyright 2026 Arizona Regional Multiple Listing Service, All rights reserved. The data relating to real estate for sale on this website comes in part from the Arizona Regional Multiple Listing Service. All information deemed reliable but not guaranteed and should be independently verified. All properties are subject to prior sale, change or withdrawal. Neither listing broker(s) nor Arizona Regional Multiple Listing Service shall be responsible for any typographical errors, misinformation, misprints and shall be held totally harmless.