Share this with your friends


+14802012963
My Home Group
23111 N 40th Way, Phoenix, AZ 85050
- $1,050,000
- 4
- BD
- 3
- BA




- List Price
- $1,050,000
- Price Change
- ▼ $30,000 1789778920
- Days on Market
- 102
- Status
- ACTIVE
- MLS#
- 7048074
- City
- Phoenix
- Bedrooms
- 4
- Bathrooms
- 3
- Lot Size
- 8,378
- Subdivision
- Desert Ridge Super Block 7 North Parcel 6 7 8 Repl
- Year Built
- 2010
- Type
- Single Family Residence
Property Description
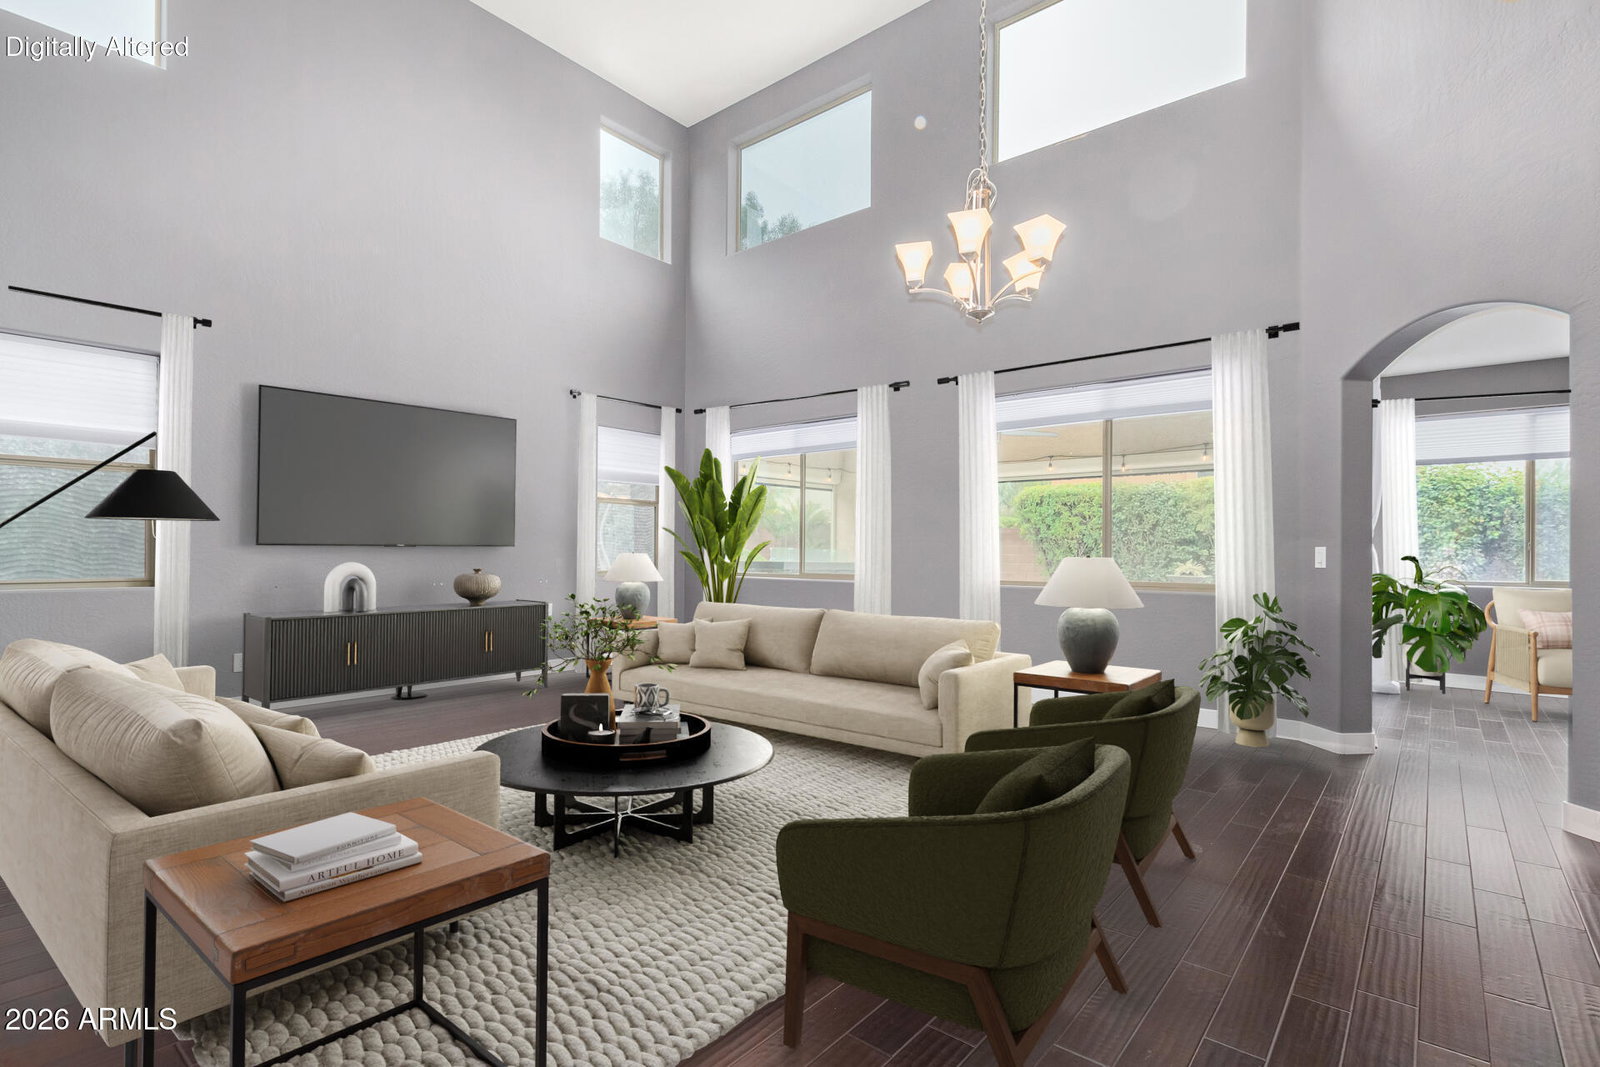
Modern, Spacious & Freshly Painted! Welcome to this beautifully updated 4-bedroom + loft, 2.5-bath home offering over 3,500 sqft of thoughtfully designed living space in a desirable North Phoenix neighborhood near Desert Ridge. Combining contemporary finishes with everyday functionality, this home offers an abundance of space to live, work, and entertain, featuring two generous living areas downstairs PLUS an expansive upstairs loft. Fresh, bright paint throughout the main living areas, kitchen, and dining spaces creates a light and inviting atmosphere. At the heart of the home, the updated kitchen impresses with sleek European-style cabinetry, quartz countertops, a stunning waterfall island, and stainless steel appliances, including a built-in wall oven and gas cooktop. A spacious walk-in pantry and reverse osmosis system add everyday convenience. Upstairs, the oversized primary suite offers a comfortable retreat, while three additional bedrooms provide flexibility for family, guests, or home office needs. Outside, step into your own private backyard oasis, where mature landscaping and fruit trees create a peaceful setting for relaxation and entertaining. Enjoy the sparkling swimming pool with serene waterfall feature, practice your short game on the putting green, or unwind beneath the expansive covered patio complete with automatic sunshades, a movable fire table, and an upgraded BBQ with outdoor refrigerator. Additional highlights include a 3-car garage with built-in storage cabinets, EV charger, and water softener. With generous indoor living spaces, stylish updates, and an entertainer's backyard, this home offers the perfect blend of comfort, functionality, and Arizona indoor/outdoor living, all just minutes from the shopping, dining, and entertainment of Desert Ridge!
Additional Information
- Elementary School
- Desert Trails Elementary School
- High School
- Pinnacle High School
- Middle School
- Explorer Middle School
- Acres
- 0.19
- Architecture
- Santa Barbara/Tuscan
- Assoc Fee Includes
- Maintenance Grounds
- Hoa Fee
- $230
- Hoa Fee Frequency
- Quarterly
- Hoa
- Yes
- Hoa Name
- Desert Ridge HOA
- Builder Name
- DR HORTON
- Community Features
- Biking/Walking Path
- Construction
- Wood Frame, Stucco
- Cooling
- Ceiling Fan(s), Central Air
- Exterior Features
- Screened in Patio(s), Built-in Barbecue
- Fencing
- Block, Back Yard
- Flooring
- Carpet, Stone, Wood
- Garage Spaces
- 3
- Heating
- Natural Gas
- Laundry
- Inside
- Lot Size
- 8,378
- New Financing
- Cash, Conventional
- Other Rooms
- Loft
- Parking Features
- Garage Door Opener, Attch'd Gar Cabinets, Electric Vehicle Charging Station(s), Attached Garage
- Lot Features
- North/South Exposure, Desert Front, Desert Back, Synthetic Grass Back
- Roofing
- Tile
- Sewer
- Public Sewer
- Pool
- Yes
- Spa
- None
- Stories
- 2
- Style
- Santa Barbara/Tuscan
- Subdivision
- Desert Ridge Super Block 7 North Parcel 6 7 8 Repl
- Taxes
- $6,494
- Tax Year
- 2025
- Water
- Public
Courtesy of HomeSmart. 480-443-7400
Copyright 2026 Arizona Regional Multiple Listing Service, All rights reserved. The data relating to real estate for sale on this website comes in part from the Arizona Regional Multiple Listing Service. All information deemed reliable but not guaranteed and should be independently verified. All properties are subject to prior sale, change or withdrawal. Neither listing broker(s) nor Arizona Regional Multiple Listing Service shall be responsible for any typographical errors, misinformation, misprints and shall be held totally harmless.